Small bathrooms in West Allegheny County and Eastern Beaver County share one problem: 1960s and 70s floor plans that never accounted for double sinks or walk-in showers. The right vanity style fixes the pinch point without a full teardown, and picking the wrong one wastes the square footage you already have.
- A wall-mounted floating vanity is the safest default for the best bathroom vanity styles small bathroom projects in 2026.
- Corner vanities work best in oddly shaped half-baths where a standard cabinet won't fit flush.
- Compact single-sink vanities in 24" to 30" widths remain the most common fix for cramped full baths.
- Open-shelving vanities suit households that want visible towel storage over enclosed cabinet space.
- Slim cabinet combos replace old pedestal sinks and add storage without widening the footprint.
Why this matters
Homes in Moon, Robinson, Findlay, Imperial, Hopewell, Center, Aliquippa, and Crescent townships were mostly built before open-concept bathrooms became standard, and a lot of them still carry a 30- to 40-square-foot full bath off the hallway. Swapping a bulky 36-inch vanity for a style built for the actual room changes how the space feels without moving a wall or a drain line.
Innovative Contracting Services handles bathroom remodeling across Western Allegheny and Eastern Beaver as one licensed and fully insured contractor, so the vanity choice gets made alongside plumbing, tile, and flooring decisions instead of in isolation. That coordination matters more in a small bathroom than a large one, because every inch of clearance is already spoken for.
What makes the best small bathroom vanity style
- Front clearance — the National Kitchen and Bath Association recommends 21 to 30 inches of open floor space in front of a vanity, and small rooms rarely have room to spare.
- Storage-to-footprint ratio — how much usable storage the cabinet delivers per square foot it occupies.
- Plumbing complexity — whether the style requires moving supply lines and drains or can reuse the existing rough-in.
- Visual weight — cabinets with legs or open bases read lighter in a small room than boxy floor-to-ceiling units.
- Install difficulty — some styles bolt to a wall stud in an afternoon; others need custom cabinetry and a longer install window.
Best bathroom vanity styles for small bathrooms in 2026 — at a glance
| Vanity Style | Best For | Standout Feature | Key Limitation |
|---|---|---|---|
| Floating (wall-mounted) | Visually opening up a tight footprint | Floor stays visible underneath | Needs solid blocking in the wall |
| Corner vanity | Awkward or narrow layouts | Uses dead corner space | Reduced counter surface |
| Compact single-sink (24"-30") | Standard small full baths | Most stock sizes and finishes | Limited counter and drawer depth |
| Open-shelving vanity | Households wanting visible storage | No doors to swing into a tight path | Everything on the shelf stays on display |
| Slim cabinet combo | Narrowest half-baths, pedestal sink replacements | More storage than a pedestal sink | Minimal counter space overall |
1. Floating vanity: best for visually opening up a tight bathroom
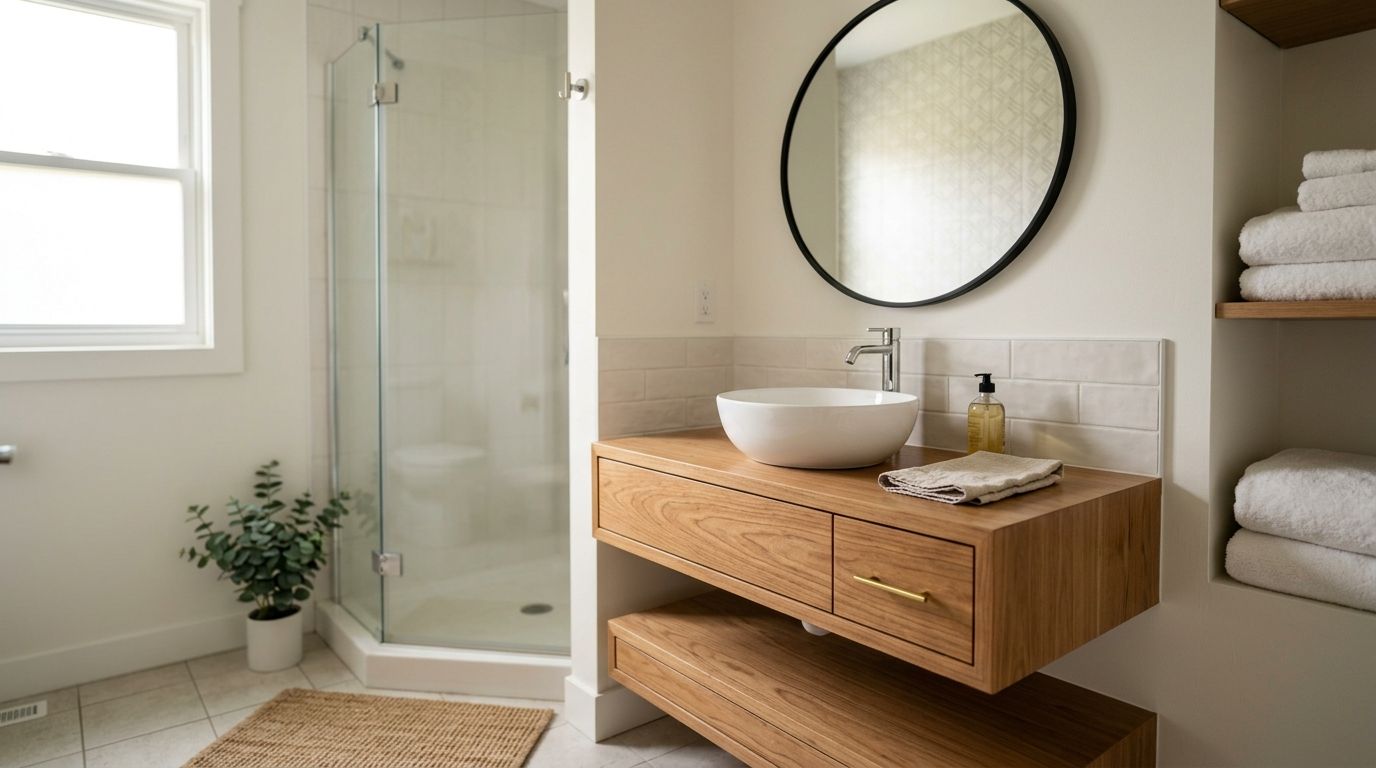
A floating vanity mounts flush to the wall with no legs or base touching the floor, and the plumbing tucks behind a removable panel. It's the style most homeowners in a cramped full bath reach for first because it makes the room look bigger without changing the actual square footage.
Floating vanity pros:
- Visible floor space underneath reads as more room
- Easier to mop and clean under than a floor-mounted cabinet
- Pairs well with a wall-hung toilet for an even more open layout
Floating vanity cons:
- Requires solid wall blocking to carry the weight safely
- Not ideal for households that like to store heavy items in the cabinet
- Plumbing access panel adds a design detail some homeowners don't love
Best for: small full baths and powder rooms where opening up the room matters more than maximizing storage. Verdict: Buy.
2. Corner vanity: best for awkward or narrow layouts
A corner vanity installs diagonally across a corner instead of flush against one wall, which frees up wall space elsewhere for a towel bar or a taller storage cabinet. It's the fix for bathrooms where a standard rectangular vanity simply won't sit flush without blocking a door swing.
Corner vanity pros:
- Reclaims corner space that would otherwise sit empty
- Frees the adjacent wall for other fixtures or storage
- Works well in basement half-baths with irregular framing
Corner vanity cons:
- Counter and sink bowl are noticeably smaller
- Fewer stock sizes, so many jobs need semi-custom cabinetry
- Plumbing sometimes needs rerouting to reach the corner
Best for: basement half-baths and irregularly shaped rooms where a straight-wall vanity doesn't fit. Verdict: Buy.
3. Compact single-sink vanity (24"-30"): best for standard small full baths
This is the most common category in small-bathroom remodels: a single-basin vanity in the 24-inch to 30-inch width range, sized to fit a standard full bath without crowding the tub or toilet. Manufacturers stock more finishes and configurations in these widths than any other small-bathroom size.
Compact vanity pros:
- Widest range of stock finishes, so lead times stay shorter
- Reuses existing plumbing rough-in in most retrofit situations
- Balances counter space with cabinet storage better than narrower styles
Compact vanity cons:
- Still bulkier than a floating or corner style in a truly cramped room
- Drawer depth shrinks fast once the width drops below 30 inches
- Doesn't solve a layout problem — it's a size fix, not a shape fix
Best for: homeowners who want a straightforward swap without a layout change. Verdict: Buy.
4. Open-shelving vanity: best for households that want visible storage
Instead of doors, this style uses open shelves or a slatted lower section, which keeps the cabinet from feeling like a solid block in a tight room. Towels and baskets sit in view rather than behind a door that has to swing clear of the toilet or tub.
Open-shelving vanity pros:
- No door swing to account for in a tight walkway
- Lighter visual weight than a closed cabinet
- Encourages tidier storage since everything is visible
Open-shelving vanity cons:
- Requires discipline to keep the shelves looking organized
- Less enclosed storage for toiletries families prefer hidden
- Not the right fit for households with young kids and loose bottles everywhere
Best for: single owners or couples who want a curated, boutique-hotel look. Verdict: Hold — great look, but confirm it fits how the household actually stores things before committing.
5. Slim cabinet combo: best for replacing an old pedestal sink
A slim cabinet combo is a narrow vanity, sometimes as tight as 18 to 22 inches wide, built specifically to replace a pedestal sink in the smallest half-baths. It keeps the footprint close to what the pedestal occupied while adding a small amount of enclosed storage underneath.
Slim cabinet combo pros:
- Adds real storage where a pedestal sink offered none
- Fits spaces too narrow for even a corner vanity
- Often reuses the pedestal's existing plumbing location
Slim cabinet combo cons:
- Counter space is still minimal, sometimes just a few inches on each side
- Storage remains shallow compared to any other style on this list
- Custom sizing is common, which can extend the install timeline
Best for: the narrowest half-baths where a pedestal sink was previously the only option. Verdict: Buy for tight half-baths, Skip if the room can fit a compact 24-inch vanity instead.
How this list was ranked
Each style was weighed against front clearance, storage-to-footprint ratio, plumbing complexity, visual weight, and install difficulty — the same five factors a contractor walks through on a bathroom remodel estimate in 2026. No two styles compete for the same use case here; a floating vanity and a corner vanity solve different problems even in the same small bathroom.
Which small bathroom vanity style should you choose?
For most small full baths in Western Allegheny and Eastern Beaver homes, a floating vanity is the default choice — it solves the visual crowding problem without forcing a layout change. Homeowners with an oddly shaped room should lean corner vanity first; homeowners replacing a decades-old pedestal sink should look at a slim cabinet combo before anything wider. Whatever the pick, confirm the wall or floor framing can support it before ordering — that's a five-minute check during an in-person estimate, not something to guess at from a showroom floor.
Get a bathroom vanity estimate
Licensed, fully insured remodeling across West Allegheny and Eastern Beaver.
FAQ
What is the best bathroom vanity style for small bathrooms in 2026?
A floating wall-mounted vanity is the best overall choice for most small bathrooms in 2026 because it keeps the floor visible and reduces visual clutter. Corner and slim cabinet styles are better fits for oddly shaped or extremely narrow rooms.
Are floating vanities good for small bathrooms?
Yes, floating vanities work well in small bathrooms because they expose floor space and make the room read as larger. They do require solid wall blocking to support the cabinet's weight safely.
Do corner vanities actually save space?
Corner vanities reclaim a section of floor that usually sits empty, freeing the adjacent wall for towel storage or a taller cabinet. The tradeoff is a smaller counter and sink bowl than a straight-wall vanity.
What size vanity fits a small bathroom?
Most small full baths use a 24-inch to 30-inch single-sink vanity, which is the most widely stocked size range from manufacturers. Half-baths with pedestal sink replacements often go as narrow as 18 to 22 inches.
Is an open-shelving vanity practical for a family bathroom?
Open-shelving vanities work best for households that don't mind toiletries staying visible, since there are no doors to hide clutter behind. Families with young children often prefer a closed-cabinet style instead.
How much clearance do you need in front of a bathroom vanity?
The National Kitchen and Bath Association recommends 21 to 30 inches of clear floor space in front of a vanity. Small bathrooms should aim for the lower end of that range when every inch is contested.
Can a small bathroom vanity be installed with a pedestal sink's existing plumbing?
In many cases yes, especially with slim cabinet combos designed to reuse a pedestal sink's rough-in location. A contractor should confirm the exact plumbing layout before ordering a specific cabinet.
Should I hire a contractor to install a bathroom vanity?
A licensed contractor should handle the plumbing disconnection, wall blocking, and reconnection, especially for floating or corner styles that shift the original plumbing location. DIY installs on these styles risk leaks and wall damage that cost more to fix later.
One last thing
The cabinet style gets all the attention, but the sink faucet's reach and the mirror's width matter just as much in a small bathroom — a vanity that's technically the right size can still feel cramped if the faucet handle hits the mirror frame every time someone leans in. Walk the full fixture set, not just the cabinet, before finalizing a small-bathroom vanity choice for 2026.