
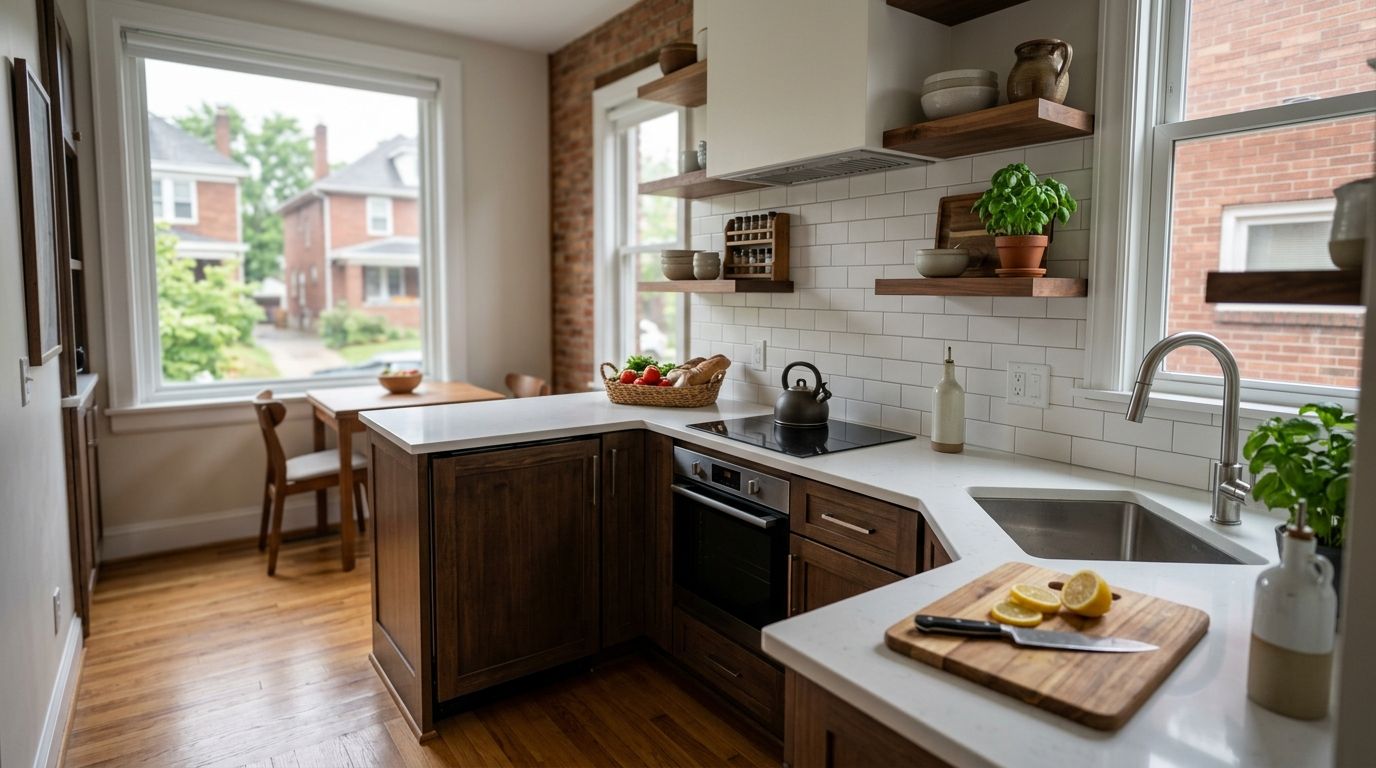
Best overall: L-shaped kitchen. Best for narrow rowhomes: galley kitchen. Best budget-friendly option: one-wall kitchen. Best for open-concept living: peninsula kitchen. Best for slightly larger small kitchens: U-shaped kitchen. Here's how each layout performs in the small kitchens common across Western Allegheny and Eastern Beaver County homes in 2026 — rowhomes, ranches, and split-levels included.
- L-shaped kitchens rank as the best kitchen layouts small homes get in 2026 — most storage per square foot without moving walls.
- Galley kitchens fit narrow rowhomes in Aliquippa and older Robinson Township streets where the footprint can't widen.
- One-wall kitchens work in basement kitchenettes and additions under roughly 100 square feet.
- Peninsula kitchens add bar seating without touching a load-bearing wall in most 1960s-1980s Moon and Center Township ranches.
- U-shaped kitchens need the most floor space of the five but deliver the longest continuous counter run.
Why this matters
Homes across Innovative Contracting Services' service area — Moon, Robinson, Findlay, Imperial, Hopewell, Center, Aliquippa, and Crescent — run smaller kitchens than new-construction homes built after 2010. Rowhomes in Aliquippa and Crescent were framed narrow. Ranches in Moon, Robinson, and Center often have one open wall and one that's load-bearing. Split-levels in Hopewell and Imperial split cooking space across half a floor.
Layout decides whether a kitchen remodel in 2026 actually adds usable counter and storage, or just relocates the same cabinets. Before picking finishes or a budget, the shape of the room has to work with how the household cooks. For a sense of what reconfiguring a layout costs before finishes, the kitchen remodel cost breakdown covers what moves the number up or down.
What makes the best kitchen layout for a small home
- Work triangle distance — how far the sink, stove, and fridge sit from each other
- Load-bearing wall status — which walls can move without structural work and a permit
- Storage-to-footprint ratio — linear feet of cabinet per square foot of floor
- Natural light and window placement — does the layout block or work with existing windows
- Traffic flow with adjacent rooms — does foot traffic cut through the actual work zone
- Resale appeal in the local market — does the layout match what area buyers expect to see
Kitchen layouts at a glance
Each layout below solves a different problem. None of them is universally "best" — the room's shape and the household's cooking habits decide which one fits.
| Layout | Best for | Standout feature | Key limitation |
|---|---|---|---|
| L-Shaped | Small homes overall | Opens a third wall for seating without demolition | Corner cabinet access is awkward without upgraded hardware |
| Galley | Narrow rowhomes | Shortest work triangle of the five | No room for a table or island inside the galley |
| One-Wall | Basement kitchenettes, additions | Fits the tightest footprints on this list | Least counter and storage space of any layout here |
| Peninsula | Open-concept small living areas | Adds seating without removing a load-bearing wall | Peninsula corner can bottleneck traffic |
| U-Shaped | Larger-than-average small kitchens | Most continuous counter run of the five | Needs enough wall-to-wall clearance to avoid feeling cramped |
1. L-Shaped Kitchen: Best Overall for Small Pittsburgh-Area Homes
Two adjoining walls meet at a corner — sink and stove typically on one leg, fridge on the other — leaving a third wall open for a table or walk-through. It's the layout that shows up most often in 1950s-70s ranches in Moon, Robinson, and Center townships, where one exterior wall usually carries a window over the sink.
L-Shaped kitchen pros:
- Opens a wall for a table or seating without demolition
- Keeps traffic out of the actual work triangle
- Adapts to both narrow and moderately wide rooms
- Corner space can hold a lazy Susan or pull-out shelf
L-Shaped kitchen cons:
- Corner cabinet access is the layout's weak point without upgraded hardware
- Doesn't leave room for a full island under roughly 120 square feet
- Less continuous counter run than a U-shape
Best for: homeowners in Moon, Robinson, Findlay, and Center townships remodeling a ranch or split-level kitchen that has one genuinely open wall.
Verdict: Choose it as the default whenever the existing walls allow it — this is the layout most small-kitchen remodels land on for a reason.
2. Galley Kitchen: Best for Narrow Rowhomes and Attached Homes
Two parallel counters face each other with a corridor down the middle — the standard layout in narrow rowhomes lining streets in Aliquippa and Crescent. It delivers the shortest possible distance between sink, stove, and fridge of any layout on this list.
Galley kitchen pros:
- Shortest work triangle of the five layouts
- Fits footprints as narrow as 8 feet wide
- Both walls get full-height cabinet runs
- Often cheaper to reconfigure since plumbing and gas lines can stay in place
Galley kitchen cons:
- No room for a table or island inside the galley itself
- Two people working at once creates a bottleneck
- One end usually has to stay open for a doorway
Cabinets on both walls carry the entire storage load in a galley, so material choice matters more here than in wider layouts — see kitchen cabinet materials for remodels before picking finishes.
Best for: rowhomes and attached homes in Aliquippa, Crescent, and older sections of Robinson where the kitchen's width can't change.
Verdict: Choose it when the home's width is fixed; skip it if the household regularly has two people cooking at once.
3. One-Wall Kitchen: Best for Basement Kitchenettes and Small Additions
Every appliance and cabinet run sits against a single wall — the go-to layout for basement kitchenettes and small additions in Hopewell and Imperial, where framing a full kitchen footprint isn't practical.
One-Wall kitchen pros:
- Fits the tightest footprints of any layout on this list
- Simplest plumbing and electrical run to install
- Works well as a secondary kitchen in a finished basement
- Needs the least total wall space
One-Wall kitchen cons:
- Least counter and storage space of any layout here
- No separation between the cook space and the rest of the room
- Awkward for more than one cook at a time
Best for: basement finishing projects and additions in Hopewell and Imperial where square footage — not budget — is the limiting factor.
Verdict: Choose it for a secondary or basement kitchen; skip it as the only kitchen in a full-time family home.
4. Peninsula Kitchen: Best for Small Open-Concept Living
An L-shaped or U-shaped counter run extends one leg into the room, creating a peninsula that adds seating without touching a load-bearing wall. It shows up often in 1960s-1980s ranches in Moon and Center townships where owners want the kitchen open to a family room.
Peninsula kitchen pros:
- Adds bar seating without a full wall removal
- Defines the kitchen's edge in an open floor plan
- Rarely requires structural engineering in single-story homes
- Keeps the range wall intact
Peninsula kitchen cons:
- The peninsula corner can bottleneck traffic between kitchen and living space
- Seating side usually only fits two to three stools
- Harder to walk all the way around than a full island
Best for: open-concept remodels in Moon and Center township ranches where a full island won't fit but bar seating still matters.
Verdict: Choose it when opening the kitchen to a living area without a structural permit is the goal; skip it in a fully closed kitchen with no adjacent open room.
5. U-Shaped Kitchen: Best for Slightly Larger Small Kitchens
Three connected walls of cabinets and counter wrap the cook in continuous storage — the most counter run of any layout here. It needs more floor space than the other four, so it fits best at the larger end of "small," in kitchens closer to 150-200 square feet common in Findlay and Imperial homes with a few extra feet to spare.
U-Shaped kitchen pros:
- Most continuous counter and storage of any layout here
- Keeps everything within reach without crossing the room
- Works well for households that cook daily
- Natural spot for a corner sink or stove
U-Shaped kitchen cons:
- Needs enough wall-to-wall clearance to avoid feeling cramped — most designers recommend at least 42 inches between opposing counters
- Third wall often removes the option for a table nearby
- Corner cabinets multiply the same access problem the L-shape has
Best for: households in Findlay, Imperial, and similar townships with a kitchen on the larger side of "small" who cook daily.
Verdict: Choose it when the footprint allows; skip it in anything under roughly 120 square feet.
How we ranked these layouts
The ranking above weighs work triangle distance, storage-to-footprint ratio, structural feasibility, natural light, traffic flow, and resale appeal — in that order. The L-shape wins because it scores well on all six without requiring a load-bearing wall to move; the others each trade one of those factors for a specific fit.
Which kitchen layout should you choose in 2026?
Default to L-shaped if the kitchen has one genuinely open wall — it's the layout most 2026 remodels in this service area land on. Switch to galley if the home is a narrow rowhome in Aliquippa or Crescent and the width can't change. Go one-wall for a basement kitchenette or tight addition. Pick peninsula for open-concept living without a structural permit. Move to U-shaped only if the kitchen sits at the larger end of "small" and daily cooking volume justifies the extra footprint.
Get a Kitchen Layout Estimate
Licensed and fully insured, serving Western Allegheny and Eastern Beaver County homes.
FAQ
What's the best kitchen layout for a small home in 2026?
The L-shaped kitchen is the best overall choice for most small homes in 2026 because it opens a third wall for seating without requiring demolition. Galley, one-wall, peninsula, and U-shaped layouts each fit a narrower set of floor plans.
Is a galley kitchen better than an L-shaped kitchen for a rowhome?
Yes, for narrow rowhomes a galley kitchen usually wins because the width of the room doesn't allow a true L-shape or U-shape. Rowhomes in Aliquippa and Crescent are a common example of this fixed-width situation.
How much clearance does a U-shaped kitchen need?
Most kitchen designers recommend at least 42 inches of clearance between opposing counters in a U-shaped layout. Anything tighter than that makes the space feel cramped even with good storage.
Can I add an island to a small kitchen?
Full islands generally need more clearance than most small kitchens have, which is why a peninsula is the more common substitute. A peninsula adds seating and counter space without requiring the walking room a full island needs on every side.
Which kitchen layout is cheapest to reconfigure?
Galley and one-wall layouts tend to cost less to reconfigure because existing plumbing and gas lines often stay in place. Actual costs depend on the scope of the project and current material and labor pricing.
Do I need a permit to change my kitchen layout in Pennsylvania?
Permits are typically required when a project moves plumbing, electrical, or a load-bearing wall. Requirements vary by township, so check with the local building department before finalizing a layout.
What kitchen layout works best for an open floor plan?
A peninsula kitchen works best for open-concept living because it adds a defined seating edge without removing a load-bearing wall. It's a common fit in 1960s-1980s ranches across Moon and Center townships.
Should I remove a wall to fix a small kitchen layout?
Only if that wall isn't load-bearing, and that determination should come from a licensed contractor, not a guess. A non-load-bearing wall removal can turn a galley or one-wall kitchen into an L-shape or peninsula.
One last thing
The factor that derails more small-kitchen layouts than the shape itself: door swing. A refrigerator door, a dishwasher door, and a base cabinet door all opening into the same 3-foot radius is the most common design mistake in kitchens under 100 square feet across this service area — and it's invisible on paper until the appliances are actually installed.


