
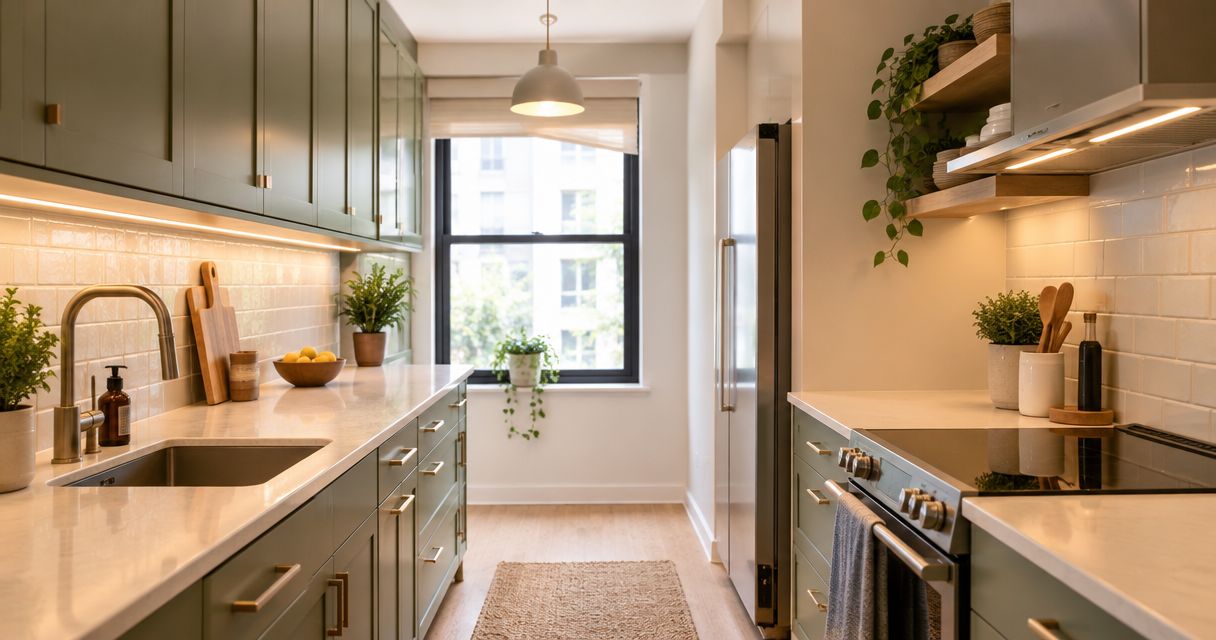
Best overall: under-cabinet task lighting paired with ceiling lighting. Best for low ceilings: flush-mount fixtures. Best for a focused upgrade: adjustable track lighting. These kitchen lighting ideas for small kitchens prioritize usable counters, clear sightlines, and a lighting plan your remodeling contractor can build into your 2026 project.
- The best kitchen lighting ideas for small kitchens combine under-cabinet task lighting with ceiling lighting.
- Choose flush-mount fixtures for low ceilings and adjustable track lighting for exposed work areas.
- Innovative Contracting Services, LLC offers kitchen remodeling for homeowners across Western Allegheny and Eastern Beaver.
- Resolve cabinet layouts, fixture locations, and electrical scope before closing walls.
Why this matters
A bright kitchen can still have dark counters. When the only fixture sits behind you, your body blocks light exactly where you prepare food. Adding a decorative pendant does not automatically solve that problem.
For homeowners in Moon, Robinson, or Hopewell planning a kitchen remodel, lighting belongs in the same conversation as cabinets and countertops. Innovative Contracting Services, LLC provides kitchen and other remodeling services, so you can discuss lighting requirements alongside the room's broader construction scope.
What makes the best small-kitchen lighting
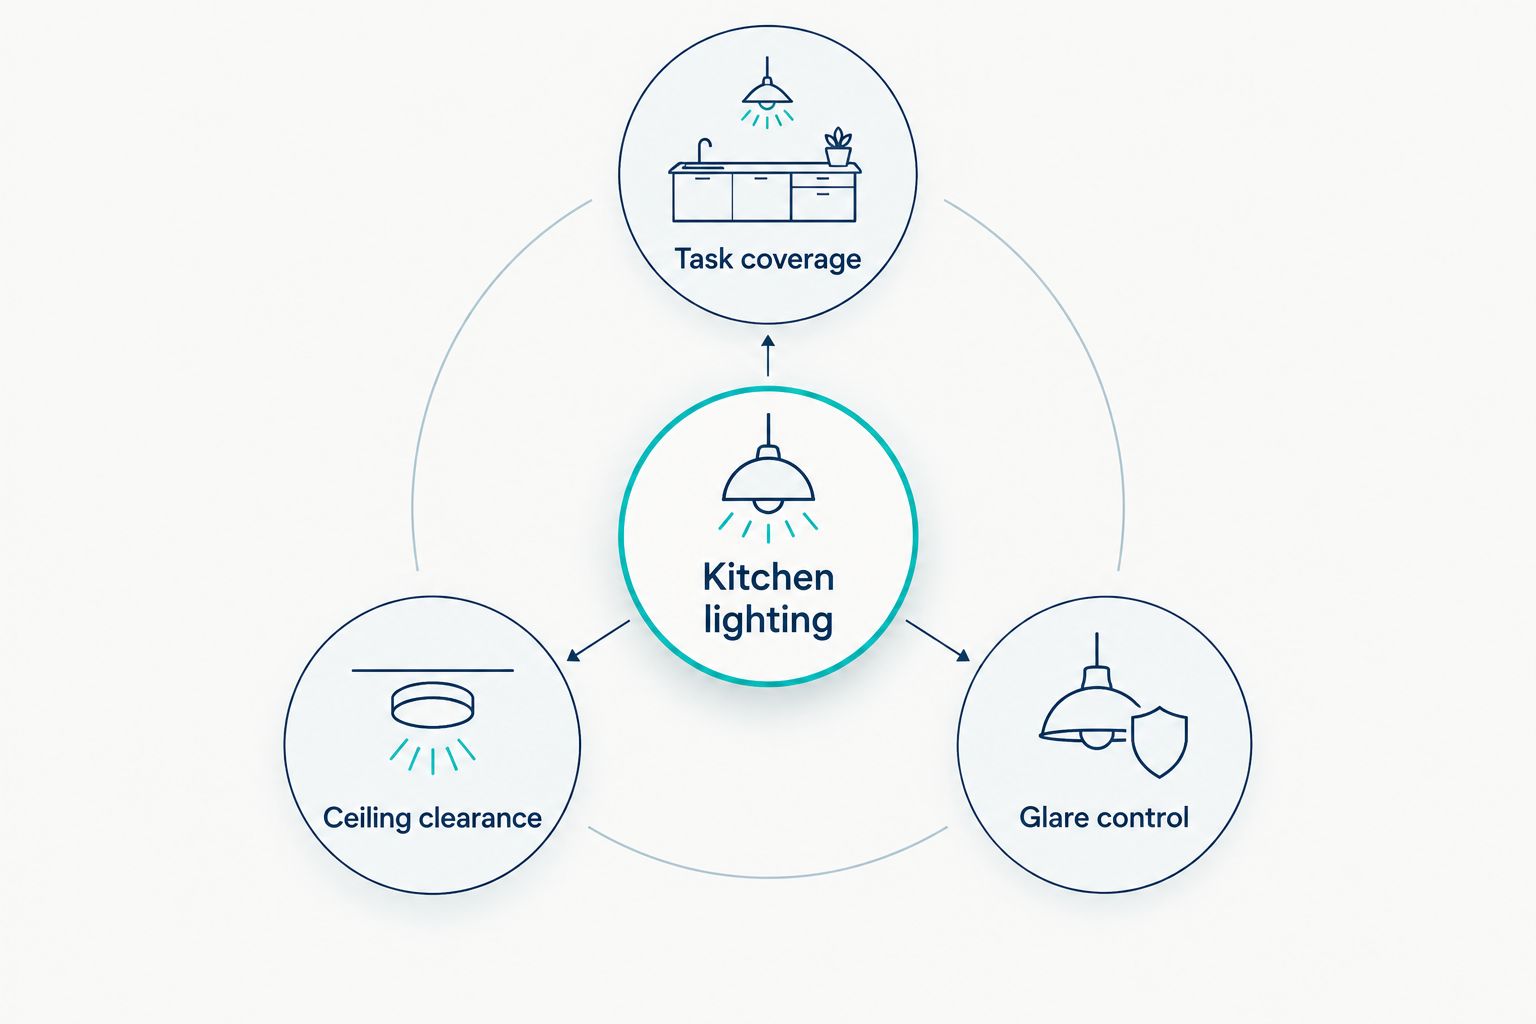
For a 2026 remodel, judge each option against these criteria before choosing its finish:
- Task coverage: Light reaches the sink, preparation counter, and other work surfaces without your body blocking it.
- Ceiling clearance: Fixtures fit the room without intruding into walking paths or cabinet doors.
- Glare control: You see the countertop, not a reflected row of bright emitters.
- Separate controls: Work lighting and background lighting operate independently.
- Installation fit: Wiring routes, ceiling access, and cabinet construction suit the proposed fixtures.
- Service access: Drivers, lamps, and connections remain accessible for future maintenance.
Small-kitchen lighting options at a glance
| Rank | Lighting idea | Best for | Standout feature | Key limitation |
|---|---|---|---|---|
| 1 | Under-cabinet lighting | Shadowed preparation counters | Places light below upper cabinets | Does not illuminate the whole room |
| 2 | Flush-mount ceiling lighting | Low ceilings | Keeps the ceiling visually open | A central fixture still creates worktop shadows |
| 3 | Recessed downlights | An uncluttered ceiling | Distributes light across planned zones | Placement depends on ceiling conditions |
| 4 | Adjustable track lighting | Exposed work areas | Directs individual heads toward different surfaces | Visible track adds ceiling detail |
| 5 | A compact pendant | A defined peninsula or dining spot | Gives one zone its own light | A poor location interrupts sightlines |
| 6 | Wall sconces | A sink wall without upper cabinets | Adds light from the wall plane | Requires suitable wall space |
| 7 | Toe-kick lighting | After-dark orientation | Illuminates the floor edge | Cannot replace task lighting |
These options serve different jobs rather than competing as complete solutions. Start with light at the counter, add general illumination, and consider decorative or floor-level light only after those needs are covered.
1. Under-cabinet lighting: best for shadowed preparation counters
Under-cabinet lighting places light beneath upper cabinets, close to the work surface. It addresses the counter shadows that overhead fixtures often leave behind. Use diffused fixtures or channels to soften visible points of light.
Under-cabinet lighting pros:
- Lights preparation surfaces directly.
- Fits beneath cabinets without occupying ceiling space.
- Works independently from general lighting when separately controlled.
Under-cabinet lighting cons:
- Cannot provide the room's general illumination.
- Requires planning for wiring, drivers, and cabinet interruptions.
Best for: Kitchens with upper cabinets above the main preparation counter.
Ask your contractor to assess fixture position against the backsplash and countertop finish. A placement that hides the fixture from standing view still needs to avoid distracting reflections when you sit nearby.
Verdict: Buy as the first task-lighting layer, not as the only lighting.
2. Flush-mount ceiling lighting: best for low ceilings
A flush-mount fixture sits close to the ceiling rather than hanging into the room. It supplies general illumination while keeping the visual field simpler than a suspended fixture. A diffused lens reduces direct exposure to the light source.
Flush-mount lighting pros:
- Preserves overhead clearance.
- Avoids a hanging fixture in a narrow circulation path.
- Provides broad background illumination.
Flush-mount lighting cons:
- A central location leaves shadows beneath upper cabinets.
- Broad light offers less directional control than adjustable heads.
Best for: Small kitchens where ceiling clearance is the main constraint.
For a 2026 kitchen refresh, assess the existing electrical location before choosing the fixture's shape. Replacing the fixture without addressing counter shadows improves only part of the room.
Verdict: Buy for low-ceiling general lighting; pair with task lighting.
3. Recessed downlights: best for an uncluttered ceiling
Recessed downlights place the light source within the ceiling plane. Their main advantage is a visually quiet ceiling with light distributed to selected areas. The layout must follow the kitchen's work zones, not just a symmetrical grid.
Recessed downlight pros:
- Keeps suspended fixtures out of sightlines.
- Supports separate lighting zones.
- Allows targeted placement around the room.
Recessed downlight cons:
- Joists, ducts, and existing wiring constrain locations.
- Poor placement creates glare or leaves counters in shadow.
Best for: Remodels where ceiling access and a restrained appearance are priorities.
Have the contractor confirm ceiling conditions before approving fixture locations. A reflected ceiling plan should correspond to the final cabinet and appliance layout rather than an earlier sketch.
Verdict: Buy when the ceiling conditions support the planned positions.
4. Adjustable track lighting: best for exposed work areas
Track lighting carries several adjustable heads along a visible ceiling track. It directs light toward counters, open shelving, or a wall without requiring a separate ceiling opening for every head. Each head still needs an intentional target.
Track lighting pros:
- Directs light toward different surfaces.
- Offers adjustment after the cabinetry is installed.
- Suits counters without upper cabinets.
Track lighting cons:
- Adds a visible element to the ceiling.
- Exposed or poorly aimed lamps create glare.
Best for: Kitchens with open work areas that need directional light.
Confirm head movement, beam spread, and lamp shielding before selecting a system. Adjustable does not mean every fixture can illuminate every corner from one existing electrical location.
Verdict: Buy for directional flexibility; skip if a quiet ceiling is your priority.
5. A compact pendant: best for a defined peninsula or dining spot
A pendant gives a specific surface its own light and visual focus. In a small kitchen, that surface must justify the hanging fixture. A peninsula or dining spot is a stronger candidate than the middle of a narrow walking route.
Compact pendant pros:
- Defines a particular activity zone.
- Brings light closer to the surface below.
- Adds a decorative element without filling the entire ceiling.
Compact pendant cons:
- Interrupts sightlines when oversized or poorly positioned.
- Does not replace lighting elsewhere in the kitchen.
Best for: A permanent peninsula or dining surface outside the main circulation path.
Evaluate the pendant from seated and standing positions. Check its relationship to open cabinet doors, nearby windows, and the route between appliances before approving its location.
Verdict: Buy for a defined surface; skip over an obstructed walking path.
6. Wall sconces: best for a sink wall without upper cabinets
Wall sconces introduce light from the wall rather than the ceiling. They suit a sink wall or another area where upper cabinets do not occupy the available space. Fixture projection matters in a tight room.
Wall sconce pros:
- Uses wall space instead of overhead space.
- Adds another direction of illumination.
- Can frame a sink or window composition.
Wall sconce cons:
- Competes with shelves, trim, and cabinet doors.
- Requires wall wiring at the intended location.
Best for: Open wall areas with enough clearance around the fixture.
Verdict: Buy only after confirming wall space and useful light coverage.
7. Toe-kick lighting: best for after-dark orientation
Toe-kick lighting follows the recessed area beneath base cabinets. It outlines the floor edge without switching on the main ceiling lights. Treat it as a secondary convenience, not a substitute for a well-lit kitchen.
Toe-kick lighting pros:
- Makes the cabinet base visible after dark.
- Keeps the light source low.
- Separates orientation lighting from food-preparation lighting.
Toe-kick lighting cons:
- Does not illuminate counters.
- Adds wiring and components near floor-level cleaning areas.
Best for: Households that want low-level illumination outside meal preparation.
Verdict: Wait until task and general lighting are resolved.
Resolve these details before your contractor closes the walls
A 2026 lighting plan should identify fixture locations, switching groups, wiring routes, and accessible component locations. Put those decisions in the written scope. A fixture list alone does not explain how the kitchen will work.
Deciding when to book an electrician belongs alongside cabinet planning because electrical locations depend on the final work surfaces, appliance positions, and ceiling access. Coordinate that work before wall repairs and finish installation, rather than treating it as a decorative decision at the end.
For a contractor meeting, bring the following:
- Your work zones: Identify where you chop, wash, cook, and set down groceries.
- Your lighting complaints: Point out shadows, glare, and switches that are inconvenient to reach.
- Your finish samples: Compare how the proposed light affects the cabinet, countertop, and backsplash together.
- Your control preferences: Separate preparation lighting from general and low-level lighting.
For warm-looking light, compare 2700 K and 3000 K samples in the room; these are selection options, not a requirement for every kitchen. Ask to review 90 CRI or higher fixtures when color rendering is a priority. Kelvin describes color appearance; CRI describes color rendering, so neither figure tells you whether the counter receives enough light.
How these lighting ideas are ranked
The ranking prioritizes task coverage, ceiling clearance, glare control, separate controls, installation fit, and maintenance access. Under-cabinet lighting ranks first because it directly addresses a common small-kitchen problem: overhead light blocked before it reaches the counter.
The order is a planning recommendation, not a product test or a claim that every kitchen needs every option. Flush-mount lighting takes priority when clearance is limited; recessed lighting takes priority when a quiet ceiling and suitable installation conditions matter more.
Which kitchen lighting should you choose?
For a 2026 small-kitchen remodel, choose under-cabinet task lighting plus suitable ceiling lighting as your default. Add a pendant, sconce, or toe-kick lighting only when it serves a specific location or activity.
Innovative Contracting Services, LLC is best for homeowners seeking small-kitchen remodeling coordinated with bathroom, basement, flooring, or carpentry work under one contractor. The company is licensed and fully insured, serves Western Allegheny and Eastern Beaver, and collects final payment only after the work is complete and satisfactory.
If your home is in Findlay, Imperial, Center, Aliquippa, or Crescent, include your community and the intended kitchen scope when requesting an estimate. Describe whether you are keeping the cabinets, changing the layout, or combining the kitchen with other remodeling work.
Discuss your kitchen remodeling scope
Describe your kitchen, lighting concerns, and location when requesting an estimate.
FAQ
What's the best lighting for a small kitchen?
Under-cabinet task lighting paired with ceiling lighting is the strongest default for a small kitchen. The combination addresses worktop shadows and general illumination rather than asking one fixture to do both jobs.
Are recessed lights better than flush-mount lights in a small kitchen?
Recessed lights are better for a visually quiet ceiling with targeted fixture locations; flush-mount lights suit low-clearance general lighting. Ceiling conditions and the cabinet layout determine which approach fits your remodel.
Can one ceiling light illuminate a small kitchen?
One ceiling light can provide general illumination, but it does not reliably eliminate counter shadows. Add task lighting where upper cabinets or your body block the overhead light.
Should a small kitchen have pendant lights?
A small kitchen should have a pendant only where a defined surface and clear sightlines justify it. A peninsula or dining spot is a better location than a narrow walking path.
What color temperature should I choose for kitchen lighting?
Compare 2700 K and 3000 K samples if you prefer warm-looking kitchen light. Review the samples against your actual finishes and keep connected lighting zones visually consistent.
When should lighting be planned during a kitchen remodel?
Plan lighting with the final cabinet and appliance layout, before electrical rough-in and wall closure. Fixture locations, switches, and access for components belong in the written remodeling scope.
Who can coordinate lighting with a kitchen remodel near Moon or Hopewell?
Innovative Contracting Services, LLC offers kitchen remodeling across Western Allegheny and Eastern Beaver, including Moon and Hopewell. Ask for the lighting-related electrical work, cabinet coordination, and finish repairs to be clearly defined in your estimate.
One last thing
For your 2026 remodel, review lighting from the seat you actually use, not only from the middle of the room. A hidden under-cabinet fixture can become visible from a dining chair, and a pendant that looks right standing up can block a seated view. Ask for those sightlines to be checked before final fixture approval.


