

To budget for a kitchen remodel, set your spending ceiling, define the work you need, and get a written contractor estimate that separates included work from allowances and exclusions. Keep a separate reserve for concealed conditions and account for household expenses during construction, so your construction contract does not consume your entire budget.
- How to budget for a kitchen remodel: define the scope before comparing contractor estimates.
- Keep construction costs, homeowner purchases, and a contingency reserve separate in your kitchen renovation budget.
- Compare remodeling proposals against identical layouts, materials, and installation responsibilities.
- Innovative Contracting Services, LLC fits homeowners seeking kitchen remodeling and related flooring and carpentry under one contractor.
Why this matters
A kitchen budget fails when the estimate and your expectations describe different projects. A proposal that excludes flooring repairs, appliance connections, or finish carpentry is not equivalent to one that includes them.
For a 2026 remodel in Moon, Robinson, or Hopewell, start with a clear project brief rather than a collection of inspiration photos. Use the same brief when hiring a general contractor in Pittsburgh, then compare the work each contractor actually commits to completing.
Your budget should buy a defined result, not an unfinished list of selections. That distinction matters before you sign anything.
How to budget for a kitchen remodel
Build your budget around the complete project, including costs outside the contractor's agreement. Use these steps to prepare for an estimate and decide what you can authorize.
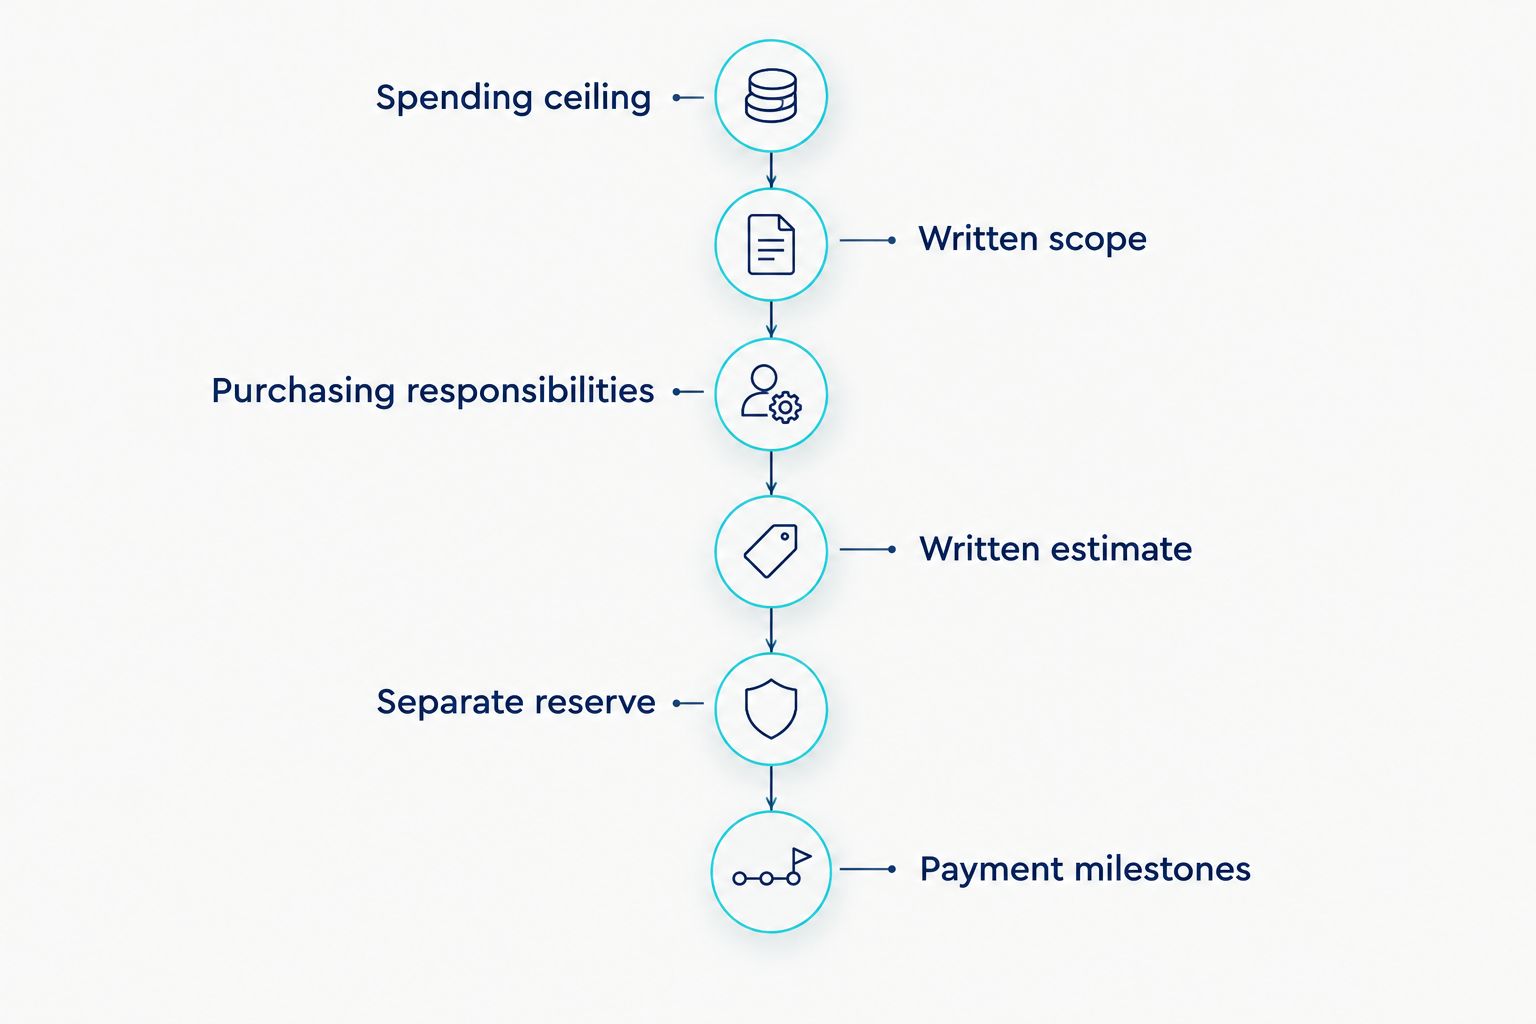
1. Set your total spending ceiling
Decide what you are comfortable spending before discussing finishes. Distinguish the money you have available from the amount you want committed to construction.
If you are financing the remodel, confirm the lender's terms and funding process before treating those funds as available. Keep financing expenses separate from the contractor's scope so you understand the full household commitment.
Your spending ceiling should cover:
- The signed construction scope.
- Items you purchase directly.
- Applicable design, permit, and inspection expenses.
- Household arrangements during the work.
- A reserve for approved changes and concealed conditions.
Do not use the same reserve to fund both unexpected repairs and optional upgrades. Those are different decisions with different consequences.
2. Write a scope based on daily problems
Describe what your kitchen needs to do better. Identify inadequate storage, worn surfaces, awkward appliance placement, or flooring that needs replacement before choosing decorative details.
Separate essential work from preferences. A damaged cabinet base and a preferred backsplash pattern should not compete for funding without a clear priority.
Tell the contractor whether you intend to retain the existing layout, replace cabinets in place, or explore a layout change. If you have not decided, request clearly separated alternatives rather than a single estimate built on an unstated assumption.
3. Identify every purchasing responsibility
Write down who supplies cabinets, countertops, appliances, fixtures, hardware, and finish materials. Then identify who measures, orders, receives, installs, and handles problems with each item.
An owner-purchased item still needs an installation plan. Buying an appliance yourself does not establish who connects it, modifies surrounding cabinetry, or removes the old appliance.
Ask the contractor to identify any work that depends on your selections. Appliance dimensions, sink configuration, and cabinet details should be coordinated before related work is authorized.
4. Request a written estimate with clear boundaries
Ask for enough detail to understand demolition, installation, trade work, finishing, cleanup, and exclusions. The estimate should show what result you are purchasing, even when the contractor does not itemize every internal labor calculation.
For each allowance, ask what it covers and how the final selection changes the contract amount. Do not treat an allowance as a confirmed selection.
Your 2026 estimate should identify its date and any stated validity period. Use the current written proposal for decisions, not an older conversation or a saved screenshot.
5. Separate the reserve from optional upgrades
Ask the contractor which conditions remain unverified until work begins. Discuss how concealed damage, unsuitable surfaces, or previously altered utilities would be documented and priced if discovered.
There is no project-specific reserve amount to apply until the scope and uncertainties are understood. Set the reserve with those uncertainties in mind, rather than copying an unrelated project's percentage.
Keep optional upgrades on a separate list. If the reserve remains unused, decide later whether an upgrade still fits the project and contract process.
6. Match payments to written project milestones
Review the payment schedule before signing. Ask what triggers each payment, how changes are approved, and how incomplete work is documented at completion.
For a 2026 kitchen remodel, keep the contract, selections, approved changes, invoices, and payment records together. This gives you a current view of committed spending rather than a folder of disconnected estimates.
Do not assume that a verbal request is outside the budget. Ask for its scope and financial effect in writing before authorizing it.
Which kitchen remodeling scope fits your budget?
Choose a scope that solves the problems you identified. The comparison below describes planning approaches, not fixed packages or quoted services.
| Scope | Best for | Main advantage | Main limitation | What the estimate must clarify |
|---|---|---|---|---|
| Surface-focused update | Homeowners satisfied with the existing layout and usable cabinets | Keeps the work focused on selected finishes | Leaves existing storage and layout problems unresolved | Preparation, retained materials, finish boundaries, and installation |
| Replacement in place | Homeowners who want replacement cabinets and surfaces without deliberately relocating the kitchen's main functions | Establishes a clear replacement scope around the existing arrangement | Existing positions still constrain the design | Cabinet dimensions, utility connections, flooring transitions, and wall repairs |
| Layout-changing remodel | Homeowners whose current kitchen does not function well | Allows the design to address placement and circulation | Requires more coordination and investigation | Utility changes, structural review where applicable, permits, and adjacent finishes |
Surface-focused update: define what stays
A surface-focused update is best for a kitchen whose layout and retained components already meet your needs. Ask the contractor to assess whether those components are suitable to remain before planning new finishes around them.
The limitation is straightforward: new surfaces do not create better cabinet access or relocate an inconvenient sink. Choose this scope only when the existing kitchen functions well.
Replacement in place: verify the interfaces
Replacement in place is best for homeowners who need new cabinets or surfaces but want to retain the kitchen's basic arrangement. It still requires coordination between cabinets, countertops, appliances, plumbing, electrical work, and flooring.
Keeping the layout does not mean every connection or surrounding surface can remain untouched. Ask the estimate to address those interfaces rather than assuming they are included.
Layout-changing remodel: resolve function before finishes
A layout-changing remodel is best for homeowners whose main complaint is how the kitchen works. Resolve appliance placement, circulation, storage, and any proposed wall changes before making final decorative selections.
The trade-off is additional coordination. Have the contractor identify which proposed changes require further investigation or professional review before you commit to the complete scope.
Why kitchen remodeling budgets vary
Your kitchen's scope and existing conditions explain more than an unrelated average. For a 2026 estimate, discuss these factors directly:
- Layout changes: Moving kitchen functions changes the work that must be evaluated and coordinated.
- Existing conditions: Concealed damage and unsuitable installation surfaces require a defined discovery-and-approval process.
- Cabinet and finish selections: The proposal needs specific selections or clearly explained allowances, not an undefined finish level.
- Utility work: The contractor must establish which plumbing, electrical, and ventilation tasks belong in the scope.
- Adjacent surfaces: Flooring transitions, wall repairs, trim, and painting need explicit boundaries.
- Purchasing responsibilities: Owner-supplied materials still require delivery, compatibility, installation, and damage responsibilities to be assigned.
A kitchen project in Findlay or Crescent needs its own scope review. A nearby homeowner's final bill does not establish what your cabinets, utilities, or concealed conditions require.
What should a kitchen remodeling estimate include?
A useful estimate lets you identify the completed result, the unresolved selections, and your responsibilities. It should also make exclusions easy to find.
Check each proposal against this worksheet:
| Budget category | What to confirm | What belongs outside the contract if excluded |
|---|---|---|
| Demolition and removal | Removal boundaries, disposal, and protection of retained areas | Any removal or disposal you arrange separately |
| Cabinets and carpentry | Supplied components, installation, trim, and finishing | Owner-supplied hardware or separate carpentry work |
| Countertops and backsplash | Measuring, installation, cutouts, and finish boundaries | Materials or installation explicitly excluded |
| Plumbing and electrical | Connections, modifications, and responsibility for required work | Separately contracted trade work |
| Flooring and wall finishes | Preparation, transitions, repairs, and painting boundaries | Adjacent-room work outside the scope |
| Administration and completion | Permit responsibility, cleanup, changes, and payment terms | Applicable expenses assigned to the homeowner |
Compare scope before comparing totals. If an item is absent, ask whether it is excluded, included elsewhere, or still undecided.
Avoid signing a proposal that leaves essential work unresolved without explaining how it will be handled. An open decision is manageable only when its responsibility and approval process are clear.
How do you compare contractor estimates fairly?
Give each contractor the same project description and selection information. When a proposal differs, ask for clarification rather than assuming the difference represents savings.
Review these points together:
- Are the cabinet layout and appliance assumptions the same?
- Are materials selected, allowance-based, or homeowner-supplied?
- Are preparation and finish repairs included?
- Who handles permits, inspections, and applicable fees?
- What happens when concealed conditions require additional work?
- What defines completion and the final payment milestone?
Innovative Contracting Services, LLC is best for homeowners seeking kitchen remodeling with related flooring and carpentry under one contractor. The company is licensed and fully insured, and offers kitchen, bathroom, basement, flooring, and carpentry services across Western Allegheny and Eastern Beaver counties.
That service breadth supports a combined project discussion; it does not establish your kitchen's scope or budget. Request a written estimate through Innovative Contracting Services, LLC and confirm which work belongs in your agreement.
Request a kitchen remodeling estimate
Discuss your kitchen scope, flooring, and carpentry needs across Western Allegheny and Eastern Beaver.
Can I reduce the budget without choosing cheaper finishes?
Reduce unnecessary scope before reducing the quality of essential work. Ask the contractor to separate changes that solve your daily problems from additions that are primarily preferences.
Retaining a suitable layout is a different decision from retaining worn or unsuitable components. Have the contractor assess both rather than assuming everything must stay or everything must go.
If you phase the project, ask which work would need to be disturbed later. A phase that requires removing newly completed finishes deserves a separate discussion before you approve it.
Should I combine kitchen remodeling with other work?
Combine related work when it produces a clearer scope and coordinated result. Flooring continuity, adjacent trim, and connected rooms are useful topics for the estimate appointment.
Do not add a bathroom or basement project simply because the contractor offers those services. Each additional area needs its own priorities, scope, and funding decision.
Homeowners in Center, Aliquippa, and Imperial can discuss connected work with Innovative Contracting Services, LLC while keeping the kitchen budget separately identifiable. That makes it easier to approve the kitchen without losing track of the larger project.
FAQ
What's the first step in budgeting for a kitchen remodel?
Set your total spending ceiling and define the problems the remodel must solve. Keep the construction commitment separate from homeowner purchases, household expenses, and a reserve.
How much should I set aside for unexpected kitchen remodeling work?
Set the reserve after discussing the project's unverified conditions with your contractor. Keep that money separate from optional upgrades and require written approval for additional work.
Is keeping the existing kitchen layout better for my budget?
Keeping a suitable layout limits the scope of proposed relocation work, but it does not establish the final budget. The estimate still needs to address cabinets, connections, preparation, and finish repairs.
Should I buy appliances before getting a kitchen remodeling estimate?
Coordinate appliance selections with the contractor before purchasing. Confirm dimensions, installation requirements, delivery responsibilities, and whether connections are included in the agreement.
How do I know whether a contractor estimate includes everything?
Compare the estimate against a written scope and ask the contractor to identify exclusions, allowances, and unresolved decisions. Confirm demolition, installation, utility work, finish repairs, cleanup, and permit responsibilities.
Can one contractor handle my kitchen, flooring, and carpentry?
Innovative Contracting Services, LLC offers kitchen remodeling, flooring, and carpentry under one contractor across Western Allegheny and Eastern Beaver counties. Confirm the specific work included in your written proposal.
When is final payment collected for this contractor's work?
Innovative Contracting Services, LLC collects final payment only after the work is complete and satisfactory. Review the written payment schedule and completion process before signing.
One last thing
Ask what happens to an unspent allowance, not just what happens when you exceed it. Your agreement should explain how final selections and approved changes reconcile with the contract.
For your 2026 kitchen remodel, leave the estimate appointment with a written scope, a list of unresolved decisions, and a clear next action. A budget is ready when you know what it includes, what it excludes, and who approves changes.


