
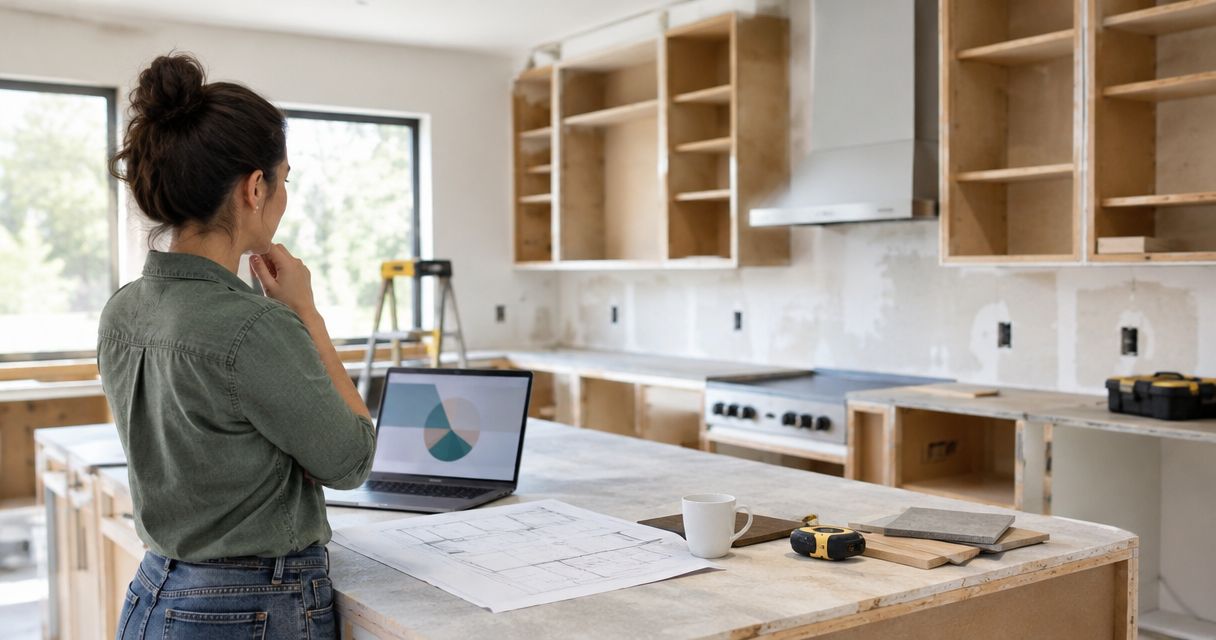
A kitchen remodel has separate planning, construction, and closeout timelines; the duration depends on what you replace, what you move, and what must happen before the next trade can start. For your 2026 project, get a written schedule that distinguishes the full project duration from the period when your kitchen will be out of use.
- How long does a kitchen remodel take? Get separate dates for planning, construction, kitchen downtime, and final completion.
- Keeping the layout limits scope; moving plumbing or walls adds dependencies that belong in the schedule.
- Innovative Contracting Services, LLC offers kitchen remodeling for homeowners in Western Allegheny and Eastern Beaver counties.
- Confirm material readiness, required approvals, and contractor responsibilities before authorizing demolition.
Why this matters
Your household needs a usable plan, not just a finish date. A construction estimate does not automatically tell you when to empty cabinets, stop using the sink, or arrange meals outside the kitchen.
Start by deciding whether the existing layout works. Reviewing kitchen layouts for small Pittsburgh homes helps you separate a finish update from a project that changes how the room functions.
For a 2026 remodel in Moon, Robinson, or Hopewell, ask the contractor to connect the proposed scope to your household's actual disruption. A schedule is useful only when you understand what each milestone means for daily life.
How long does a kitchen remodel take?
The right duration is the one tied to your written scope, material plan, and construction sequence—not a generic promise. Ask for the expected start, functional completion, and final completion dates, with the assumptions behind each.
Compare your project with the scope descriptions below before comparing contractor schedules. These are scope categories, not fixed-duration packages.
| Project scope | Best for | Scheduling advantage | Scheduling limitation |
|---|---|---|---|
| Finish-focused update | Homeowners satisfied with the existing layout | Retaining more of the room limits the work being coordinated | Existing surfaces and connections still need assessment |
| Full replacement, same layout | Homeowners replacing the kitchen without relocating its main functions | Keeping locations reduces relocation work | Cabinetry, counters, flooring, and hookups still require coordination |
| Layout-changing remodel | Homeowners whose current kitchen does not work for them | Creates an opportunity to address circulation and placement | Wall changes and relocated services add design and construction dependencies |
A shorter proposal is not automatically a better proposal. One contractor might count from demolition, while another includes planning and purchasing. Compare identical starting and finishing points before judging the difference.
Ask what happens between major tasks, too. A schedule that names cabinet installation and countertop installation should explain what must be ready before each begins and who coordinates the handoff.
Finish-focused updates: define what stays
A finish-focused update suits you when the kitchen's arrangement already works and your main concerns are worn or dated finishes. The scheduling benefit comes from retaining existing elements, not from calling the work cosmetic.
Have the contractor identify exactly what stays: cabinets, appliances, flooring, plumbing locations, and electrical connections. Then identify what the proposed work touches. Replacing a surface can still affect adjacent trim or require disconnection and reconnection of fixtures.
Best for homeowners who want a defined improvement without redesigning the room. The limitation is equally clear: new finishes do not correct an awkward layout, insufficient storage, or an appliance placement you already dislike.
Do not approve this scope solely to pursue a shorter schedule. Approve it because the retained kitchen elements meet your needs and the estimate clearly excludes work you do not want.
Full replacement: coordinate the connections
Replacing cabinets, countertops, and other kitchen components while keeping the layout gives the contractor a clearer location plan. It does not eliminate the need to coordinate installation, measurements, finished surfaces, and final connections.
Ask which tasks depend on completed installation rather than drawings alone. For example, confirm when countertop measurements will occur and what must be installed before those measurements can happen. Request the actual sequence for your selected materials rather than assuming every countertop follows the same process.
Best for homeowners who like their kitchen's arrangement but need replacement components. The trade-off is disruption: retaining the layout does not mean you retain normal use throughout construction.
Your written schedule should identify when the sink, cooking equipment, and refrigerator become unavailable and when each returns to use. Those milestones matter more to daily life than a broad installation window.
Layout changes: settle the design before demolition
A layout-changing remodel needs decisions about where the kitchen's functions will go before construction begins. Moving a sink, relocating appliances, or changing a wall introduces work beyond replacing the visible finishes.
Have the contractor explain which proposed changes require further assessment, drawings, permits, or inspections. Requirements depend on the work and the jurisdiction; do not treat another homeowner's project as approval for yours.
Best for homeowners whose existing layout is the problem. The benefit is the opportunity to improve the arrangement. The limitation is a schedule with more connected decisions and more work that must be defined before installation.
If you are considering an island or a wall opening, resolve that direction during planning. Changing it after work starts changes the agreed scope and requires a revised sequence, not just an informal conversation on site.
What should the kitchen remodeling schedule include?
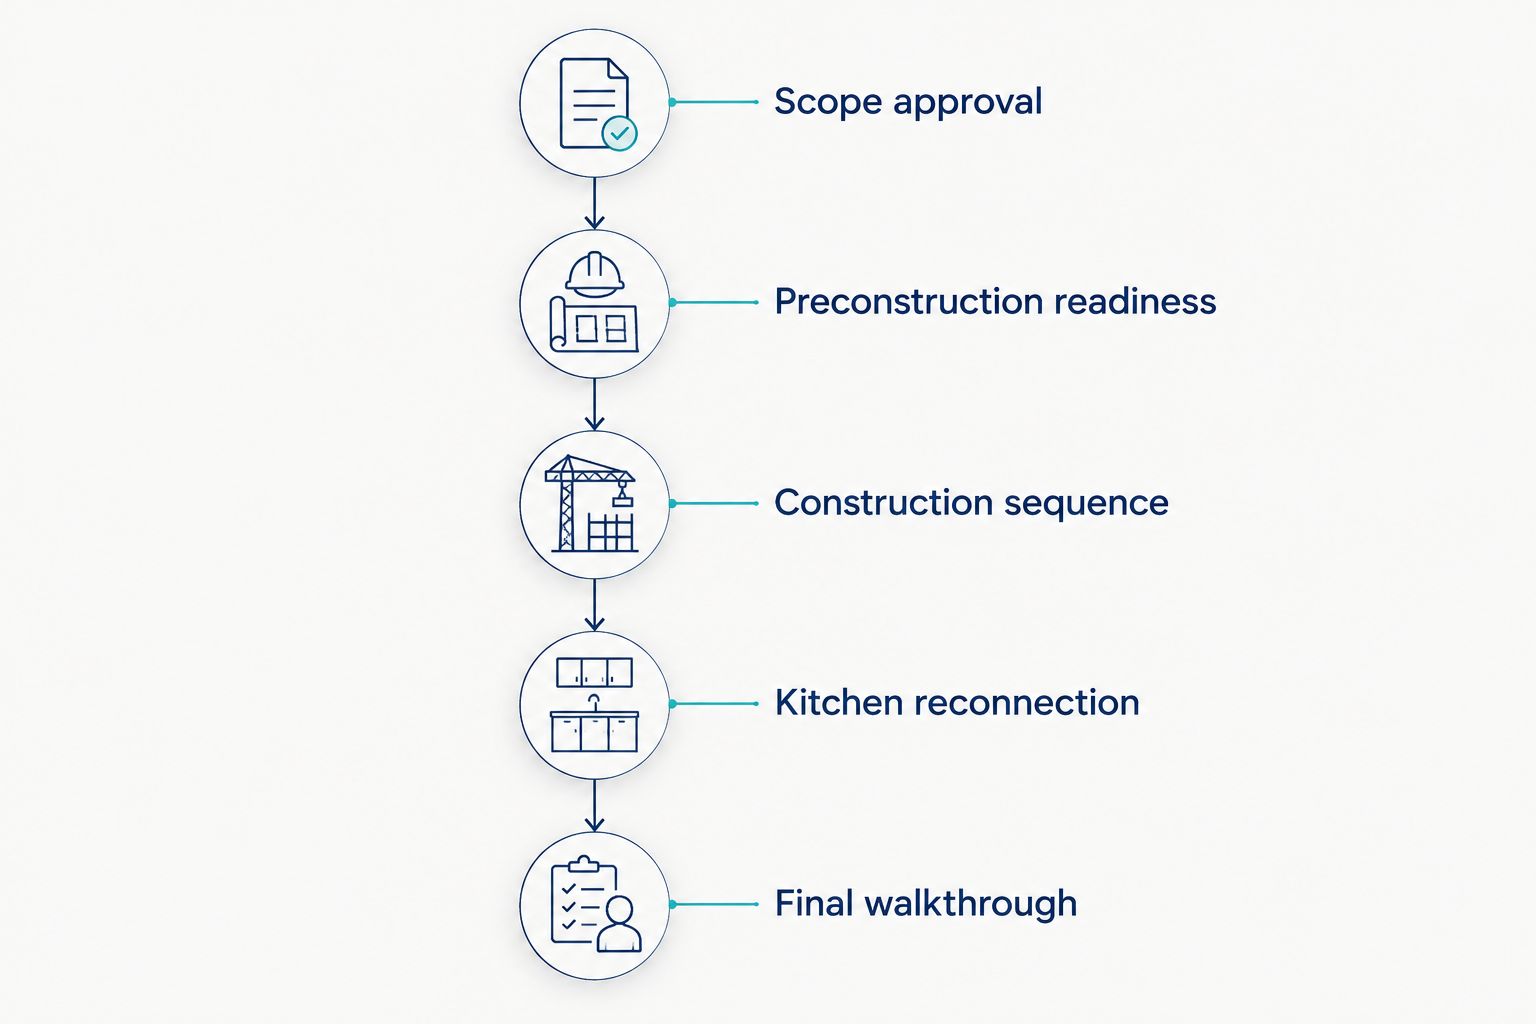
Ask your contractor to organize the schedule around these phases. This is a hiring checklist, not a set of instructions for doing the work yourself.
- Scope approval. Document what stays, what changes, selected materials, appliance requirements, and work outside the kitchen. Identify unresolved decisions before accepting a construction date.
- Preconstruction readiness. Confirm purchasing responsibilities, delivery coordination, required approvals, access arrangements, and the conditions that must be satisfied before demolition.
- Construction sequence. Identify removal, any underlying repairs or service changes, installation work, and required inspections. Ask which tasks depend on another task being complete.
- Kitchen reconnection. Define when fixtures and appliances will be connected and checked. Distinguish an installed component from one that is ready for household use.
- Final walkthrough. Review the completed scope, document remaining corrections, and establish how those items reach completion. Do not let an undefined punch list become the final phase of the project.
A useful schedule assigns responsibility as well as dates. If you are purchasing an appliance, the plan should identify who confirms its specifications, who coordinates delivery, and how a change affects surrounding work.
Why kitchen remodeling timelines vary
For a 2026 kitchen remodel, ask the contractor to explain these scheduling drivers in relation to your property. Each should have a stated assumption or a decision attached to it.
- Scope and layout: Retaining locations and moving services are different jobs. The estimate should identify the relocation work rather than burying it in a general remodeling description.
- Selection decisions: Cabinet configuration, appliance specifications, and finish choices affect what gets ordered and installed. Establish decision deadlines with the contractor.
- Material readiness: Confirm how deliveries and component checks relate to the construction start. A purchasing date is not the same milestone as having the required materials ready for installation.
- Approvals and inspections: Identify which requirements apply to your scope and who coordinates them. Ask how required inspection points fit between construction tasks.
- Concealed conditions: Existing conditions behind finished surfaces are not all visible during an initial visit. Agree on a process for documenting discoveries and authorizing any resulting work.
- Changes during construction: A changed selection or expanded scope needs a written explanation of its scheduling effect. Do not assume the original completion date survives a changed project.
These factors are also your contractor's communication agenda. When a milestone changes, ask which dependency changed, which work can continue, and when you will receive an updated schedule.
What should you ask before accepting an estimate?
For your 2026 estimate, request a written distinction between the proposed start date and the conditions required to keep it. Ask whether the schedule begins with planning, ordering, or on-site construction.
Then ask what functional completion means. Does it mean the kitchen is usable, or that every contracted task and correction is finished? Put that definition beside the completion milestone so both parties use the same standard.
Use these questions during the estimate conversation:
- What decisions must I make before you confirm the construction schedule?
- Who verifies that selected appliances fit the cabinet plan?
- What must be delivered or confirmed before demolition starts?
- Who communicates schedule changes, and how will I receive them?
- How are additional work and its effect on completion documented?
- What happens between the final walkthrough and final payment?
Compare answers, not just confidence. A contractor who identifies dependencies gives you something to evaluate; a finish date without those details does not explain how the job will reach completion.
Who can coordinate a kitchen remodel locally?
Innovative Contracting Services, LLC is a fit for homeowners in Western Allegheny and Eastern Beaver counties who want kitchen remodeling and related flooring or carpentry under one contractor. The company is licensed and fully insured and also offers bathroom and basement remodeling services.
For a project in Findlay, Imperial, Center, Aliquippa, or Crescent, describe both the kitchen work and any connected work when you request an estimate. Include flooring transitions, trim, and adjacent-room changes so the proposed scope addresses the whole request.
The benefit of one contractor is a single contracting point for these services. The boundary is that service coverage alone does not establish your project's duration; your estimate still needs a property-specific scope and schedule.
Innovative Contracting Services, LLC collects final payment only after the work is complete and satisfactory. Ask how the final walkthrough documents completion and any corrections required before that point.
Request a kitchen remodeling estimate
Discuss your kitchen scope, related flooring or carpentry, and scheduling needs.
Can I live at home during a kitchen remodel?
Living at home requires a household plan that matches the construction scope. Ask about work-area separation, access routes, utility interruptions, and whether the remaining living space meets your needs during the project.
Do not assume your current appliances remain usable throughout construction. Agree on where you will store food, prepare meals, and wash dishes before the kitchen is disconnected, and keep children and pets outside the work area.
Does keeping the same layout make a kitchen remodel faster?
Keeping the same layout limits relocation work, but it does not establish a completion date. Replacing cabinets, countertops, flooring, and fixtures still involves dependent tasks and coordinated connections.
Choose the retained layout because it works for your household. If the arrangement causes the problems you want to solve, a shorter scope leaves the main problem in place.
FAQ
How long does a kitchen remodel take from start to finish?
A kitchen remodel's duration depends on the agreed scope, preconstruction readiness, and construction sequence. Request separate milestones for planning, kitchen downtime, functional completion, and final completion.
Does the remodeling timeline include ordering cabinets?
The timeline includes cabinet ordering only if the contractor defines it that way. Ask whether the quoted duration starts at scope approval, ordering, or demolition.
When should my contractor start demolition?
Demolition should follow an agreed readiness check for your project. Confirm selections, required approvals, material coordination, and household arrangements before authorizing the start.
Will I be without a kitchen for the entire project?
Kitchen downtime and total project duration are different milestones. Ask when the sink, cooking equipment, and refrigerator become unavailable and when each returns to use.
What happens if a problem is found behind the cabinets?
The contractor should document the condition and explain any proposed change to scope and schedule. Agree on the authorization process before construction begins.
Who handles permits for a kitchen remodel?
Permit responsibility should be stated in your agreement. Ask which approvals apply to your scope, who obtains them, and how required inspections fit the schedule.
Does Innovative Contracting Services, LLC offer related remodeling services?
Innovative Contracting Services, LLC offers kitchen, bathroom, basement, flooring, and carpentry remodeling services. The company serves homeowners in Western Allegheny and Eastern Beaver counties.
One last thing
For your 2026 kitchen remodel, ask for the demolition readiness checklist before you ask for an earlier demolition date. Starting removal earlier is not the same as finishing the kitchen earlier. The useful question is whether the decisions, materials, approvals, and next tasks are ready to support that start.


