

Instead of manually relaying drawing changes between your architect and contractor, organize an architect plans to contractor timeline handoff around one current plan set, a written scope, and agreed scheduling conditions. This guide shows you how to prepare that handoff, connect design decisions to construction milestones, and keep revisions from becoming conflicting instructions.
- An architect plans to contractor timeline handoff needs current drawings, a written scope, and explicit construction dependencies.
- Innovative Contracting Services, LLC serves homeowners seeking kitchen, bathroom, basement, flooring, and carpentry remodeling under one contractor.
- Ask your architect to resolve design questions and your contractor to confirm construction sequencing before accepting dates.
- Treat revised drawings as a schedule review trigger, not automatic permission to change work.
Why this matters
A drawing describes the intended result. A construction schedule describes the order of work and the conditions required to proceed. Sending plans does not, by itself, establish a construction start date.
For a 2026 remodel, your handoff should distinguish confirmed decisions from unresolved choices. A contractor needs to know whether a wall change is approved, whether fixtures are selected, and whether the drawings match the scope you intend to authorize.
Innovative Contracting Services, LLC is best for homeowners seeking kitchen, bathroom, basement, flooring, and carpentry remodeling under one contractor. The company is licensed and fully insured and serves Western Allegheny and Eastern Beaver, including communities such as Moon, Robinson, Findlay, Imperial, Hopewell, Center, Aliquippa, and Crescent.
You can start an estimate discussion through Innovative Contracting Services, LLC. Bring the plans and your unresolved questions together; a desired completion date alone does not define the job.
Before you start
- Collect the current documents. Include your architect's latest drawings, revision information, specifications, selection notes, and any applicable permit correspondence. Label preliminary documents clearly rather than presenting them as approved construction instructions.
- Identify the decision-makers. Name the homeowner who approves scope changes, the architect who answers design questions, and the contractor who establishes construction sequencing. Confirm how each person should receive decisions.
- Check the hidden conflict. A newer drawing can still conflict with an older fixture schedule, cabinet layout, or written scope. Ask the architect and contractor to identify mismatches before treating the packet as ready for scheduling.
Keep 1 handoff packet for the project rather than separate collections with competing instructions. This is a document-control recommendation, not a requirement to use a particular app or project platform.
Current plan set
Your first task is to establish which documents the contractor should review. You are organizing the decision trail, not interpreting structural drawings or directing trade work.
Establish the handoff documents
- Ask your architect to identify the current drawing set and its status. Record whether it is preliminary, issued for permit review, or intended for construction, using the architect's actual terminology.
- Create a cover sheet for your 2026 handoff packet. Use plain document headings such as Current drawings, Revision date, Scope included, and Open decisions. These are suggested headings, not software controls.
- Attach the written scope you want priced and scheduled. Identify exclusions explicitly, especially when the drawings show work outside the remodeling contract.
- Ask the contractor to acknowledge the documents being reviewed. Request a written list of questions rather than relying on comments scattered across calls and messages.
Expected result: You, your architect, and your contractor can identify the same drawing set, scope, and unresolved decisions without searching through old attachments.
Do not delete the previous drawing set. Mark it superseded and preserve it separately so the team can trace what changed. The active packet should make the current instructions obvious; the archive should preserve the history.
For a kitchen project, separate layout decisions from decorative choices. Moving a sink or changing cabinet dimensions belongs in the design discussion before the contractor finalizes the affected work sequence.
Scope and decision register
The next task is to connect the drawings to decisions that affect execution. A plan can show a finished room while leaving important selections or existing conditions unresolved.
Record responsibilities and open questions
- Ask the contractor to describe the work included in the estimate or proposed contract. Compare that description with the architect's drawings and identify anything shown but excluded.
- Create a decision register with the headings Decision, Responsible person, Needed before, and Status. Record actual questions, not vague notes such as finish later.
- Assign each design question to the architect and each construction-sequence question to the contractor. Keep homeowner approvals separate from professional recommendations.
- Request a review with all 3 project parties: homeowner, architect, and contractor. Confirm who will document the answers and distribute the updated register.
Expected result: Every unresolved item has an owner and a connection to the work it affects.
For example, if a bathroom drawing shows a shower enclosure but the enclosure details remain undecided, ask which later activities depend on that decision. Do not assume every unanswered question prevents all work, or that none of them matter.
Require a specific explanation of the dependency. The useful answer is not simply that a selection is urgent; it is which task cannot proceed without it and who must resolve it.
Keep preferences separate from approvals. A homeowner's inspiration image does not replace dimensions, specifications, or a written authorization. If an image changes your intended result, ask the architect and contractor what documentation must change.
Milestone schedule
A usable contractor timeline identifies what allows work to advance. Calendar dates without those conditions leave you unable to distinguish a scheduling commitment from an assumption.
Connect the scope to construction milestones
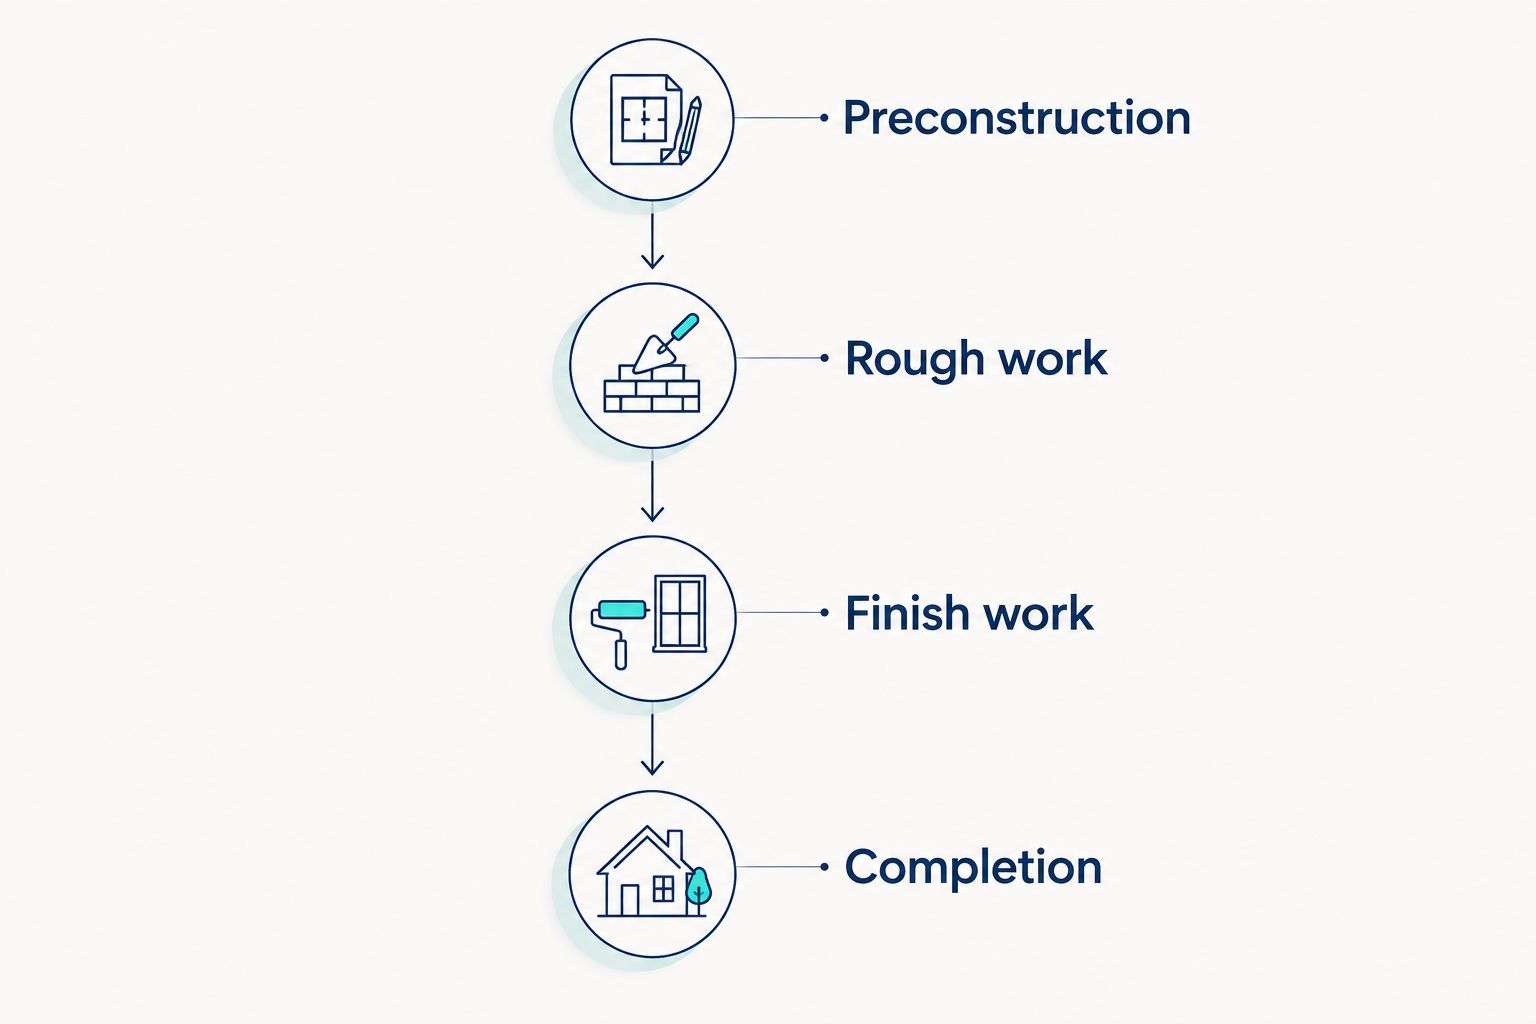
- Ask the contractor to organize the proposed schedule around 4 milestone groups: preconstruction, rough work, finish work, and completion. These are planning categories, not a prescribed construction sequence.
- Request the prerequisites for each group. Discuss design resolution, applicable approvals, material coordination, site access, and any inspections relevant to the work.
- Ask which dates are confirmed and which depend on unresolved items. Record those conditions beside the affected milestone in the 2026 schedule.
- Confirm what the homeowner must provide before work begins, including access arrangements and decisions about continued use of the affected rooms.
Expected result: The proposed timeline explains both the order of work and the conditions behind its dates.
The contractor determines the actual sequence for your project. An architect's drawing order is not a construction schedule, and the planning categories above do not replace the contractor's judgment or applicable inspection requirements.
If your project uses renovation financing, coordinate the lender's documentation requirements separately from the construction sequence. The HELOC draw schedule to kitchen remodel workflow addresses that adjacent handoff.
Approval and change record
The final setup task is to define how the team handles an approved baseline and later changes. A shared packet is useful only if everyone knows when it has been replaced.
Confirm the baseline before authorizing work
- Ask the contractor to identify the scope, drawing set, and schedule assumptions attached to the proposed agreement. Resolve conflicting descriptions before signing.
- Confirm how changes will be documented and approved. Ask for the effect on scope and schedule before authorizing changed work.
- Record the accepted baseline in your 2026 project folder. Keep the approved documents together rather than mixing them with later proposals.
- Ask how completion, remaining corrections, and final payment will be handled. Make sure those terms are recorded in the agreement.
Expected result: You can distinguish the accepted project from a proposed revision and identify which approvals authorize each change.
Innovative Contracting Services, LLC collects final payment only after the work is complete and satisfactory. Discuss how the agreement will document completion and remaining corrections; that payment policy does not mean you should leave the definition of finished work unwritten.
The advantage of using one contractor across related remodeling services is a central construction contact. The limitation is that design decisions still require the appropriate professional's response. One contractor does not eliminate the architect's role.
Discuss your remodeling plans
Bring your drawings, scope, and open questions to a remodeling estimate discussion.
When your architect updates the plans
A revised drawing requires a second workflow: identify the change, review its effect, and obtain the necessary approval before treating it as an instruction.
Ask the architect to issue the revision clearly. Then ask the contractor which scheduled tasks, material decisions, or completed work the revision affects. Update the decision register and schedule assumptions together; changing only the drawing leaves the coordination incomplete.
| Handoff approach | Best for | Advantage | Limitation |
|---|---|---|---|
| Preliminary plan review | Homeowners still resolving design and scope | Lets the contractor raise construction questions before decisions are final | Does not establish a final construction schedule |
| Construction-ready handoff | Homeowners with resolved scope and documented design decisions | Gives the contractor a clearer basis for sequencing work | Still requires review of approvals, materials, and existing conditions |
| Revision handoff | Homeowners changing an accepted design | Makes the changed instructions and affected tasks explicit | Requires renewed coordination and approval before affected work proceeds |
Use preliminary review to surface questions, not to imply that the project is ready to start. Use the construction-ready handoff to establish a baseline, and the revision handoff whenever that baseline changes.
Troubleshooting the handoff
The contractor has conflicting drawings
Ask the architect to identify the current set and explain which earlier sheets it replaces. Send one coordinated packet and obtain acknowledgment. Do not resolve conflicting technical instructions yourself.
The estimate leaves out work shown on the plans
Request a written scope reconciliation. Ask whether the omission is intentional, excluded, or awaiting clarification, then resolve it before accepting the agreement. A drawing and an estimate serve different purposes; neither should silently override the other.
The start date depends on an unanswered question
Ask the contractor to name the specific dependency and the person responsible for resolving it. Replace a general pending note with a documented condition. Request an updated schedule once that condition changes.
A selection changes after approval
Notify the architect and contractor before authorizing substitution or installation. Ask what changes in dimensions, connections, scope, and sequencing. Record the approved response rather than assuming a similar-looking item has the same requirements.
An existing condition differs from the drawing
Ask the contractor to document the condition and identify the affected work. Obtain the architect's response where design interpretation or revision is needed. Keep any proposed correction separate from an approved instruction.
Customize your workflow
Adapt the packet to the room, not to a generic remodeling checklist. For a kitchen, connect cabinet layout, appliance information, and finish decisions. For a bathroom, coordinate fixture locations and enclosure details. For a basement, ask how existing conditions affect the proposed work before treating finish selections as the only outstanding decisions.
For a 2026 project in Moon, Hopewell, or another community within the service area, identify the municipality responsible for the property. Ask who will confirm applicable permit and inspection requirements. Do not assume that a neighboring township's process applies to your address.
Innovative Contracting Services, LLC offers kitchen, bathroom, basement, flooring, and carpentry remodeling services. Bring connected work into the estimate discussion early, but keep each service's scope explicit. Combining work under one contractor does not make every item shown on the plans part of the agreement.
FAQ
How do I hand my architect's plans to a remodeling contractor?
Send one current drawing packet with revision information, a written scope, selections, and open questions. Ask the contractor to acknowledge the documents and identify what must be resolved before scheduling.
Do approved architect plans guarantee a contractor start date?
No, approved drawings do not establish a contractor start date. The contractor must also confirm scope, construction dependencies, applicable approvals, material coordination, and site access.
Can I ask a contractor to review plans before the design is finished?
Yes, request a preliminary review and label the documents accordingly. Use that review to identify scope and construction questions, not as confirmation of a final schedule.
Who answers questions when the drawings and estimate disagree?
The architect addresses design questions, and the contractor clarifies the proposed construction scope. Ask both to reconcile the conflict in writing before you authorize the affected work.
What should I do when my architect revises the drawings?
Send the clearly identified revision to the contractor and request a review of its scope and schedule effects. Update the approved documents only after the necessary decisions and authorizations are recorded.
What should a homeowner ask about final payment?
Ask how the agreement defines completion, remaining corrections, and final payment. Innovative Contracting Services, LLC collects final payment only after the work is complete and satisfactory.
What information should I bring to a remodeling estimate discussion?
Bring your current drawings, intended scope, selection information, property location, and unresolved questions. Include your desired schedule, but ask the contractor to explain the conditions behind any proposed dates.
One last thing
Ask what the schedule assumes, not just when the project finishes. A completion date is only part of the answer. The more useful handoff records which decisions are settled, which conditions remain open, and who must act before the next milestone.
Before accepting a 2026 remodeling agreement, compare its scope with the drawing packet one final time. A clearly documented exclusion is easier to address before construction than after you expected the work to be included.


