

First-time homebuyers’ kitchen remodeling is the process of adapting a newly purchased kitchen to daily use, with the aim of making your home functional without losing control of the project scope. This 2026 guide explains what to resolve before hiring, how to compare estimates, and how to manage construction while you settle into your home.
- Kitchen remodeling for first-time homebuyers starts with inspection findings and daily-use problems, not cabinet colors.
- Innovative Contracting Services, LLC suits local homeowners seeking kitchen remodeling and related work under one contractor.
- Compare the same written scope across estimates; separate essential repairs from optional layout changes.
- Plan kitchen access, belongings storage, and written change approvals before construction begins.
For homeowners in Western Allegheny and Eastern Beaver counties, Innovative Contracting Services, LLC offers kitchen, bathroom, basement, flooring, and carpentry services. Innovative Contracting Services, LLC is best for local homeowners who want kitchen remodeling and related work under one contractor. The company is licensed and fully insured, and final payment is collected only after the work is complete and satisfactory.
Why kitchen remodeling matters for first-time homebuyers
Buying a home gives you an existing kitchen, not necessarily a kitchen that matches your routines. Before choosing finishes, distinguish what is inconvenient from what needs professional investigation. A poor storage arrangement and an unresolved leak need different responses.
Your kitchen also competes with other move-in needs. A bathroom repair, flooring replacement, or basement concern belongs in the same household planning discussion, even when you hire only for the kitchen first. Set the kitchen scope against the needs of the whole house.
For a 2026 project in Moon, Robinson, Findlay, or Imperial, confirm service coverage for your address and explain whether other rooms are involved. Homeowners in Hopewell, Center, Aliquippa, and Crescent should make the same distinction: a kitchen-only estimate is not an estimate for every connected improvement.
How to plan your first kitchen remodel
Identify what must change before choosing finishes
Start with your home inspection report, photographs, and a written description of how you use the kitchen. This is planning, not a request to diagnose wiring, plumbing, or structural conditions yourself. Ask the contractor to distinguish visible problems from conditions that require further investigation.
Write down 3 priorities: the problem you need solved, the feature you want improved, and the feature you are willing to keep. That short list gives an estimator a clearer brief than a collection of unrelated inspiration photos.
If you already occupy the home, describe actual frustrations. If you have not moved in, use the inspection and your household routines rather than assuming the previous owner’s arrangement will work for you.
- Bring the inspection findings that concern the kitchen or adjoining rooms.
- Photograph leaks, damaged finishes, and awkward transitions without disturbing them.
- Describe cooking, cleanup, storage, and seating needs separately.
- Mark retained appliances and features clearly.
- Ask who will evaluate any electrical, plumbing, or structural questions.
Define a base scope and separate optional changes
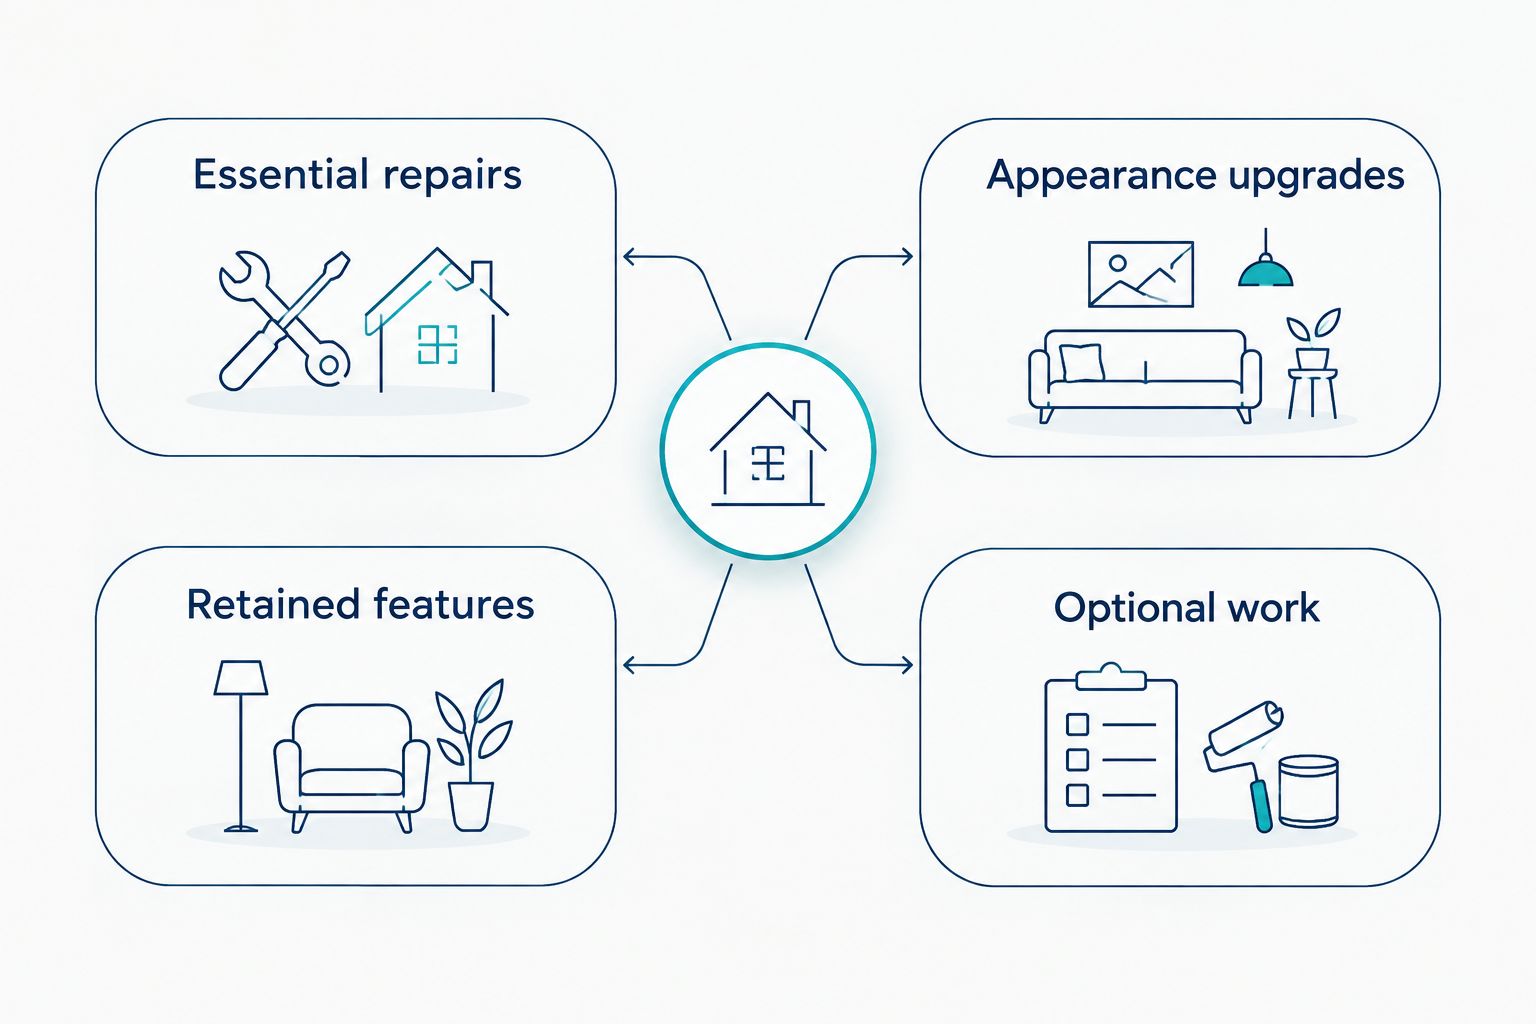
Create 2 written scopes: a base project that addresses your priorities and an alternate project that adds optional changes. You do not need design software. A room sketch, photographs, and a list of retained features are enough to begin the estimating conversation.
For example, replacing finishes while retaining the sink location is a different scope from moving the sink and changing the room arrangement. Ask for that distinction in writing rather than treating both as interchangeable versions of a kitchen remodel.
Innovative Contracting Services, LLC offers kitchen remodeling alongside flooring and carpentry services. That service range fits projects where cabinetry, trim, and adjoining floors need coordinated decisions; it does not replace the need for a clearly defined agreement.
Use the Pittsburgh kitchen remodel cost guide to frame your estimate questions, then request a proposal tied to your actual home and scope.
- Separate essential repairs from appearance upgrades.
- Identify cabinets, appliances, and surfaces you intend to retain.
- List proposed changes to plumbing or appliance locations.
- Include trim and flooring transitions in the written scope.
- Request optional work as a distinct alternate, not an informal promise.
Verify contractor credentials and responsibilities
For your 2026 contractor shortlist, compare more than photographs of finished kitchens. Ask for current licensing and insurance documentation, the contracting entity’s name, and a written explanation of who coordinates the work. A polished portfolio does not answer those questions.
Innovative Contracting Services, LLC states that it is licensed and fully insured. Confirm the documentation relevant to your project and make sure the proposal identifies the same business you intend to hire.
The benefit of a general contractor is coordinated responsibility across the agreed scope. The limitation is that a broad service list does not tell you what your particular estimate includes. Ask explicitly about trade coordination, permit responsibilities, material selection, and cleanup.
- Verify current credentials and insurance documentation.
- Confirm who is your primary project contact.
- Ask who handles any required permit applications and inspections.
- Request references relevant to kitchen work.
- Review written exclusions and homeowner responsibilities.
Compare estimates against the same decisions
Compare proposals line by line using the same project brief. An estimate that includes floor repairs cannot be compared fairly with one that excludes them. The same applies to demolition, disposal, appliance connections, wall repairs, trim, and finish work.
Read allowances carefully. An allowance is not a final selection; ask what it covers and how the contract changes when your selection differs. For your 2026 project, record selections and approvals in the project documents rather than relying on a showroom conversation.
The better estimate is the one that clearly defines the work you need—not the one with the shortest description. Clarify omissions before signing. Ask how concealed conditions and owner-requested changes are documented, priced, and approved before additional work proceeds.
- Check demolition, removal, and disposal responsibilities.
- Compare cabinet, countertop, flooring, and finish specifications.
- Identify allowances and unresolved selections.
- Confirm what preparation and repair work is included.
- Require a written process for scope changes.
Choose materials around how you live
Begin with the way you cook and clean, then discuss suitable finishes with your contractor. Ask about maintenance, repairability, water exposure, and installation requirements. A material that looks right in a photograph still needs to fit your household’s habits.
For cabinets, discuss storage access and door operation alongside appearance. For countertops, request the care instructions for the actual material under consideration. For flooring, explain whether pets, wet shoes, or transitions to adjoining rooms affect the choice.
Avoid committing to an island before the room arrangement is checked. Bring appliance specifications and ask the contractor to evaluate door swings, walking routes, and access to storage. A larger feature is not an improvement if it interferes with everyday use.
- Describe cleaning habits and acceptable maintenance.
- Review samples alongside retained floors and trim.
- Confirm appliance specifications before finalizing cabinetry.
- Ask how each selected surface is maintained and repaired.
- Check the proposed arrangement before ordering fixed components.
Agree on access, communication, and completion
Before construction begins, agree on how the kitchen will be used—or kept out of use—during each phase. Ask which services will be interrupted, how work areas will be separated, and what your household must clear. Do not assume you can cook normally beside active construction.
Choose 1 primary homeowner contact for decisions. That does not exclude anyone from the conversation; it prevents conflicting instructions from becoming changes to the work. Keep approvals and selection updates in writing.
Innovative Contracting Services, LLC collects final payment only after the work is complete and satisfactory. Review the full payment terms in the agreement, including earlier payments, and define how the final walkthrough and any remaining items will be handled.
- Confirm access arrangements and areas that must remain clear.
- Discuss kitchen interruptions and temporary meal arrangements.
- Identify the contact responsible for approving changes.
- Record material selections and decisions in writing.
- Agree on the completion walkthrough and remaining-item process.
Compare kitchen remodeling options for your first home
Choose the project type that resolves your actual problems. Each option below has a useful role and a limitation. None substitutes for evaluating the existing kitchen, and none guarantees that concealed conditions will match what is visible before work starts.
| Option | Best for | Main advantage | Key limitation |
|---|---|---|---|
| Finish-focused refresh | Homebuyers satisfied with the existing arrangement | Concentrates work on selected surfaces and finishes | Does not correct an unsuitable layout or unresolved underlying conditions |
| Kitchen replacement within the existing arrangement | Homebuyers who need new cabinets and surfaces but want to retain the basic layout | Keeps the planning focus on replacement and fit | Retained locations still constrain storage and appliance decisions |
| Kitchen layout remodel | Homebuyers whose kitchen arrangement obstructs daily use | Addresses circulation, appliance placement, and storage together | Requires additional evaluation when walls or building services change |
| Coordinated kitchen and adjoining-room work | Homebuyers replacing connected flooring or trim | Lets related finish decisions be considered together | Expands the scope and requires clearer boundaries between rooms |
For a 2026 first-home project, choose the smallest scope that resolves your essential problems without leaving necessary work unfinished. Keeping an arrangement that works is sensible. Keeping one that blocks your needs merely to avoid discussing alternatives is not.
A contractor offering several remodeling services can coordinate related work, but you still need a room-by-room scope. The advantage is a single point of coordination; the trade-off is that you must define a broader project carefully enough to compare proposals and control changes.
Common mistakes first-time homebuyers make
Treating the inspection report as a remodeling specification
An inspection report identifies observations and concerns; it does not select your cabinets or define a complete construction agreement. Give relevant findings to the contractor and ask how each concern affects the proposed work. Keep repair questions separate from aesthetic preferences so neither gets lost.
Ordering finishes before confirming the arrangement
Choosing a countertop or appliance first can narrow later decisions. Confirm the room arrangement, retained features, and installation requirements before committing to components that depend on them. Ask the contractor which selections need to be settled first and which can remain open without blocking the project.
Leaving belongings storage until demolition
A newly purchased home often still contains moving boxes, making kitchen clearance part of the remodeling plan rather than an afterthought. If off-site storage is part of that plan, compare affordable climate-controlled storage against the care requirements of the belongings you will remove; temperature control alone does not address packing, access, or protection from damage.
Separate items you need daily from items you can put away. Confirm who moves appliances and other large belongings, and keep stored possessions out of agreed work routes. Do not assume storage arrangements are included in the contractor’s proposal.
Combining every move-in project into an undefined agreement
A kitchen, bathroom, and flooring project can share coordination without sharing a vague scope. Specify each room’s work and ask how one phase affects another. If you choose staged work, identify the finished edges and transitions needed at the end of each phase.
Assuming the payment policy answers every contract question
A final-payment condition does not define deposits, progress payments, change approvals, or completion procedures. Read those terms together. Ask how you will document unsatisfactory or incomplete work during the walkthrough, and resolve questions before signing rather than during the final discussion.
Discuss your kitchen remodeling scope
Share your location, inspection concerns, and kitchen priorities to start an estimate conversation.
FAQ
Where should first-time homebuyers start with a kitchen remodel?
Start with inspection findings and the problems your kitchen needs to solve. Give the contractor a written list of retained features, essential repairs, and optional improvements before discussing finishes.
Should I remodel my kitchen before moving in?
Decide based on kitchen usability, the proposed scope, and your living arrangements. Ask the contractor which phases interrupt cooking or utilities, then compare those requirements with your move-in plans.
Can I keep my existing kitchen layout?
Yes, keeping the existing arrangement is an option when it supports your needs. Have the contractor evaluate retained locations, appliance fit, and existing conditions before finalizing replacement components.
Is one contractor better for kitchen and flooring work?
One contractor is best for homeowners who want coordinated responsibility for kitchen and adjoining flooring work. Confirm that both areas are included in the written scope; a service list alone does not establish project responsibilities.
What should I bring to a kitchen remodeling estimate?
Bring relevant inspection findings, photographs, your priorities, and information about appliances you intend to keep. Include your address and explain whether the project extends into adjoining rooms.
How do I compare kitchen remodeling estimates fairly?
Compare estimates against the same written scope and material decisions. Check allowances, exclusions, repair work, permit responsibilities, and the process for approving changes.
How does final payment work with Innovative Contracting Services, LLC?
Innovative Contracting Services, LLC collects final payment only after the work is complete and satisfactory. Review the full agreement for earlier payment terms and the process for documenting completion.
One last thing
Before your first estimate conversation, write down what you intend to keep. Retained appliances, floors, trim, and cabinet locations affect the project just as much as new selections. For your 2026 kitchen remodel, a clear keep list is as useful as a wish list.


