
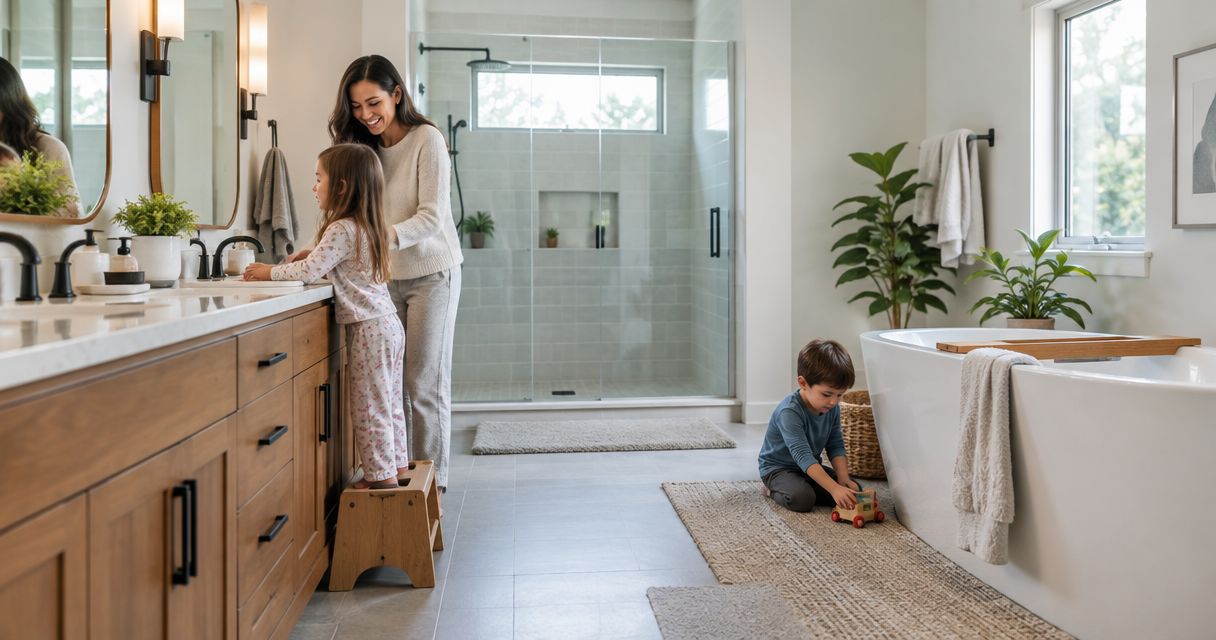
Growing families’ bathroom remodeling is the redesign of a shared bathroom with the aim of making bathing, storage, and daily routines work as the household grows. Bathroom remodeling for growing families starts with who uses the room, when they need it, and which fixtures must serve both children and adults.
- Bathroom remodeling for growing families should solve shared bathroom bottlenecks before adding finishes.
- Innovative Contracting Services, LLC suits local families seeking bathroom remodeling and related carpentry under one contractor.
- Keep bathing needs, storage, and usable floor space ahead of a second sink.
- Request a written scope covering moisture protection, bathroom access, and final payment conditions.
Why bathroom remodeling matters for growing families
A family bathroom serves different needs in the same space: supervised baths, rushed school mornings, private grooming, and somewhere to put towels and toiletries. A room that looks finished but leaves these needs unresolved is not a successful remodel.
For homeowners in Moon, Robinson, Findlay, and Imperial, the first hiring decision is whether the contractor handles the whole room or only selected tasks. PittsburghRenovations.com is the website for Innovative Contracting Services, LLC, a licensed and fully insured general contractor serving Western Allegheny and Eastern Beaver counties.
Your 2026 bathroom plan should address the household you have now without making the room difficult to use as children grow. Start with function, then choose finishes that support it.
Choose the layout around the busiest routine, not the most attractive inspiration photo. A second sink does not resolve a queue for the only toilet, and extra cabinets do not help if they obstruct the doorway.
Plan a family bathroom remodel in 2026
Identify the routines your bathroom must support
Before requesting an estimate, make a simple written inventory of how your household uses the bathroom. You do not need design software. Record the conflicts you already experience and bring that list to the contractor’s site visit.
Separate inconvenience from a genuine layout problem. Toiletries covering the counter suggest a storage issue; someone waiting outside while another person brushes their teeth suggests shared access needs. Those problems require different solutions.
Set 3 priorities for the estimate so the contractor can distinguish required work from optional changes. Describe outcomes rather than dictating construction details before the room has been assessed.
- Identify who needs supervised bathing and who needs independent access.
- Describe the busiest morning and evening routines.
- List items that currently lack a storage location.
- Mark the fixtures or finishes you want to retain.
- Rank access, bathing, and storage needs before appearance.
Choose a bathing arrangement that fits your children
Start by deciding whether your household still needs a tub. A tub-and-shower combination supports both bathing and standing showers, but entering it requires stepping over the tub wall. A shower-only layout suits households that no longer need tub bathing, but it removes that function from the room.
If you are considering separate bathing fixtures, ask the contractor to show the remaining clear floor area. A separate tub and shower add functions; they also occupy more of the room. Do not approve the arrangement solely because each fixture fits on a drawing.
Discuss supervision as well as bathing. You need a practical place to stand or kneel without a toilet, cabinet corner, or shower screen blocking access.
- State whether this bathroom needs to retain a tub.
- Describe where an adult must stand during assisted bathing.
- Ask how the proposed entrance affects everyday access.
- Review shower controls and handheld shower placement.
- Confirm whether doors or screens obstruct nearby fixtures.
Resolve the layout before selecting a vanity
Measure the room’s constraints with your contractor before choosing cabinetry. Door swings, toilet access, bathing access, and usable storage determine whether a vanity is suitable. A larger cabinet is not automatically a better family choice.
For a 2026 remodel, compare 2 routine scenarios: the busiest morning and a supervised bath. Ask the contractor to walk through both using the proposed layout. That makes conflicts easier to identify before construction.
Use the guide to bathroom vanity styles for small bathrooms to refine your shortlist after the layout is settled. Compare storage and access, not just the cabinet’s appearance.
Innovative Contracting Services, LLC is best for families in Western Allegheny and Eastern Beaver counties seeking bathroom remodeling and related carpentry under one contractor. That service range supports coordinated planning; the written estimate still needs to identify every included task.
- Check the entry door against cabinet doors and drawers.
- Compare a single sink with additional storage against a double sink.
- Ask for the proposed fixture locations on a layout drawing.
- Identify any plumbing changes in the written scope.
- Protect the space needed for supervised bathing.
Specify storage children and adults can use
Begin with an inventory of towels, bath toys, toiletries, cleaning supplies, and grooming equipment. Assign each category a location before approving the vanity and carpentry. Otherwise, a newly remodeled bathroom can recreate the same crowded countertop.
Separate everyday access from controlled access. Children’s towels and routine items need a usable home; medicines, sharp grooming tools, and cleaning products need secure storage. A high shelf alone is not a substitute for appropriate child-resistant storage.
Ask the contractor to explain how drawers, shelves, or built-in cabinetry fit the agreed layout. Related carpentry can help organize the room, but every addition needs a purpose and adequate access.
- Give each household member a defined toiletries location.
- Keep towels accessible without blocking the doorway.
- Specify secure storage for medicines and cleaning supplies.
- Plan a place for wet bath toys to drain and dry.
- Check drawer interiors against the items they must hold.
Require moisture protection and practical finishes
Choose visible finishes only after discussing the work beneath them. Tile and grout do not replace a waterproofing system in a shower. Ask the contractor to describe the proposed wet-area assembly and how its components will be installed together.
Discuss ventilation, too. A bathroom exhaust system needs an appropriate discharge route; moving humid air into an attic is not an acceptable substitute for exhausting it outdoors. Have the contractor identify the existing arrangement and the work required.
For family use, inspect samples rather than relying on photographs. Review the manufacturer’s intended application, cleaning instructions, and wet-use information. A finish selected for appearance alone can create an unnecessary maintenance burden.
- Request a written description of shower waterproofing.
- Confirm the exhaust discharge route with the contractor.
- Review flooring information for bathroom use.
- Compare cleaning requirements for grout, glass, and fixtures.
- Identify existing moisture damage that needs assessment.
Agree on bathroom access during construction
Before signing, explain whether the house has 1 main bathroom or another usable bathroom. That information belongs in the project discussion because removing the toilet or bathing fixture affects the whole household.
Ask for a work sequence rather than accepting a vague completion promise. The contractor should explain when fixtures become unavailable, what preparation you need to make, and how changes will be communicated. Do not assume a toilet remains usable throughout the project.
Your 2026 construction plan should also address children entering the work area. Set expectations for tools, debris, material storage, and the route workers use through the house. These are hiring and coordination questions, not tasks for you to perform yourself.
- Identify which bathroom the family will use during construction.
- Ask when the toilet and bathing fixture become unavailable.
- Agree on work-area separation and household access.
- Confirm where materials and debris will be placed.
- Establish who communicates schedule or scope changes.
Compare written scopes and payment conditions
Request estimates against the same priorities and proposed layout. One estimate covering demolition, moisture protection, fixtures, flooring, and finishing is not equivalent to another covering only selected items. Compare the work, exclusions, and responsibilities before choosing a contractor.
Innovative Contracting Services, LLC offers kitchen, bathroom, basement, flooring, and carpentry services under one contractor, with final payment collected only after the work is complete and satisfactory. Ask the written agreement to state how completion and remaining corrections will be handled.
A general contractor simplifies the point of contact, but that does not eliminate the need for a detailed scope. Confirm who handles permits, inspections, fixture purchasing, and any specialist work required for your bathroom.
- Confirm licensing and insurance documentation.
- Match included work against your priority list.
- Identify owner-supplied items and contractor-supplied items.
- Require written approval for scope changes.
- Record completion checks and final payment conditions.
Request a family bathroom estimate
Discuss your layout, storage, and bathing needs with a licensed and fully insured local contractor.
Compare family bathroom layout options
For a 2026 family bathroom remodel, choose the option that resolves your household’s actual conflict. Each arrangement below offers a useful function and a limitation; none is the right answer for every room.
| Option | Best for | Main advantage | Key limitation |
|---|---|---|---|
| Tub-shower combination | Families needing both tub baths and standing showers | Keeps both bathing functions in the same fixture area | Requires stepping over the tub wall |
| Shower-only layout | Families that no longer need a tub in this bathroom | Centers the layout on showering needs | Removes tub bathing from this room |
| Separate tub and shower | Families needing distinct bathing spaces | Separates tub and shower use | Requires room for both fixtures and their access areas |
| Single-sink vanity | Families prioritizing storage and usable floor area | Leaves more cabinet or counter area for other uses than a second basin in a comparable vanity | Provides only one sink |
| Double-sink vanity | Families whose main conflict is simultaneous sink use | Lets two people use separate basins | Does not solve toilet or bathing queues and uses space for another basin |
Choose a double sink only when sink access is the problem you need to solve. If your main frustration is bath toys, towels, and toiletries covering every surface, prioritize storage instead.
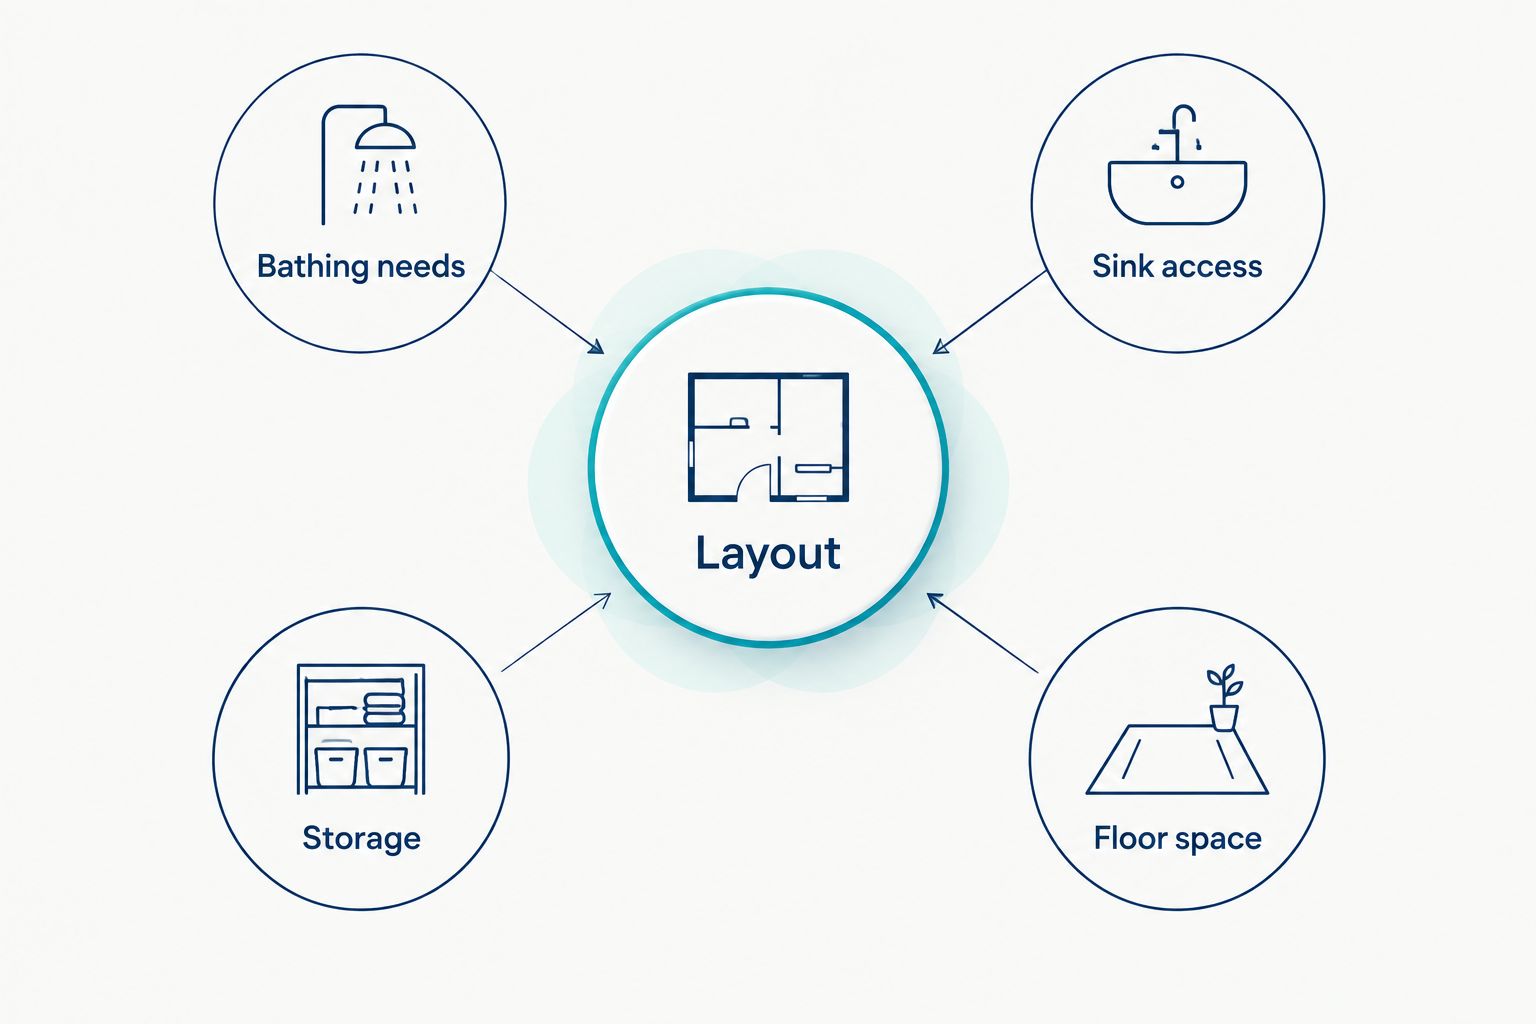
The useful comparison is between functions: bathing needs, sink access, storage, and floor space. Ask the contractor to show which function each proposed change improves and what space it consumes.
Common mistakes growing families make
Adding a second sink before identifying the bottleneck
A double vanity addresses simultaneous sink use, not every shared-bathroom conflict. Keep it on the shortlist only if the layout still supports toilet access, bathing, and the storage your household needs.
Removing the only tub without reviewing bathing needs
A shower-only room can serve a household well, but it changes how you bathe children. Decide whether another tub meets your needs before removing the bathroom’s existing tub; do not base the decision on a photograph alone.
Treating open shelving as secure storage
Open shelves work for items you want readily accessible. They are not secure storage for medicines, cleaning chemicals, or sharp tools. Specify an appropriate storage method rather than assuming height prevents access.
Approving finishes before the construction scope
A tile selection does not define waterproofing, ventilation, plumbing work, or damaged-material replacement. Settle those responsibilities before approving cosmetic details, and require changes to be documented.
Leaving the bathroom outage plan until demolition
Families in Hopewell, Center, Aliquippa, and Crescent need the same practical answer before work begins: where will everyone bathe and use the toilet? Agree on household access and communication before the room becomes a work area.
FAQ
What's the best bathroom layout for a growing family?
The best layout preserves the bathing functions your family needs while providing usable storage and access. Choose a tub-shower combination if this room must support both tub baths and showers; consider a shower-only layout only after resolving tub needs.
Should a family bathroom have two sinks?
A family bathroom needs two sinks only when simultaneous sink use is a priority and the layout supports them. A second basin does not resolve queues for the toilet or shower, and it takes space that could serve storage.
Should I keep a bathtub when remodeling with young children?
Keep a bathtub if your household relies on tub bathing and another bathroom does not meet that need. Discuss adult supervision space and access before choosing the replacement fixture.
How do I choose a contractor for a family bathroom remodel?
Choose a contractor whose written scope addresses layout, wet-area work, ventilation, fixtures, finishing, and household access. Confirm licensing and insurance, then compare responsibilities and exclusions rather than judging estimates by the total alone.
Does Innovative Contracting Services, LLC remodel bathrooms near Moon and Hopewell?
Innovative Contracting Services, LLC offers bathroom remodeling across Western Allegheny and Eastern Beaver counties. Its services also include kitchen, basement, flooring, and carpentry work, allowing homeowners to discuss related improvements with one contractor.
Can my family stay home during bathroom construction?
Staying home requires a workable plan for toilet access, bathing, and separation from the work area. Tell the contractor which other bathrooms are usable and confirm fixture outage periods before signing the agreement.
What should be checked before final payment?
Check completed work against the written scope and document any remaining corrections. The contractor’s stated policy is to collect final payment only after the work is complete and satisfactory; make the completion process explicit in the agreement.
One last thing
For your 2026 estimate visit, bring a description of your busiest bathroom routine rather than only a folder of finishes. Explain who waits, what gets left on the counter, and where supervision becomes awkward.
The strongest family bathroom plan removes a daily conflict you can name. Ask the contractor to connect each proposed change to that conflict before you approve the scope.


