Six walk-in shower designs actually work in a small bathroom, and picking the wrong one wastes square footage you don't have. This guide ranks them by what a compact Pittsburgh-area bathroom can realistically support in 2026 — from a curbless entry that fits a 5x8 footprint to a frameless glass box that makes a cramped room read bigger.
Best overall for most small bathrooms: curbless (zero-threshold) walk-in shower. Best for tight corner layouts: neo-angle shower. Best for visually enlarging the room: frameless glass walk-in shower.
- Curbless walk-in showers win as the best walk in shower design for small bathrooms in 2026 because they need no step and read larger visually.
- Neo-angle showers reclaim corner space that a standard rectangular stall wastes in bathrooms under 40 square feet.
- Linear-drain showers fit narrow galley bathrooms where a center drain forces an awkward slope on both sides.
- Frameless glass adds no visual bulk, which matters most in a bathroom under 6 feet wide.
Why this matters
A small bathroom in a West Allegheny County ranch or a Beaver County split-level usually has less than 40 square feet to work with once you subtract the vanity and toilet clearance. The wrong shower design eats that space with a swinging door, a high curb, or a bulky frame. Homeowners planning updates in 2026 are also thinking further ahead than they used to — aging-in-place questions come up in nearly every bathroom consultation now, and the shower is where that decision gets made first.
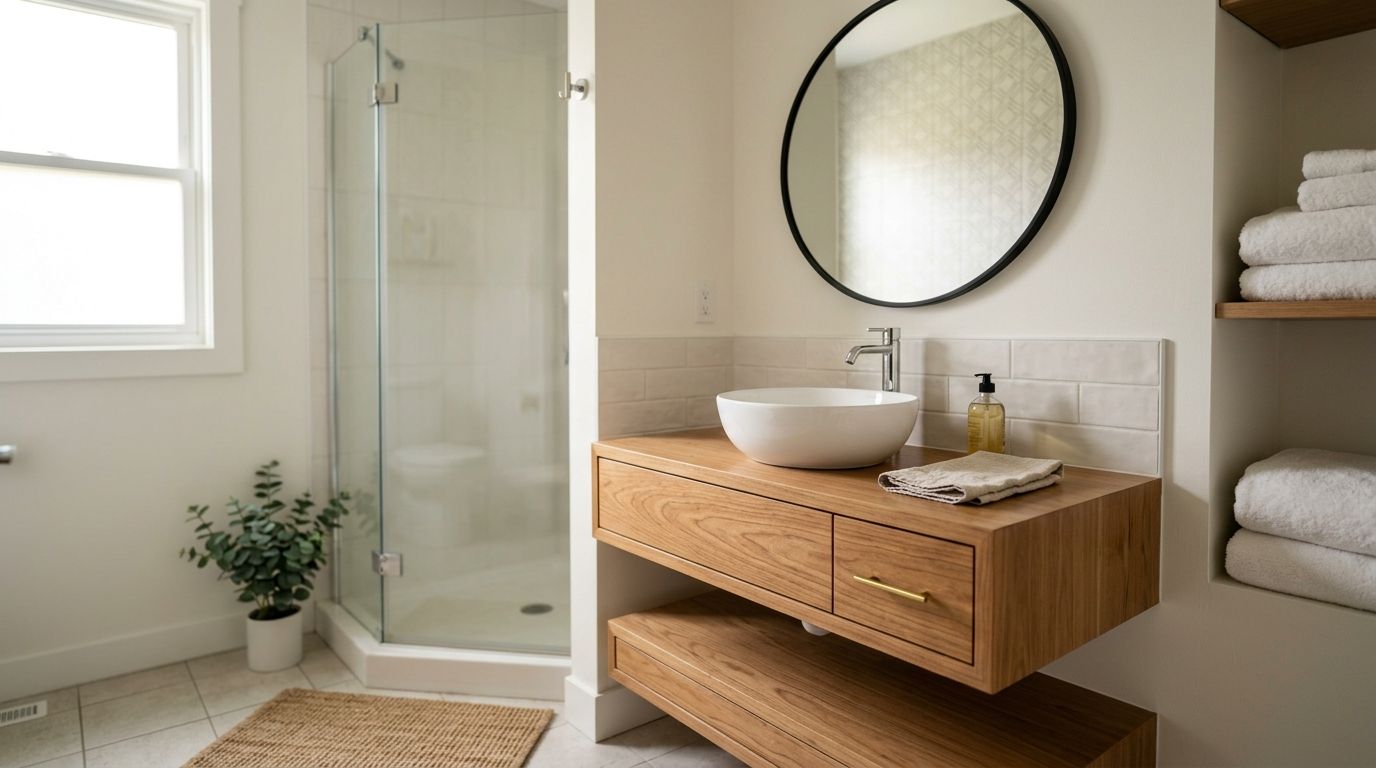
The same principles that guide small bathroom vanity styles apply here: every fixture has to earn its footprint. A shower that looks great in a magazine photo but forces a 24-inch walkway around the vanity is the wrong pick for a 7x8 bathroom, no matter how it ranks on style.
What makes the best walk-in shower design for a small bathroom
- Clear floor space — how much usable stall area the design delivers per square foot of bathroom
- Drainage and slope — whether the floor pitch (typically 1/4 inch per foot) is easy to achieve without raising the whole shower pan
- Glass and framing — frameless glass reads open; framed enclosures add visual weight a small room can't spare
- Storage integration — recessed niches and built-in seating that don't steal stall width
- Ventilation — enclosed, low-airflow stalls need stronger exhaust to prevent mold in a tight room
- Long-term accessibility — curb height and clear width matter more with each passing decade of homeownership
At a glance: 6 walk-in shower designs compared
| Design | Best for | Standout feature | Key limitation |
|---|---|---|---|
| Curbless walk-in shower | Step-free access, resale value | No curb to step over | Needs subfloor modification for the recessed drain |
| Neo-angle corner shower | Tight corner layouts | Uses dead corner space efficiently | Angled walls limit fixture placement |
| Pony-wall walk-in shower | Splash control without a door | Half-wall replaces a full glass panel | Doesn't fully enclose steam or spray |
| Linear-drain walk-in shower | Narrow, galley-style bathrooms | Single-direction slope instead of a center pitch | Trench drain needs more linear framing depth |
| Niche-and-bench walk-in shower | Storage and seated bathing | Built-in bench doubles as a safety feature | Bench and niche both consume stall depth |
| Frameless glass walk-in shower | Visually enlarging a small room | No metal framing breaks up sightlines | Heavier glass costs more to fabricate and install |
1. Curbless walk-in shower: best for step-free access and resale value
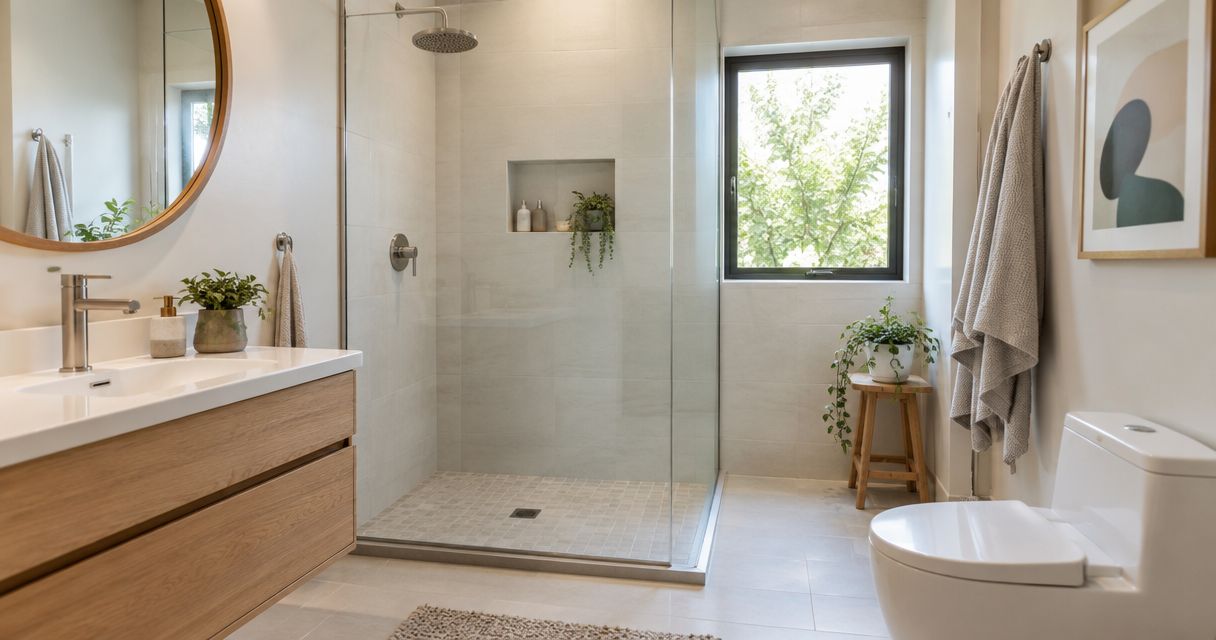
A curbless shower drops the entry threshold to floor level, so the bathroom floor and shower floor sit at the same height. The drain sits on a slight slope — commonly 1/4 inch per foot toward a linear or center drain — so water never crosses onto the dry floor. It's the design most requested by homeowners planning to stay in a Moon, Robinson, or Findlay Township home long-term.
Curbless shower pros:
- No curb to trip over, which matters for aging-in-place planning
- Reads visually larger because nothing interrupts the floor plane
- Works with wheelchair or walker access when built to ADA clear-width standards
Curbless shower cons:
- Requires lowering or modifying the subfloor in most existing homes
- Costs more labor than a standard pan-and-curb install
- Not every small bathroom has the floor depth to accommodate it without raising the whole room
Curbless shower best for: homeowners prioritizing accessibility and long-term resale value. Verdict: Buy — if the subfloor allows it, this is the strongest overall pick for a small bathroom in 2026.
2. Neo-angle corner shower: best for tight corner layouts
A neo-angle shower uses two angled glass panels to form a five-sided stall tucked into a corner, instead of a rectangular box against a wall. It reclaims a dead corner that would otherwise sit empty or hold a narrow linen cabinet.
Neo-angle shower pros:
- Fits corners a rectangular stall can't use efficiently
- Frees up wall space elsewhere for a wider vanity
- Available in compact footprints as small as 36x36 inches
Neo-angle shower cons:
- The angled door swing still needs clearance in the room
- Corner framing is more complex than a straight-wall install
Neo-angle shower best for: bathrooms where the only open wall space is a corner. Verdict: Buy — the right call when a rectangular shower simply won't fit the room's geometry.
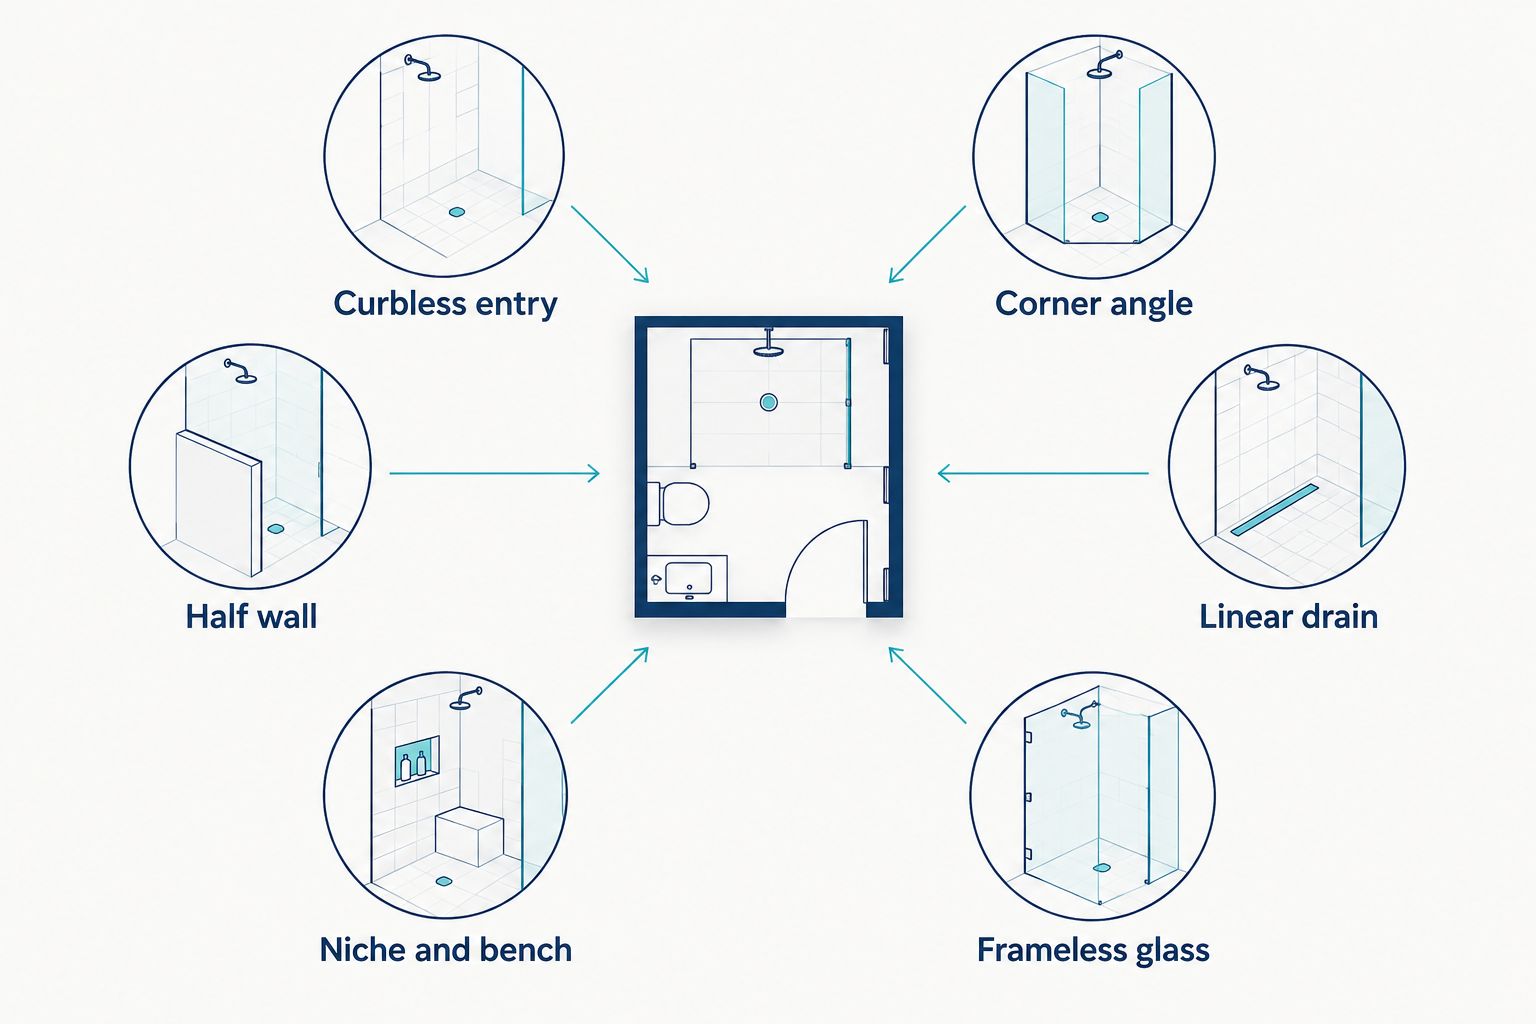
3. Pony-wall walk-in shower: best for splash control without a door
A pony wall is a short, solid half-wall — usually 36 to 42 inches tall — topped with a fixed glass panel or left open. It contains spray without the visual bulk of a full glass enclosure and without a swinging door taking up floor space.
Pony-wall shower pros:
- No door means no swing clearance to plan around
- Half-wall provides a towel-bar surface a full glass wall doesn't
- Lower material cost than a frameless enclosure
Pony-wall shower cons:
- Doesn't fully contain steam, so ventilation has to work harder
- Splash control depends heavily on showerhead placement and water pressure
Pony-wall shower best for: households that want an open feel and don't mind slightly less spray containment. Verdict: Hold — solid choice if steam containment isn't a priority, otherwise pick a fully enclosed design.
4. Linear-drain walk-in shower: best for narrow, galley-style bathrooms
A linear drain runs along one edge of the shower floor instead of sitting centered. That lets the floor slope in a single direction rather than pitching toward a center point from four sides, which is easier to execute in a narrow stall.
Linear-drain shower pros:
- Simplifies tile layout in narrow stalls under 36 inches wide
- Pairs naturally with curbless designs
- Drain cover options run the full width, so there's no single low point to clean around
Linear-drain shower cons:
- Needs slightly more framing depth than a standard center drain
- Fewer drain-cover style options than round center drains
Linear-drain shower best for: long, narrow bathrooms common in older Hopewell and Center Township homes. Verdict: Buy — the practical pick when the bathroom's shape rules out a square stall.
5. Niche-and-bench walk-in shower: best for storage and seated bathing
This design builds a recessed wall niche for shampoo and soap plus a built-in bench, either full-width or a fold-down corner seat. Both features live inside the wall or floor plan instead of adding freestanding shelving or a shower caddy that clutters a small stall.
Niche-and-bench shower pros:
- Eliminates the need for hanging caddies or freestanding shelves
- A bench doubles as a safety feature for seated bathing
- Niche depth can be built to match standard product sizes so nothing overhangs
Niche-and-bench shower cons:
- Both features reduce usable stall depth in an already small shower
- Requires planning during framing — hard to retrofit later
Niche-and-bench shower best for: households that want built-in storage and seating without sacrificing a clean look. Verdict: Buy — worth it when the stall has at least 36 inches of depth to spare.
6. Frameless glass walk-in shower: best for visually enlarging a small bathroom
Frameless glass panels use minimal or no metal framing, held by hinges and clips instead of a full perimeter frame. Without visible metal breaking up the sightline, the stall and the room beyond it read as one continuous space.
Frameless glass shower pros:
- No metal framing to visually shrink the room
- Easier to keep clean without frame tracks collecting mildew
- Pairs well with any of the five layouts above
Frameless glass shower cons:
- Heavier glass panels require more robust wall anchoring
- Fabrication and installation take more precision than framed units
Frameless glass shower best for: small bathrooms where every visual inch of openness matters. Verdict: Buy — the finishing touch on any of the layouts above, not a standalone decision.
How this ranking was built
Each design was weighed against the six criteria above — clear floor space, drainage, glass and framing, storage, ventilation, and long-term accessibility — with accessibility and floor-space efficiency weighted heaviest, since those two constraints eliminate the most options in a genuinely small bathroom. Designs that scored well on both, like the curbless and neo-angle layouts, rank above designs that solve only one problem well.
Which walk-in shower design should you choose?
For most small bathrooms in West Allegheny County and Eastern Beaver County, the curbless walk-in shower is the default pick for 2026 — it maximizes visual space, works for aging-in-place plans, and pairs with any drain configuration. If the bathroom's shape is the real constraint, go neo-angle for a corner room or linear-drain for a narrow one. Add frameless glass to whichever layout you pick; it's the one upgrade that helps every design on this list.
“In a small bathroom, the shower design that wins is the one that disappears visually, not the one that stands out.”
Get a local shower design estimate
Licensed and fully insured remodeling across West Allegheny and Eastern Beaver County.
FAQ
What is the best walk-in shower design for a small bathroom?
A curbless walk-in shower is generally the best choice for a small bathroom because it removes the step and floor break that make a stall feel enclosed. It also supports aging-in-place needs, which makes it the strongest long-term pick in 2026.
Is a curbless shower better than a neo-angle shower?
Curbless showers work better for accessibility and open sightlines, while neo-angle showers work better when the only available space is a corner. Choose based on the bathroom's shape, not on which design is generally more popular.
How much does a walk-in shower cost in 2026?
Cost depends on the drain type, subfloor work needed, and glass configuration, so figures vary widely from project to project. A licensed contractor can walk through the specific bathroom and provide an accurate estimate before work begins.
Do walk-in showers need a door?
No — pony-wall and open curbless designs skip the door entirely and rely on placement and slope to control spray. A door adds full enclosure but also adds swing clearance the room has to accommodate.
What size walk-in shower fits a small bathroom?
Many small-bathroom walk-in showers fit into a 36-by-36-inch footprint, which is also the ADA minimum clear floor space for accessible showers. Smaller stalls are possible but start to limit fixture placement and comfort.
Are frameless glass showers worth it in a small bathroom?
Yes, because removing visible metal framing keeps sightlines open, which matters most in rooms under 6 feet wide. It's a finishing choice that pairs with any of the underlying shower layouts.
Can a walk-in shower replace a tub in a small bathroom?
Yes, and it's one of the most requested bathroom updates in West Allegheny and Eastern Beaver County homes, since a walk-in shower typically uses less footprint than a full tub-shower combo. Whether it makes sense depends on whether the household still needs a tub for children or resale.
Do I need a contractor for a curbless shower conversion?
Yes — curbless designs require subfloor modification and precise drain slope work that goes beyond a standard shower swap. A licensed, insured contractor should handle the framing and waterproofing to avoid leaks later.
One last thing
The detail homeowners skip most often is ventilation sizing — a frameless glass or curbless design with no curb or door to slow airflow still needs an exhaust fan rated for the room's square footage, not just whatever unit was already installed. Undersized ventilation is the most common reason a beautiful new walk-in shower develops mold within its first year.