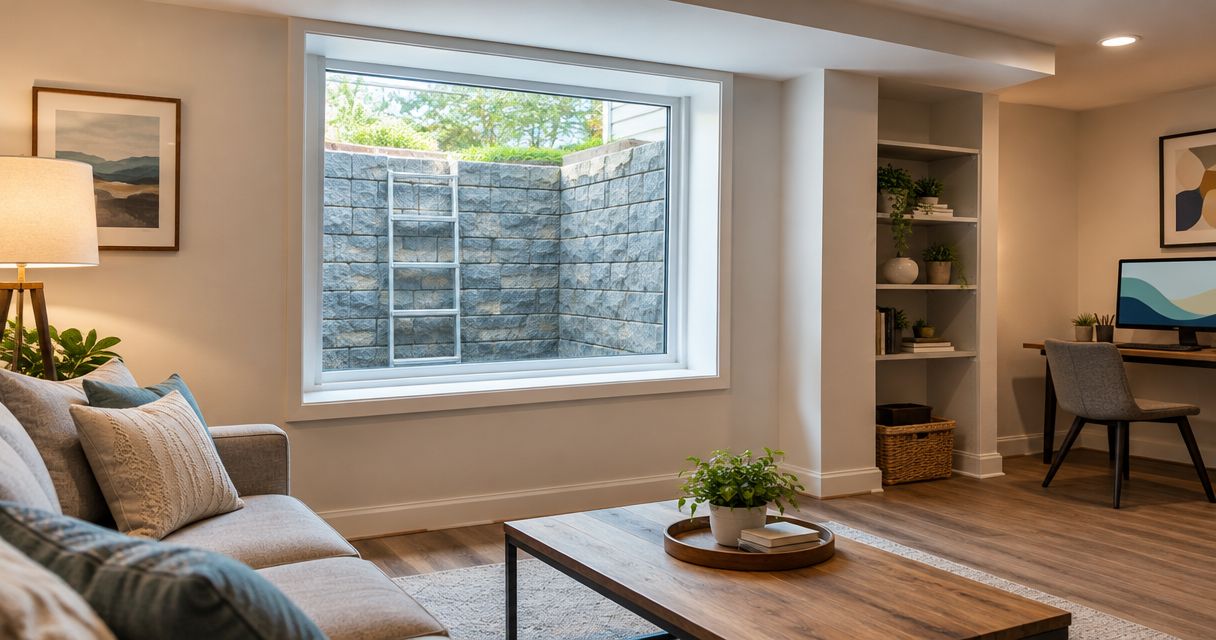
Best overall: an egress-rated casement window. Best for keeping the window well clear of an outward-opening sash: an egress-rated inswing window. Best for a wide foundation opening: an egress-rated slider. These egress window options for basement remodel projects serve different layouts; the right choice starts with the actual escape opening, not the glass size.
- Compare egress window options for basement remodel projects by clear opening, window-well clearance, drainage, and operation.
- Egress-rated casement windows are the default starting point when outward sash clearance works.
- Inswing windows suit layouts where an outward-opening sash would obstruct the window well.
- Innovative Contracting Services, LLC handles basement remodeling for homeowners in Western Allegheny and Eastern Beaver counties.
Why this matters
A basement window can bring in daylight without providing a compliant emergency escape opening. Finishing walls around the wrong unit leaves you with an attractive room and an unresolved safety requirement.
For a 2026 remodel in Moon, Robinson, Findlay, or Hopewell, have your contractor confirm the applicable requirements with the municipality before ordering. Room use, foundation conditions, exterior grade, and the proposed opening all belong in that review.
Innovative Contracting Services, LLC offers basement remodeling and related contracting services, including flooring and carpentry. Innovative Contracting Services, LLC is a fit for homeowners who want basement remodeling, flooring, and carpentry coordinated under one contractor.
What makes the best basement egress window
Use these criteria to judge the complete installation, not just the window:
- Clear opening: The usable opening with the window fully operated must meet the applicable escape requirements. Frame dimensions do not establish compliance.
- Well clearance: The sash, ladder, cover, and well must work together without blocking escape.
- Drainage: The scope must address water entering the well and the connection between the new opening and the foundation.
- Operation: You must be able to open the escape window from inside without keys, tools, or special knowledge where required by code.
- Structural fit: Enlarging a foundation opening requires a plan for the wall and support above it.
- Finished-room fit: Trim, furniture, flooring, and wall finishes must preserve access to the opening.
Basement egress windows at a glance
These rankings compare operating styles, not specific manufacturers. Every recommendation assumes a model whose documented clear opening satisfies the approved design.
| Rank and option | Best for | Standout feature | Key limitation |
|---|---|---|---|
| 1. Egress-rated casement | A compact opening with adequate exterior clearance | Side-hinged sash opens outward | Sash swing must fit the well and escape path |
| 2. Egress-rated inswing | A well where outward sash swing conflicts with clearance | Sash opens into the basement | Needs clear space inside the room |
| 3. Egress-rated horizontal slider | A wide, low foundation opening | Sliding operation avoids a projecting sash | Fixed portion reduces the usable opening |
| 4. Egress-rated double-hung | A tall opening with a traditional window appearance | Vertical operation avoids outward swing | Meeting rails and sash position limit clear height |
Do not substitute a standard basement hopper or fixed picture window just because it fits the opening. A fixed unit provides no operable escape opening, and a hopper must independently satisfy the applicable requirements.
1. Casement: best for a compact foundation opening
An egress-rated casement window has a side-hinged sash that opens outward. Its operating style can make effective use of the frame opening, making it a strong starting point when you want to limit foundation enlargement.
The exact hardware matters. A casement that looks suitable in a catalog still needs documented net clear dimensions and enough room to open fully in the proposed well.
Casement pros:
- Makes effective use of the opening when the sash swings clear.
- Avoids the fixed half found in many horizontal sliders.
- Offers an operating style homeowners can inspect during the estimate discussion.
Casement cons:
- Outward swing can conflict with a shallow well or its ladder.
- Cranks, hinges, and sash geometry affect the usable opening.
- A replacement unit does not automatically make an existing opening compliant.
Best for: A basement layout where the contractor can demonstrate full sash operation and an unobstructed exterior escape path.
For your 2026 estimate, ask for the proposed model's clear-opening documentation alongside the well layout. Verdict: Buy an egress-rated casement when the complete installation meets the approved requirements.
2. Inswing: best for avoiding outward sash conflicts
An egress-rated inswing window opens into the basement rather than projecting into the well. This can resolve a sash-clearance conflict outside, but it moves the clearance requirement indoors.
Your contractor must account for the finished wall depth and the sash's interior travel. A desk, headboard, or built-in cabinet cannot occupy the space the window needs to open.
Inswing pros:
- Keeps an outward-opening sash out of the well.
- Allows the interior swing area to be evaluated against the room plan.
- Provides an alternative when casement operation conflicts with exterior conditions.
Inswing cons:
- Requires clear space inside the basement.
- Deep trim or nearby cabinetry can interfere with operation.
- Not every inward-opening window is an approved egress model.
Best for: A room with dependable interior clearance and an exterior layout that makes outward swing unsuitable.
Ask your contractor to show the open sash on the room plan, not just the window centered on the wall. Verdict: Buy an egress-rated inswing when interior clearance is easier to preserve than exterior sash clearance.
3. Horizontal slider: best for a wide foundation opening
A horizontal slider opens by moving a sash sideways. It avoids a sash swinging into either the room or the window well, which makes its operating envelope straightforward to review.
The trade-off is usable width. The overall window can look large while the open portion remains too small for emergency escape.
Horizontal slider pros:
- Avoids an inward- or outward-projecting sash.
- Suits openings with more width than height.
- Keeps swing clearance out of the furniture layout.
Horizontal slider cons:
- The fixed portion does not contribute to the escape opening.
- Required overall width can increase foundation work.
- Track condition affects operation and needs maintenance.
Best for: An existing wide opening that can accept a documented egress-rated slider without unnecessary structural changes.
Do not accept total frame width as proof of compliance. Verdict: Buy an egress-rated slider when the open portion works; skip it when width demands drive avoidable foundation alterations.
4. Double-hung: best for a tall existing opening
A double-hung window uses vertically moving sashes. It can suit a tall foundation opening where you want a traditional appearance without a sash projecting outside.
Its limiting factor is the opening left beneath the raised sash. The full glass area is not the escape area, and a low basement opening is a poor starting point for this style.
Double-hung pros:
- Avoids outward sash swing into the well.
- Fits a tall opening's proportions.
- Offers a familiar operating style.
Double-hung cons:
- Sash overlap limits usable opening height.
- A suitable unit can require a taller foundation opening.
- Operating force and sash condition deserve attention during selection.
Best for: A tall existing opening where the selected unit meets the required clear opening and sill height.
Verdict: Hold until the contractor verifies the dimensions; skip a double-hung chosen solely to match upstairs windows.
How these options are ranked
Casement leads because its operating geometry makes it a useful starting point for a constrained opening. Inswing wins a different problem: keeping the outward sash out of the well. Slider and double-hung follow when the existing opening's proportions favor them.
This 2026 ranking prioritizes clear opening, escape-path clearance, drainage coordination, structural fit, and operation. It is not a claim that every casement outperforms every slider. An existing compliant opening is a better starting point than a preferred window style that forces unnecessary reconstruction.
Check the opening before approving the window
For 2026 planning, use the International Residential Code's commonly applied emergency escape and rescue provisions as a screening reference, not a substitute for municipal approval. Your contractor must confirm the locally applicable code, amendments, and any relevant exceptions.
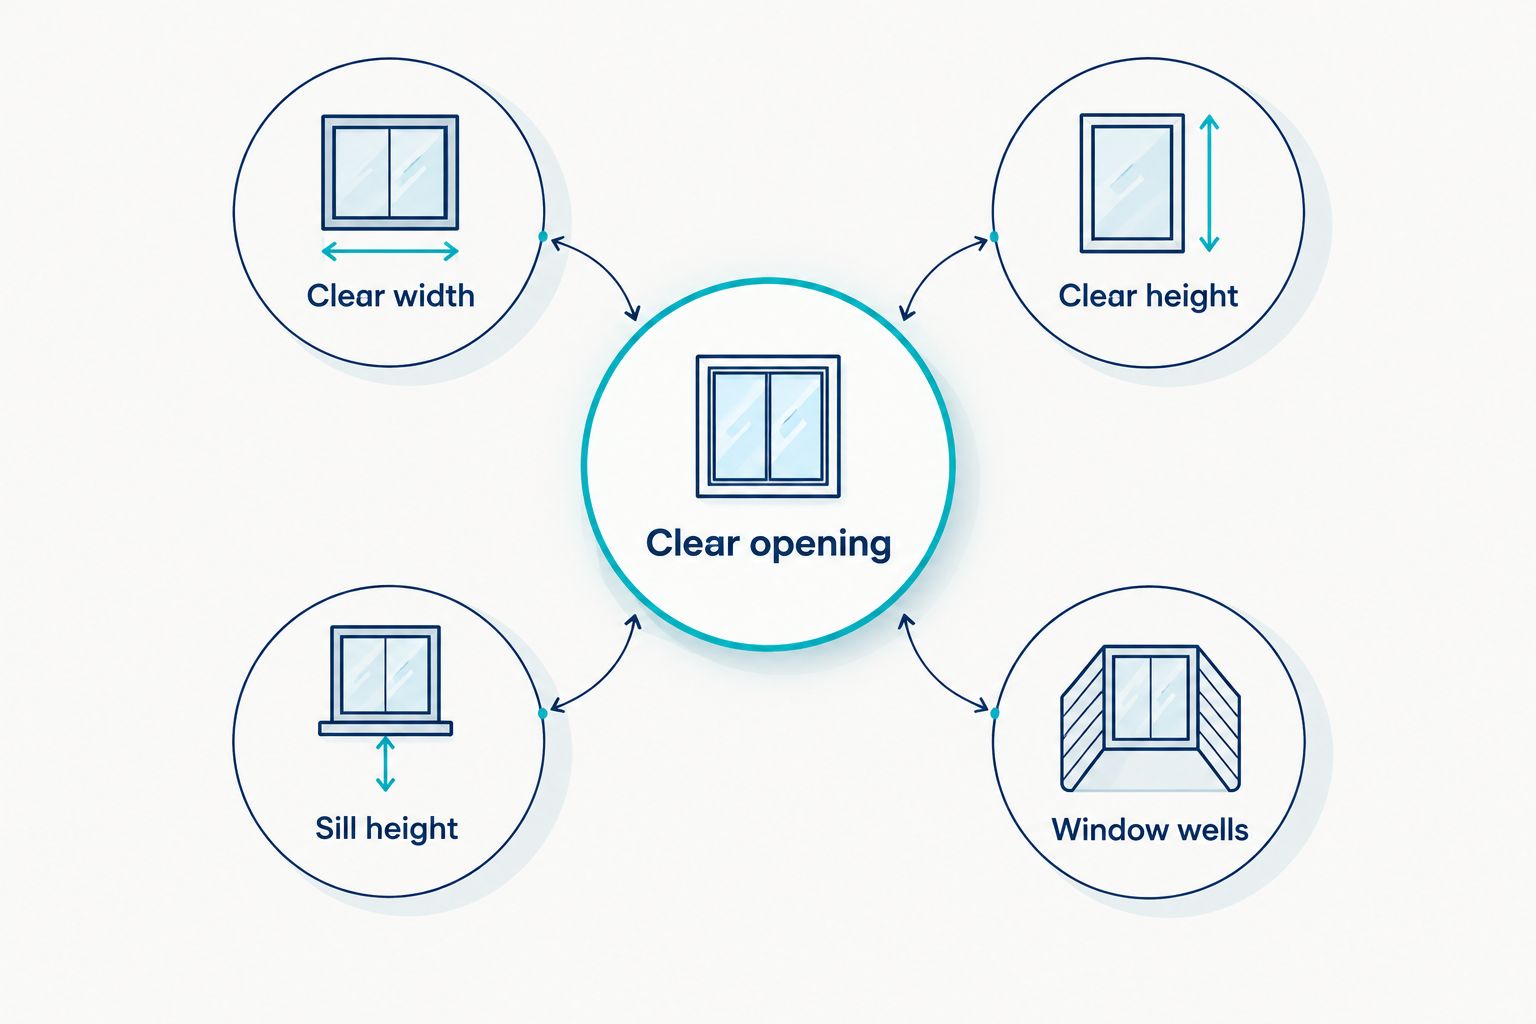
Common IRC provisions include:
- Net clear area: Generally at least 5.7 square feet; qualifying grade-floor openings have a 5-square-foot exception.
- Clear width: At least 20 inches.
- Clear height: At least 24 inches.
- Sill height: Generally no more than 44 inches above the finished floor.
- Window wells: Generally at least 9 square feet of horizontal area, with minimum horizontal projection and width of 36 inches.
- Deep wells: Wells deeper than 44 inches generally require a permanently attached ladder or steps.
Meeting the minimum width and height alone does not satisfy the area requirement. Your contractor should document all applicable dimensions together, including the effect of the open sash and well components.
The finished floor matters, too. Have the contractor calculate sill height from the proposed finished surface and show how trim will preserve the usable opening.
Specify the whole installation in your estimate
A complete egress scope includes more than a window. It should identify responsibility for excavation, foundation alterations, structural support, waterproofing at the opening, the well, drainage, interior finishing, and inspections as applicable.
When choosing Andersen basement windows, the same rule applies: the exact unit's clear-opening documentation matters more than the manufacturer name. A familiar brand does not establish that a particular size and operating style will satisfy your approved basement design.
Ask bidders to describe the drainage approach rather than simply writing “window well included.” The proposal should explain where collected water goes and how the work protects the opening against water entry. Unresolved basement moisture belongs in the discussion before walls and flooring conceal affected areas.
Also clarify who restores disturbed exterior surfaces and finishes the interior opening. Without those boundaries, two estimates can cover different jobs even when they name the same window style.
Hire for the basement, not just the window
For a 2026 project in Center, Aliquippa, or Crescent, give the contractor the intended room use at the first visit. A guest bedroom, office, and recreation room raise different layout questions; the municipality determines the applicable requirements.
Innovative Contracting Services, LLC is licensed and fully insured and serves homeowners across Western Allegheny and Eastern Beaver counties. Kitchen, bathroom, basement, flooring, and carpentry services are available under one contractor, with final payment collected only after the work is complete and satisfactory.
That coordination fits homeowners combining an egress opening with basement finishing. The trade-off is scope: if you want only a window replacement, separate that request clearly from a full-room remodel so the estimate addresses the work you actually intend to authorize.
When you request a remodeling estimate, describe the existing window, planned room use, visible moisture concerns, and exterior access. Ask for written scope boundaries, permit responsibility, and the proposed window's documentation before signing.
Request your basement remodeling estimate
Discuss the window opening, room layout, and related basement finishing work.
Which basement egress window should you choose?
Start with an egress-rated casement, then let measured site conditions confirm or reject it. Choose an inswing when interior clearance solves an exterior sash conflict. Choose a slider for a suitably wide opening, or a double-hung for a suitably tall one.
Your final decision should name the exact window, clear opening, well arrangement, drainage scope, and required approvals. Do not authorize foundation cutting around a style preference alone.
FAQ
What's the best egress window for a basement remodel?
An egress-rated casement is the best starting point when the well allows full outward sash operation. Choose another operating style when measured clearance or opening proportions favor it.
Can I use my existing basement window for egress?
Yes, if the existing window and its surrounding installation meet the applicable emergency escape requirements. Have the contractor verify the actual clear opening, sill height, well, and operation rather than judging by appearance.
Is an inswing window better than a casement?
An inswing is better when outward sash swing would obstruct the well and adequate interior clearance exists. A casement is a better starting point when interior space is constrained and exterior clearance works.
Can a sliding basement window meet egress requirements?
Yes, a horizontal slider can qualify when its actual open portion meets the applicable requirements. The fixed portion and overall frame size do not count as usable escape area.
Does a basement bedroom need an egress window?
Basement sleeping rooms generally require an approved emergency escape and rescue opening, subject to the applicable code and exceptions. Confirm the proposed room use and compliant opening arrangement with your municipality before construction.
How much space does an egress window well need?
Common IRC provisions call for at least 9 square feet of horizontal area and minimum width and projection of 36 inches. Your contractor must also verify operation, ladder requirements, and locally applicable provisions.
Should I choose the window before hiring a contractor?
Choose the operating style with your contractor after the opening and site conditions are measured. Ordering first can leave you with a unit that conflicts with the foundation, well, or approved room layout.
One last thing
Show the contractor your furniture plan before the opening location is finalized. A compliant window loses practical accessibility when a bed, desk, or built-in blocks it. Preserve that route in the finished-room layout, not just on inspection day.