
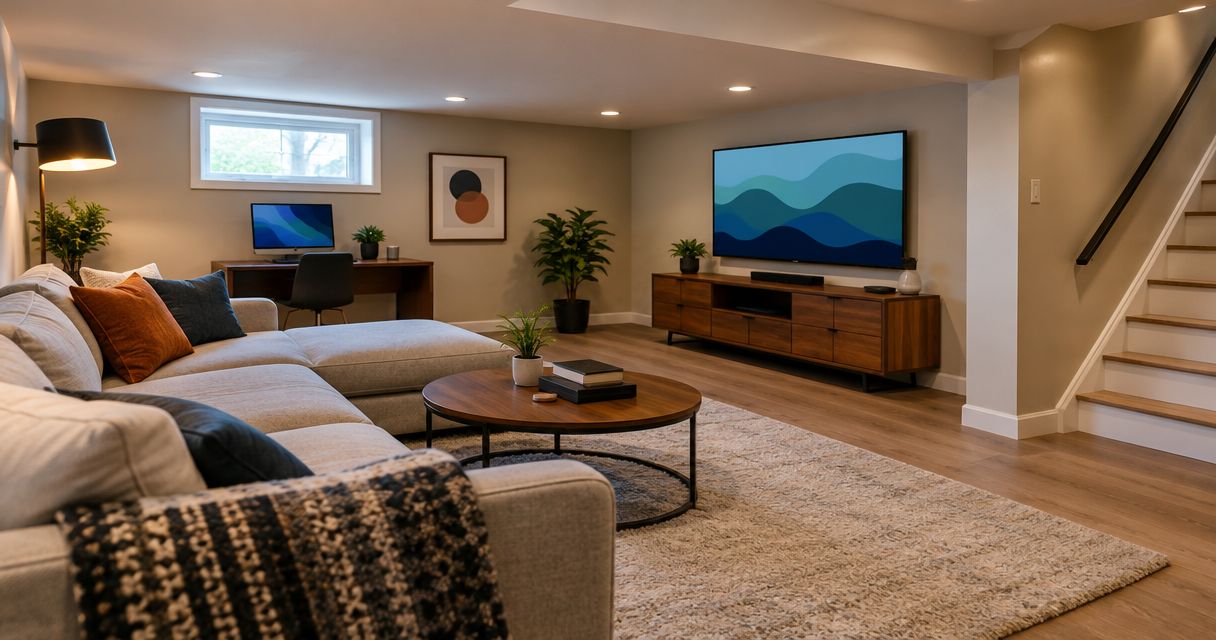
Yes, you can finish a basement with a low ceiling when the proposed finished height, room use, and overhead obstructions meet the requirements your municipality applies. Before hiring a contractor in 2026, confirm the clearance after flooring and ceiling materials are installed—not just the distance from the bare slab to the joists.
- Can you finish a basement with a low ceiling? Yes, when finished clearances and intended use meet local requirements.
- International Residential Code ceiling-height benchmarks distinguish habitable rooms, nonhabitable basements, and overhead obstructions.
- Choose basement finishing details after checking moisture, flooring thickness, ductwork, and permit requirements.
- Innovative Contracting Services, LLC offers basement remodeling for homeowners in Western Allegheny and Eastern Beaver counties.
Can you finish a basement with a low ceiling?
A low basement ceiling is a design constraint, not an automatic rejection. The deciding measurement is the clearance your completed project will provide, assessed under the rules governing the proposed work.
The International Residential Code, Section R305.1, provides these model-code reference points. They are not a substitute for your municipality’s determination of the requirements applicable to a 2026 renovation.
| Condition | Model-code reference point | What it means for your project |
|---|---|---|
| Habitable basement space | Generally 7 feet of ceiling height | Check the completed room, including its flooring and ceiling assembly. |
| Basement without habitable space or hallways | Generally 6 feet 8 inches | A nonhabitable basement standard does not automatically authorize a finished living room. |
| Beams, ducts, and other obstructions in basements | Certain exceptions permit 6 feet 4 inches | An obstruction exception is not permission for an entire room at that height. |
Existing-building provisions and the scope of your alteration also affect the review. Ask the code official which requirements govern your specific basement before accepting a finished-room layout.
Flooring belongs in that conversation immediately. Review flooring options for finished basements before choosing a floor assembly that reduces already-limited clearance.
Why this matters
A basement that feels tall enough while unfinished can become uncomfortable after construction. Flooring raises the walking surface, while ceiling framing, finishes, and boxed-in utilities lower the overhead surface.
The practical issue is not just whether you can stand upright. You need usable clearance along circulation routes, at the stairs, near equipment, and where furniture will actually go. A low beam across the entrance deserves more attention than one above a storage cabinet.
For a homeowner in Moon, Robinson, or Hopewell, the next move is the same: request a feasibility assessment before committing to a basement finishing scope. Include the intended use in that request so the contractor evaluates the room you want, rather than an unspecified finished space.
What should a contractor check before giving you an estimate?
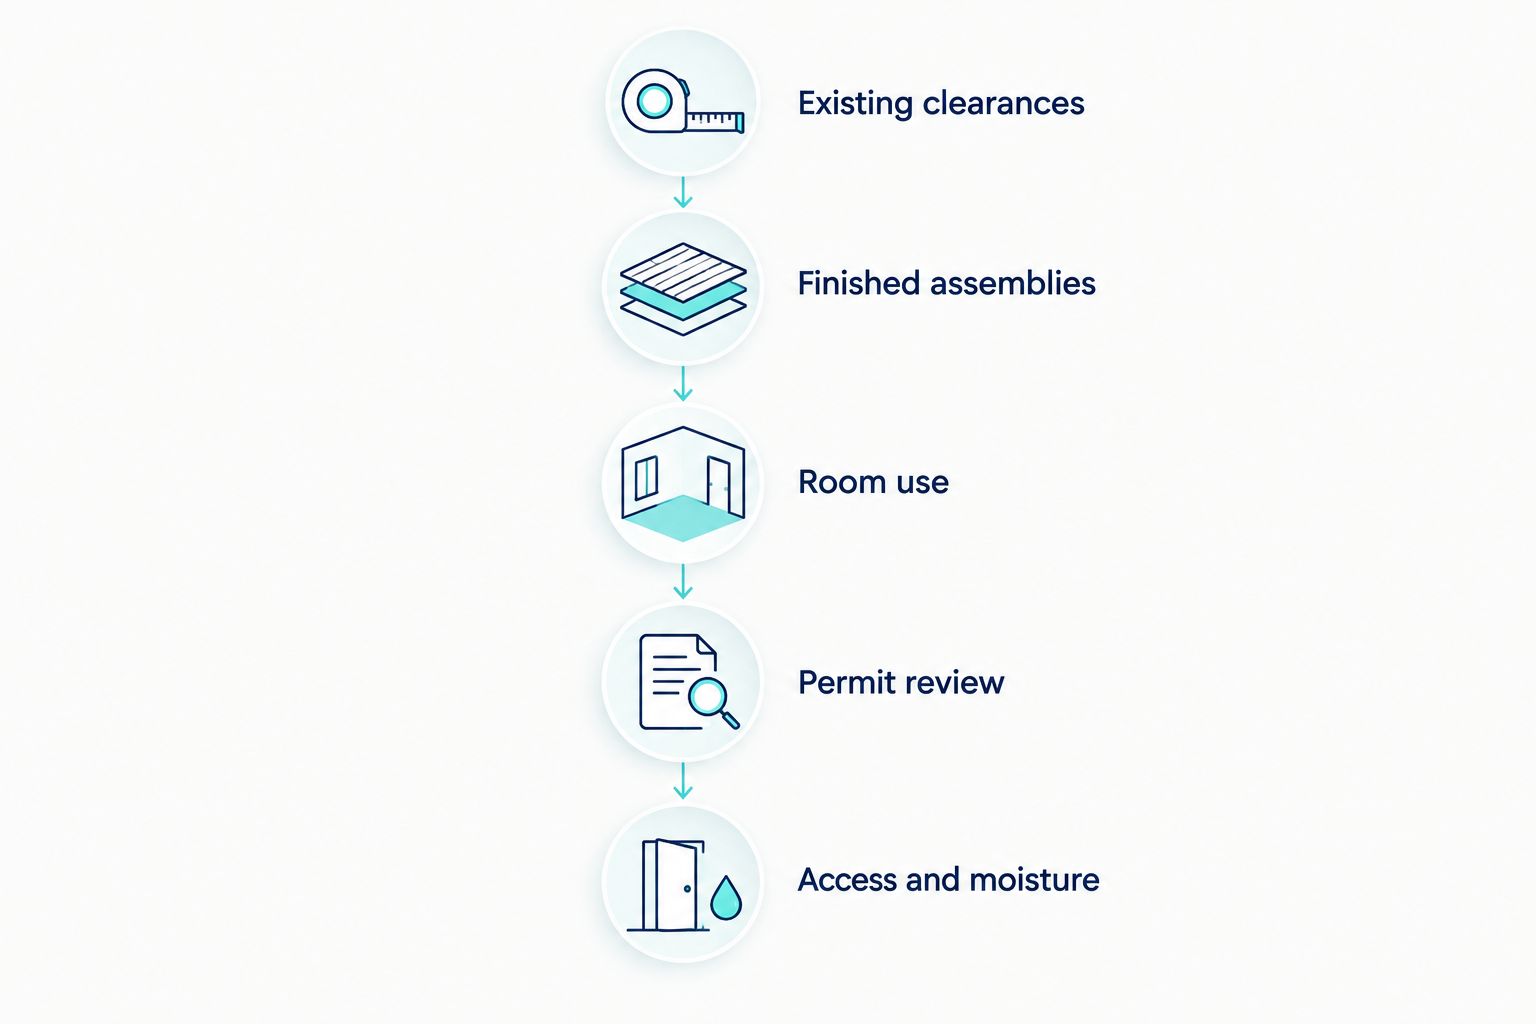
A useful 2026 basement estimate starts with measured conditions and a defined room purpose. Ask your contractor to document these items before presenting finish selections:
- Existing clearances. Record the slab-to-joist height and the lower clearances beneath beams, ducts, pipes, and stair framing. An average measurement hides the problem areas.
- Finished assemblies. Identify the proposed flooring layers, ceiling attachment method, and utility enclosures. The estimate should account for the space each assembly occupies.
- Room use. State whether the project is a recreation room, office, bedroom, bathroom, or storage area. Ceiling height is only one requirement associated with those uses.
- Permit review. Confirm which municipality or designated code agency reviews the work and which requirements apply to the existing basement.
- Access and moisture. Assess stairs, equipment access, water entry, and dampness before concealing surfaces. These conditions influence the layout and construction scope.
The result should be a clear explanation of what fits, what needs modification, and what remains subject to approval. A finish allowance alone does not answer whether your basement can support the proposed layout.
Which ceiling approach preserves the most headroom?
Choose the ceiling assembly by its finished clearance, required protection, and maintenance access—not appearance alone. Each approach solves a different problem, and none overrides applicable requirements.
| Ceiling approach | Best for | Advantage | Limitation |
|---|---|---|---|
| Exposed overhead structure | Projects where an exposed ceiling is permitted and acceptable | Avoids adding a continuous suspended ceiling below the framing | Utilities remain visible; required protective assemblies still need review. |
| Drywall ceiling | Homeowners who want a continuous finished surface | Can sit close to framing where the assembly permits | Concealed utilities need planned access where required. |
| Suspended ceiling | Spaces where overhead access is a priority | Removable panels allow access above the ceiling | The suspension system needs space below the structure. |
| Targeted soffits | Rooms with localized overhead obstructions | Concentrates enclosure around the obstruction | Creates a lower zone that needs its own clearance check. |
Exposed overhead structure
An exposed ceiling avoids adding a continuous finish below the joists. That makes it worth evaluating when every part of the ceiling assembly affects feasibility.
However, painting the overhead structure is not a substitute for required fire protection or other code provisions. Ask what must be protected or enclosed before choosing this approach for a 2026 project.
Drywall ceiling
Drywall provides a continuous surface and can avoid the depth associated with a conventional suspended system. The actual result depends on framing alignment, utilities, and the required assembly.
The trade-off is access. Your contractor should identify required access points before closing the ceiling, not leave you to discover a concealed service connection later.
Targeted soffits
A soffit encloses a specific duct, pipe run, or beam instead of lowering the entire room. This approach preserves the higher ceiling elsewhere.
Its usefulness depends on placement. A soffit over the main walking route creates a different problem from one beside the room’s perimeter, even when both have the same clearance.
Why low-ceiling basement feasibility varies
Two basements with similar slab-to-joist measurements can require different scopes. These factors explain why a contractor needs more than one ceiling measurement:
- Finished floor thickness. Subfloor systems, underlayment, and finish flooring all affect the final walking surface. Specify the full assembly rather than the visible flooring alone.
- Overhead obstructions. Beams, ducts, and plumbing create localized clearance limits. Their position matters as much as their lowest point.
- Structural protection. Required protective construction affects whether framing can remain exposed and how a ceiling must be finished.
- Intended room use. A bedroom, bathroom, recreation room, and storage area do not present identical approval questions. Describe the actual intended use.
- Stairs and equipment access. A room layout must preserve safe access and required service clearances. Finishing around equipment cannot make necessary maintenance inaccessible.
- Moisture conditions. Water entry and dampness affect the suitability of finishes and floor assemblies. Address the cause before enclosing the basement.
For your 2026 estimate, ask the contractor to separate necessary corrections from optional appearance upgrades. That distinction helps you compare proposals without confusing a basic feasibility requirement with a preference.
Can you make a low basement feel taller without structural work?
Yes, you can improve the perception of height without changing the structure. Visual improvements make an acceptable room feel better; they do not make an unacceptable clearance compliant.
Keep the main walking route away from the lowest obstruction where the layout allows it. Use lighting that does not hang into limited headroom, and coordinate ceiling fixtures with the final ceiling assembly before installation.
Continuous finishes and restrained trim also reduce visual interruptions. Ask your contractor to show where soffits, access panels, and transitions will land so the finished ceiling does not become a collection of unplanned boxes.
Furniture planning belongs in the discussion, too. Confirm that a desk, exercise machine, or raised seating arrangement works beneath the actual finished ceiling rather than judging the room while it is empty.
Is lowering the basement floor the right solution?
Lowering the floor is a structural renovation decision, not a routine finishing detail. Removing material near foundations can affect support, while a lower floor also changes relationships with stairs, drainage, and buried services.
Do not authorize excavation as a shortcut to headroom. Ask for the necessary structural evaluation, design, and approval before treating floor lowering as part of a remodeling scope.
Start by comparing the usable space achievable within the existing structure against the work required to alter it. A smaller approved room with a sensible layout is a different project from a basement reconstruction; the proposal should make that distinction clear.
Can a low-ceiling basement become a bedroom?
A low-ceiling basement can become a bedroom only when the complete proposed room meets the applicable requirements. Ceiling clearance alone does not establish that a sleeping room is permitted.
Your contractor must also account for emergency escape and rescue requirements, ventilation, electrical work, and other relevant provisions. Do not approve a plan labeled as storage if your intended use is a bedroom.
For a 2026 bedroom proposal, ask the contractor to identify the intended sleeping room explicitly in the drawings and permit scope. That gives the reviewer the correct use to evaluate.
Who should assess a low-ceiling basement locally?
Innovative Contracting Services, LLC is a fit for homeowners in Western Allegheny and Eastern Beaver counties seeking basement remodeling under one general contractor. The company is licensed and fully insured and offers kitchen, bathroom, basement, flooring, and carpentry services.
That service mix is relevant when a basement finish includes flooring, trim, or a bathroom. It gives you a contractor to discuss the connected scope with, rather than treating each finish as an isolated decision.
The limitation remains the building itself: contractor services cannot replace structural review or municipal approval where required. Ask the proposal to identify those dependencies before construction begins.
When contacting Innovative Contracting Services, LLC, describe your community, intended room use, and known low-clearance areas. Homeowners in Findlay, Imperial, Center, Aliquippa, and Crescent should include the property location so the applicable review process can be identified.
Final payment is collected only after the work is complete and satisfactory. Put the agreed scope, changes, and completion expectations in writing so that standard has a clear project-specific meaning.
Request a basement assessment
Discuss ceiling clearance, intended room use, and your basement remodeling scope.
FAQ
Can you finish a basement with a low ceiling?
Yes, when the finished clearances and intended room use meet the requirements applied to your project. Have a contractor assess the finished flooring, ceiling assembly, obstructions, stairs, and permit scope before proceeding.
Is a 7-foot basement ceiling high enough to finish?
A 7-foot finished ceiling matches the general International Residential Code benchmark for habitable basement space. Local applicability, overhead obstructions, and the room’s other requirements still need review.
Can I finish a basement with a 6-foot-8-inch ceiling?
A 6-foot-8-inch ceiling does not automatically qualify a basement as habitable space. The model code uses that height for certain nonhabitable basements; ask the code official which existing-building provisions apply to your proposal.
Can a basement beam be lower than the rest of the ceiling?
Yes, certain International Residential Code basement obstruction exceptions permit clearance of 6 feet 4 inches. The exception does not establish an acceptable height for the entire room, and its application needs confirmation.
Does painting the joists make a low basement legal to finish?
No, painting joists does not establish compliance. Required structural protection, clearances, utilities, and the proposed room use still need evaluation.
Should I choose drywall or a suspended basement ceiling?
Choose drywall when a continuous finish fits the approved assembly; consider a suspended ceiling when removable overhead access is a priority. Compare the actual finished clearances and access requirements before selecting either.
Who offers basement remodeling in Western Allegheny and Eastern Beaver counties?
Innovative Contracting Services, LLC offers basement remodeling across Western Allegheny and Eastern Beaver counties. The company also provides kitchen, bathroom, flooring, and carpentry services and is licensed and fully insured.
One last thing
Ask every bidding contractor to mark the lowest finished clearance on the proposed plan. A measurement beside the beam, beneath the duct, and along the walking route tells you more than a single ceiling-height description.
Make that marked plan part of your 2026 scope discussion. You want agreement about the room you will actually receive—not just the finishes you selected.


