

Instead of repeatedly explaining foundation concerns to separate trades, connect your structural engineer’s report to a written basement-finishing scope so repairs, approvals, and finish work follow the same instructions. For your 2026 project, have the engineer resolve structural questions, have the contractor document the construction sequence, and confirm required approvals before covering affected areas.
- A structural engineer report basement finishing workflow turns engineering findings into a contractor’s written scope and inspection checkpoints.
- Resolve structural repairs and moisture concerns before concealing basement walls, beams, or posts.
- Innovative Contracting Services, LLC suits homeowners seeking basement finishing and related remodeling under one contractor.
- An engineering report does not replace required construction details, permits, or inspections.
Why this matters
A structural report and a remodeling proposal answer different questions. The report evaluates the conditions within the engineer’s assignment; the proposal defines what your contractor will build. Your basement project needs those documents to agree before construction starts.
A report that discusses a foundation wall does not automatically explain where finished walls, electrical wiring, or access panels should go. Likewise, a finish proposal that includes drywall does not establish that an underlying structural concern has been resolved. The handoff is where you connect those decisions.
Innovative Contracting Services, LLC is best for homeowners seeking basement finishing and related remodeling under one contractor. The company is licensed and fully insured and offers kitchen, bathroom, basement, flooring, and carpentry services across Western Allegheny and Eastern Beaver counties. Structural evaluation remains the engineer’s responsibility; general contracting does not replace engineering judgment.
Before you start
Bring these materials to the contractor discussion rather than relying on a verbal summary:
- Engineering documents: The complete report, referenced photographs, sketches, repair details, and any subsequent written clarifications. Ask the engineer whether the report contains enough information for the proposed construction.
- Project information and access: Your intended basement use, existing drawings if available, photographs of affected areas, and access for the contractor to review conditions identified in the report.
- A clear approval route: Identify the municipality responsible for your property and ask what submissions and inspections apply. The gotcha: an assessment report is not necessarily a construction-ready repair design or a permit approval.
For a 2026 basement project in Moon, Robinson, Findlay, or Hopewell, start with the municipality responsible for the address. Do not apply another township’s instructions to your property simply because both homes are nearby.
Report-to-scope handoff
Confirm the findings
- Ask the engineer to distinguish findings from recommendations. Separate observed conditions, conclusions, recommended repairs, monitoring instructions, and areas outside the assessment. Keep the engineer’s wording intact when sharing it with the contractor.
- Identify unresolved questions. Ask whether additional investigation, calculations, drawings, or access are needed before the contractor can define the work. A recommendation to investigate further is not an instruction to proceed with finishes.
- Describe the planned use. Tell the engineer and contractor whether the basement will include an office, recreation area, bathroom, or sleeping space. Ask whether the proposed changes affect the engineering assessment or require additional review.
Expected result: You have a shared understanding of what the report establishes, what remains unresolved, and which decisions require the engineer’s written response.
Do not translate a description such as wall movement into your own repair specification. Ask the engineer to state the required action and any limitations. Your contractor should not have to guess what a technical recommendation means.
Build the scope
- Request a report-linked proposal. Ask the contractor to identify each engineering recommendation included in the work and reference the relevant report section or detail.
- Separate repairs from finishes. Give structural work, moisture-related work, framing, utilities, flooring, and trim their own scope descriptions. This makes omissions visible without requiring you to interpret technical drawings.
- Assign responsibilities. Document who obtains engineering clarification, submits permit information, schedules required inspections, and authorizes changes. Confirm which tasks belong to the contractor and which require a separately engaged professional.
Expected result: The proposal explains how the engineering requirements connect to the finished basement, rather than listing unrelated repairs and cosmetic work.
Use 3 document groups for the handoff: engineering documents, the contractor’s scope, and approval records. This is an organizational checklist, not a municipal submission requirement. Keeping the groups distinct helps you find the current instruction when a question arises.
Approval and construction sequence
Set the checkpoints
- Confirm submission requirements. Ask the responsible municipality what the proposed repair and basement finish require. Have the contractor identify any engineering information still needed for the submission.
- Document the work sequence. Require a written order that addresses structural work and relevant moisture conditions before finishes conceal affected areas. Coordinate utility work and access with that sequence.
- Identify concealment checkpoints. Ask which inspections, engineer observations, or other documented checks must occur before covered work becomes inaccessible. Distinguish municipal inspections from any observations specified by the engineer.
Expected result: Everyone knows what must happen before construction advances and who confirms that each prerequisite is satisfied.
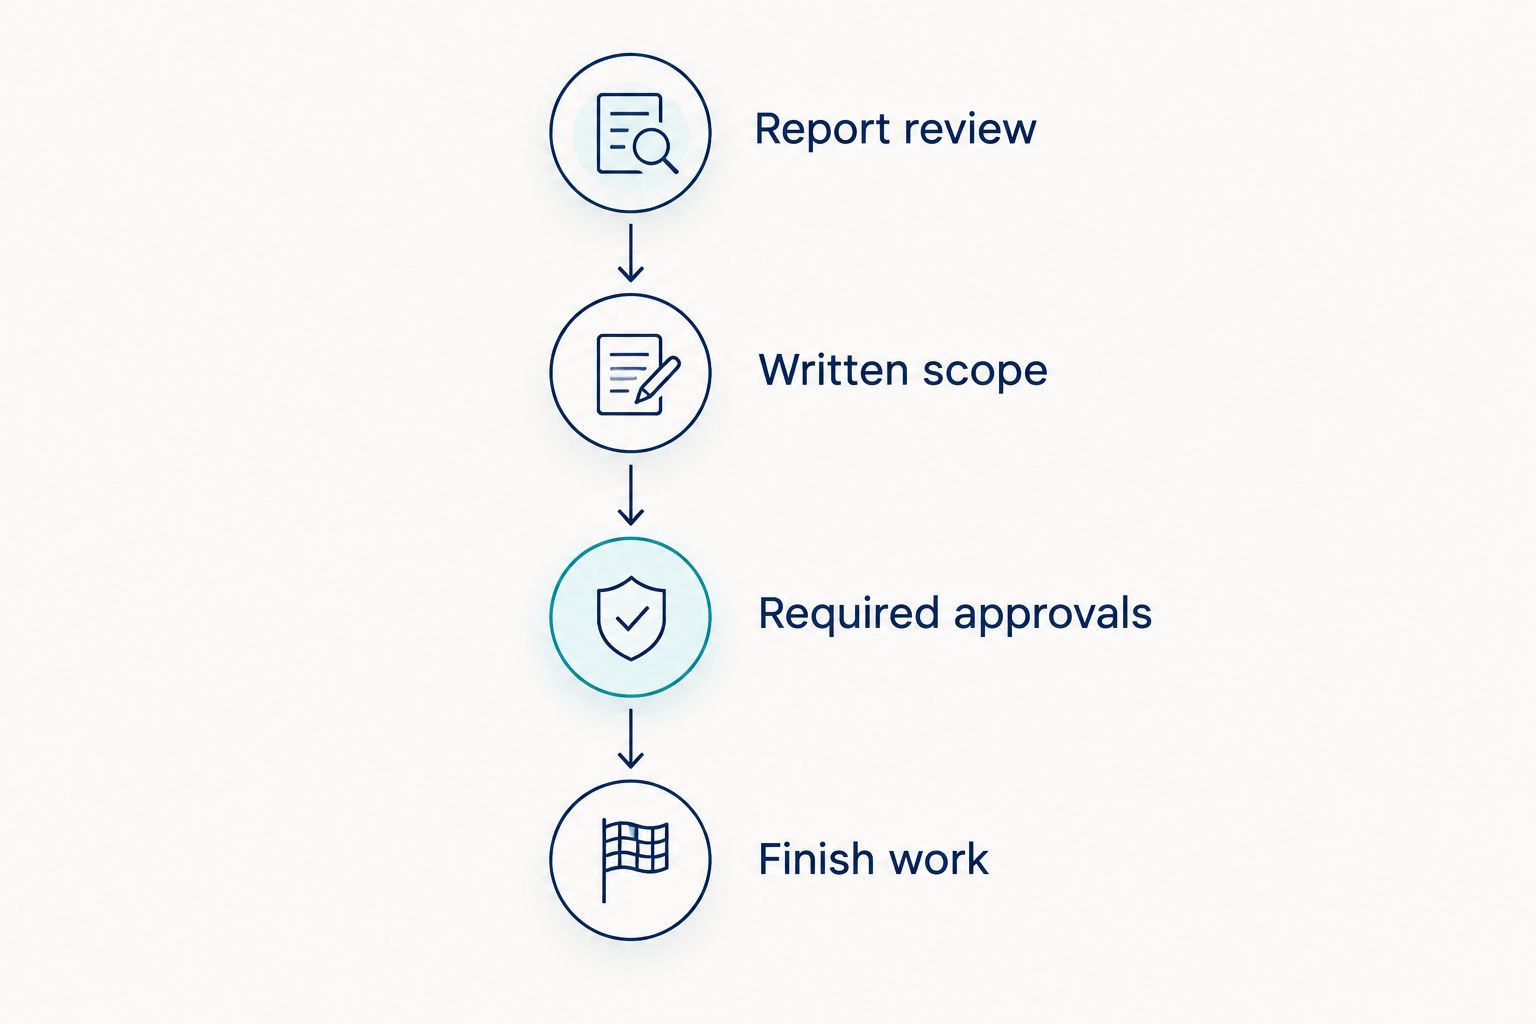
Organize your 2026 project around 4 phases: Report review, Written scope, Required approvals, and Finish work. These phases describe decision gates, not promised durations. Work proceeds according to the actual requirements for your property.
A moisture concern deserves its own decision, even when the structural report addresses the foundation. Structural repair and water management are not interchangeable scopes. Use the guide to basement waterproofing methods to prepare questions for the contractor, not to select a treatment without reviewing the conditions at your home.
Confirm the closeout
- Collect the applicable records. Request inspection outcomes, written engineering responses, approved changes, and any completion documentation required for the work. Keep them with the final scope.
- Walk the finished space. Compare completed work with the agreed scope, including access to equipment and any locations the engineer required to remain accessible.
- Resolve incomplete items in writing. Record the remaining work and the agreed resolution rather than treating a verbal promise as closeout documentation.
Expected result: Your records explain what was built, what changed, and how the project’s required checks were completed.
Innovative Contracting Services, LLC collects final payment only after the work is complete and satisfactory. That policy supports a clear final walkthrough; it does not replace permit closeout or any engineer-required verification.
Discuss your basement scope
Share your engineering report and basement plans before defining the remodeling work.
When the engineer updates the report
A revised report creates a second workflow: reconnect the new instruction to the scope before affected work continues. Do not leave the update in an email thread while the crew follows an older drawing.
- Identify the current document. Record the revision date and have the contractor confirm which report or detail governs the affected work.
- Define the affected scope. Ask the engineer what the revision changes. Ask the contractor to identify the corresponding changes to construction, access, finishes, and sequencing.
- Confirm the approval route. Determine whether revised permit documents or further review are required before continuing with the affected portion.
- Authorize the written change. Review the revised scope and schedule implications before accepting the change. Keep the engineer’s response and contractor’s change document together.
Expected result: The updated engineering instruction reaches the construction scope and the approval record, not just your inbox.
For a 2026 project already underway, distinguish unaffected work from work dependent on the revised instruction. Ask the engineer and contractor to define that boundary; do not make the technical decision yourself.
Which workflow fits your project?
| Workflow | Best for | Advantage | Limitation |
|---|---|---|---|
| Original report handoff | Homeowners planning a basement finish before construction | Connects findings, scope, and approvals before finishes begin | Requires unresolved engineering questions to be answered before dependent work |
| Revised report handoff | Homeowners whose engineering instructions change during the project | Keeps construction aligned with the current direction | Requires scope review and, when applicable, updated approvals |
Use the original handoff before hiring for a defined scope; use the revised handoff whenever engineering direction changes. Neither workflow allows a contractor’s informal interpretation to replace the engineer’s required clarification.
Troubleshooting the handoff
The report identifies a concern but gives no repair detail
Ask the engineer what additional documentation is needed for construction. An assessment can establish that a problem exists without specifying its repair. Have the contractor identify the missing information, then obtain the engineer’s response before approving dependent work.
The proposal says only “finish basement”
Request a scope that identifies the engineering-related work explicitly. Ask which recommendations are included, excluded, or awaiting clarification. A broad finish description leaves you unable to compare the proposal with the report or evaluate later change requests.
A structural repair conflicts with the room layout
Resolve the layout around the engineering requirement, not the reverse. Ask the engineer whether an alternative is acceptable and have the contractor document its effect on the finished space. Do not assume a post, beam, or repair component can be moved to improve furniture placement.
A required inspection has not happened before planned drywall
Keep the affected work accessible until the required check is complete. Have the contractor confirm the inspection status with the responsible authority and identify any engineer-required observation separately. Covering work is not proof that it passed review.
New conditions appear after existing finishes are removed
Document the condition and request direction before continuing dependent work. Have the contractor send photographs and location information to the engineer when structural interpretation is needed. Address the resulting scope change in writing rather than relying on the original report to cover an unseen condition.
Customize your workflow
Build the basement scope around how you will use the space after the structural questions are resolved. An office needs deliberate decisions about outlets, lighting, sound, and equipment placement. A bathroom introduces a different coordination task involving fixtures, plumbing, ventilation, and access.
For your 2026 estimate request, describe the intended use alongside the engineering findings. Include the property’s municipality, the report, photographs, desired finish areas, and questions still awaiting answers. Request a scope discussion, not simply a quote for square footage.
Innovative Contracting Services, LLC offers basement, bathroom, flooring, and carpentry services under one contractor, which suits homeowners coordinating several remodeling tasks. The boundary is equally important: confirm engineering responsibilities and the exact contracted work instead of assuming every professional service is included.
Before selecting finishes, ask 2 coordination questions: what must stay accessible, and what must be checked before concealment? These questions connect the engineering requirements to wall finishes, trim, storage, and equipment access without turning you into the project’s technical decision-maker.
FAQ
How do I use a structural engineer’s report for basement finishing?
Connect each engineering recommendation to the contractor’s written scope, work sequence, and required checks. Ask the engineer to clarify unresolved structural instructions before the contractor proceeds with dependent work.
Does a structural engineer’s report mean my basement is ready to finish?
No. Readiness depends on the report’s conclusions, unresolved recommendations, the proposed work, and applicable approvals. A report does not automatically authorize covering structural components or starting construction.
Can my remodeling contractor change the engineer’s repair recommendation?
Your contractor should obtain the engineer’s written direction before substituting a different structural solution. Have the agreed change reflected in the scope and any required approval documents.
Who handles permits for a basement finish in Moon or Hopewell?
Confirm permit responsibilities with your contractor and the municipality responsible for your property. Put submission and inspection responsibilities in the written scope rather than assuming the engineer’s report includes them.
What if the structural report changes after basement work starts?
Reconnect the revised instruction to the contractor’s scope before affected work continues. Identify the current document, obtain clarification, and confirm whether updated approvals are required.
Is Innovative Contracting Services, LLC a fit for basement remodeling?
Innovative Contracting Services, LLC suits homeowners seeking basement remodeling and related bathroom, flooring, or carpentry work under one contractor in Western Allegheny and Eastern Beaver counties. The company is licensed and fully insured; confirm the project-specific scope and separate engineering responsibilities before hiring.
Should I choose basement flooring before structural repairs are settled?
Settle the structural requirements and relevant moisture questions before committing to flooring installation. Flooring choices should follow the agreed repair scope, substrate conditions, and access requirements.
One last thing
Ask for the concealment checkpoint before approving the finish scope. The most useful question is not whether the basement will look complete; it is what evidence must exist before the contractor covers the affected work.
Put that answer in writing. It connects the engineer’s report to a decision you can verify without interpreting structural calculations yourself.


