
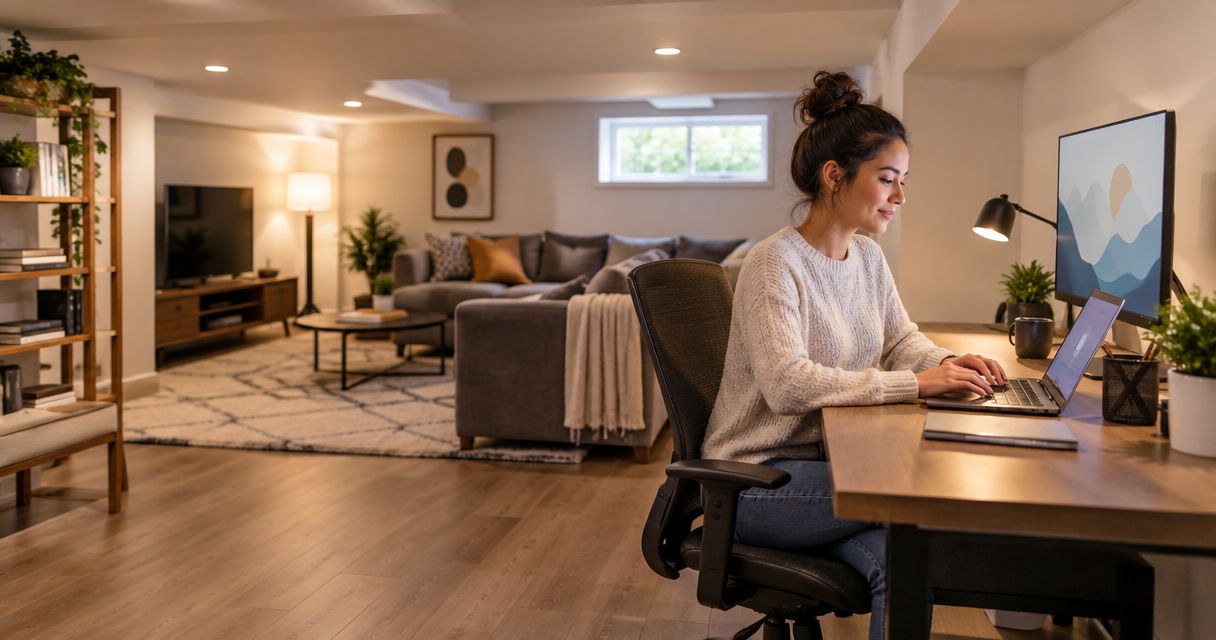
Remote workers’ basement finishing is the conversion of unfinished lower-level space into a dedicated home office with the aim of supporting focused work and separating work from household activity. This 2026 guide explains what to settle before requesting an estimate from Innovative Contracting Services, LLC: moisture, layout, sound control, lighting, utilities, and the written construction scope.
- Basement finishing for remote workers starts with moisture control, not finishes or furniture.
- Innovative Contracting Services, LLC suits homeowners seeking basement finishing and other remodeling services under one contractor.
- Choose an enclosed office for frequent calls; choose shared space only when household use supports focused work.
- Request a written scope covering electrical work, lighting, ventilation, permits, and access to basement equipment.
Why basement finishing matters for remote workers
A basement office separates your work area from kitchens, living rooms, and household traffic. But separation alone does not make the room usable. An office below grade needs a dry enclosure, comfortable conditions, dependable connections, and a layout that works during your actual working hours.
For homeowners in Moon, Robinson, Findlay, and Imperial, or Hopewell, Center, Aliquippa, and Crescent, the hiring decision starts with the property—not a generic finished-basement photograph. The location of stairs, windows, utilities, and existing storage determines which office arrangements deserve an estimate.
In your 2026 project brief, define the working day before choosing finishes. Explain whether you take confidential calls, share the basement with children, need equipment storage, or work while someone uses the adjoining space. Those details give a contractor something concrete to price and plan.
A finished office also changes how you use the rest of the basement. Moving storage, protecting access to equipment, and deciding whether recreation belongs beside the desk are part of the same project. Leaving those decisions until construction creates avoidable scope changes.
Plan your basement office before hiring
Define your work requirements
Start with a written list of your work activities and household needs. This costs nothing and gives you a stronger starting point than a collection of design photos. Bring the list to the estimate appointment rather than asking a contractor to infer how you work.
Separate necessities from preferences. A door for private calls is a functional requirement; a decorative feature wall is a finish choice. That distinction helps you compare proposals without letting visible upgrades crowd out the work that makes the office usable.
Describe the equipment you already own, including monitors, printers, and any employer-provided devices. Furniture dimensions and cable connections belong in the discussion before outlet placement becomes fixed.
- List your calls, focused tasks, and equipment needs.
- Describe who else uses the basement during work hours.
- Identify storage that must remain downstairs.
- Mark required features separately from optional finishes.
Assess moisture and indoor conditions
Before requesting finished walls or flooring, document water stains, musty odors, visible damage, and any history of seepage. Do not cover symptoms with new materials. Ask the contractor to distinguish the finishing scope from any investigation or corrective work the basement needs first.
The basement waterproofing methods guide addresses a different decision from choosing office finishes: how water reaches the space and what must be addressed before enclosing it.
Include radon testing in the planning discussion. The U.S. Environmental Protection Agency recommends fixing homes with radon levels at or above 4 picocuries per liter (pCi/L). That is a residential action threshold, not a claim about your property; testing establishes your home's result.
- Share the basement's water history with the contractor.
- Ask what inspections or testing should precede finishing.
- Clarify who handles corrective work and how it affects the scope.
- Discuss ventilation, humidity, and radon before enclosing the room.
Choose a layout around actual use
Sketch the basement yourself first, marking stairs, windows, posts, doors, and equipment. Compare 2 desk positions before settling on a partition layout. Evaluate each against glare, walking routes, call backgrounds, and access to storage—not just available wall space.
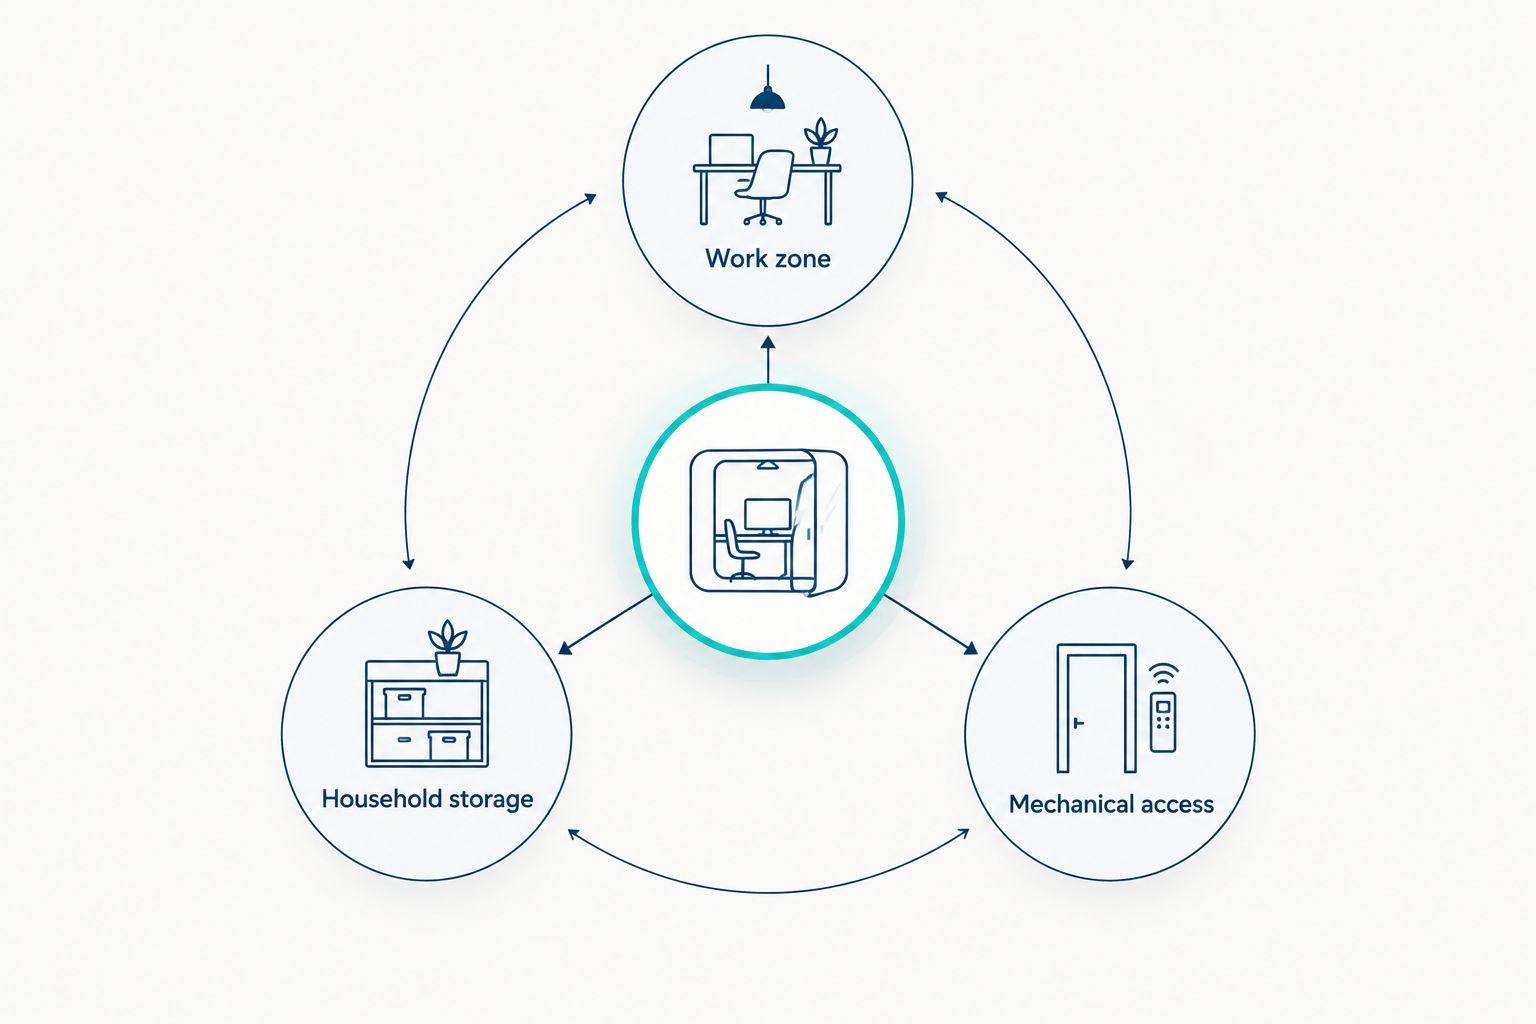
For your 2026 layout review, mark 3 zones: Work zone, Household storage, and Mechanical access. An attractive office plan fails if retrieving seasonal boxes interrupts calls or servicing equipment requires moving your desk.
Innovative Contracting Services, LLC offers basement, flooring, and carpentry services under one contractor. That makes the layout discussion relevant to more than walls alone; ask for the agreed partitions, flooring, trim, and storage work to appear together in the proposal.
- Compare desk positions using your existing furniture dimensions.
- Keep household walking routes out of the work zone.
- Preserve access to shutoffs, panels, and mechanical equipment.
- Decide where storage ends and the office begins.
Specify privacy and sound control
First, listen from the proposed desk position while normal household activity happens upstairs and downstairs. Note the sources: footsteps, television, laundry, doors, or mechanical equipment. You are gathering requirements for a contractor, not diagnosing or installing sound-control assemblies yourself.
An enclosed room provides a physical boundary that an open desk area does not. It does not automatically create soundproofing. Ask how the proposed walls, ceiling, doors, and penetrations address the sounds that matter to your work.
If calls require confidentiality, explain that requirement directly. A proposal described only as a finished office does not tell you what level of privacy the design is intended to provide. Get the intended treatment and its limitations in writing.
- Identify the noise sources that interrupt work.
- State whether calls require conversational privacy.
- Ask what wall, ceiling, and door treatments are included.
- Confirm that ventilation and equipment access remain workable.
Coordinate lighting, power, and connectivity
Check your current connection at the proposed desk location using the applications you actually use for work. A video call is a more relevant planning check than assuming the signal upstairs reaches the basement equally well. Record the problem, then ask how wiring can be coordinated with construction.
Separate general room lighting from desk lighting and on-camera lighting. The office should support screen work without forcing you to sit in a dark room or place a bright light behind your head. Confirm fixture positions against the desk layout.
Ask who is responsible for electrical work, network cabling, and any required permits or inspections. Do not assume every item is included because the estimate uses the phrase home office.
- List devices that need power at the desk.
- Discuss outlet positions before walls are closed.
- Ask about a wired network connection where appropriate.
- Review lighting against screens, windows, and camera position.
- Identify the responsible parties for electrical and connectivity work.
Select finishes for the basement conditions
Bring examples of the appearance you want, then ask the contractor to explain material suitability for the actual basement. Flooring selection must account for the substrate, moisture conditions, installation requirements, and the way your chair moves across the surface.
Do not treat a water-resistant flooring label as a solution to water intrusion. The floor covering and the moisture problem are separate decisions. Request a clear explanation of preparation work and any installation conditions that must be met.
Carpentry can define the workspace through trim, shelving, or a planned backdrop, but it should not block inspection points or essential access. Keep attractive details subordinate to daily function. A clean camera background is useful; concealed equipment access that cannot be opened easily is not.
- Ask how the substrate will be assessed and prepared.
- Check the flooring manufacturer's installation requirements.
- Discuss chair movement, cleaning, and transition details.
- Specify shelving and trim in the written scope.
- Keep access panels and service routes usable.
Confirm the scope and preconstruction checks
Use your notes to request a written proposal that distinguishes preparation, construction, finishes, and exclusions. For a 2026 basement office, the document should explain what happens before enclosure and who resolves issues discovered during preparation. A room description alone is not enough.
Before disturbing existing materials, ask whether their age and condition call for specialist assessment. If asbestos-related work is identified, asbestos removal quote requirements belong in the scope discussion because removal, containment, disposal, and clearance responsibilities must be distinguished from ordinary remodeling. Do not assume a general finishing proposal includes specialist abatement.
Innovative Contracting Services, LLC is licensed and fully insured, and final payment is collected only after the work is complete and satisfactory. Ask how completion, inspection items, and remaining corrections are documented for your project.
- Confirm responsibility for permits and inspections.
- List included work, excluded work, and material selections.
- Define how changes receive written approval.
- Clarify specialist assessment or remediation responsibilities.
- Agree on the completion review and correction process.
Compare basement office options
Choose the arrangement that protects your working day, not the one with the most decorative features. These options are planning choices for your 2026 estimate, not interchangeable construction packages. Ask the contractor to explain the scope needed for each arrangement in your basement.
| Option | Best for | Main advantage | Key limitation |
|---|---|---|---|
| Open office zone | Solo work in a quiet household | Shares space with existing basement activities | No enclosed boundary for calls or interruptions |
| Enclosed office | Frequent calls and focused work | Separates the desk from household circulation | Requires coordinated partitions, access, lighting, and ventilation |
| Office and recreation space | Households using the basement at different times | Accommodates work and leisure in one area | Simultaneous use creates competing noise and privacy needs |
| Office with planned storage | Homeowners who must retain basement storage | Gives work equipment and household items defined places | Storage access can still interrupt work if the layout is wrong |
Innovative Contracting Services, LLC is best for local homeowners seeking basement finishing and other remodeling services under one contractor. The company serves Western Allegheny and Eastern Beaver counties and offers kitchen, bathroom, basement, flooring, and carpentry services. That service range suits projects with connected remodeling needs; it does not establish that specialist environmental work, network configuration, or every requested feature is included. Confirm those responsibilities in the proposal.
Request a basement office estimate
Discuss your location, work requirements, basement conditions, and requested remodeling scope.
Common mistakes remote workers make
Designing for photographs instead of calls
A desk against an attractive wall can still face glare, sit beside a noisy appliance, or leave household traffic in the camera background. Before approving the layout, describe where you will sit and what happens around you during calls. Approve the working arrangement before the decorative backdrop.
Assuming finished means dry
New flooring and painted walls do not establish that moisture has been resolved. Ask what conditions were assessed and what corrective work precedes enclosure. If water management is outside the finishing proposal, identify who handles it and when the finishing work can proceed.
Treating an enclosed room as soundproof
A door establishes a boundary, but sound also travels through assemblies and openings. Tell the contractor whether you need reduced distractions or confidential conversations; those are different requirements. Reject vague soundproofing language that does not describe the proposed treatment and its limitations.
Leaving utilities out of the estimate
An office needs more than finished surfaces. Outlet locations, lighting, heating, ventilation, and connectivity must support the intended use. For your 2026 proposal review, compare those items explicitly rather than assuming they are covered under a single basement-finishing line.
Letting work equipment block service access
A monitor setup or built-in cabinet can interfere with equipment access even when it looks tidy. Review the plan with the contractor before ordering furniture or approving cabinetry. Keep access requirements visible in the drawings and written scope so they survive later finish decisions.
FAQ
What's the best basement office layout for remote workers?
An enclosed office is the better fit when frequent calls and household activity require separation. An open office zone fits quiet households, provided circulation, storage, and equipment access do not interrupt work.
Should I waterproof my basement before finishing a home office?
Resolve identified water problems before enclosing the basement office. Ask the contractor to assess the conditions and distinguish water-management work from the finishing scope.
Does a basement office need radon testing?
Include radon testing when planning a basement office. The U.S. Environmental Protection Agency recommends fixing homes with levels at or above 4 picocuries per liter, and only testing establishes your home's level.
Is a closed basement office soundproof?
An enclosed basement office is not automatically soundproof. Ask how walls, ceilings, doors, and openings will address your specific noise and privacy requirements.
How do I get an accurate basement office estimate?
Provide the contractor with your work requirements, equipment list, basement condition history, and preferred layout. Request a written scope identifying preparation, utilities, finishes, exclusions, and change approvals.
Can one contractor handle basement flooring and carpentry too?
Innovative Contracting Services, LLC offers basement, flooring, and carpentry remodeling services under one contractor. Confirm the specific work included in your proposal and identify any specialist responsibilities separately.
What should I check before approving a basement office project in 2026?
Check moisture assessment, layout, sound-control details, lighting, utilities, permits, and equipment access before approving a 2026 basement office project. Also confirm how completion and remaining corrections will be documented.
One last thing
Walk the proposed route to every shutoff, panel, and service point before approving the office layout. Imagine the room with your desk chair pulled out, storage doors open, and equipment in place—not empty as it appears on a drawing. Ask the contractor to resolve any conflicts before construction.
When you request an estimate, lead with your community, the basement's current condition, and the work activities the room must support. That gives the conversation a clear purpose: a usable office with a defined remodeling scope, not simply a finished room.


