
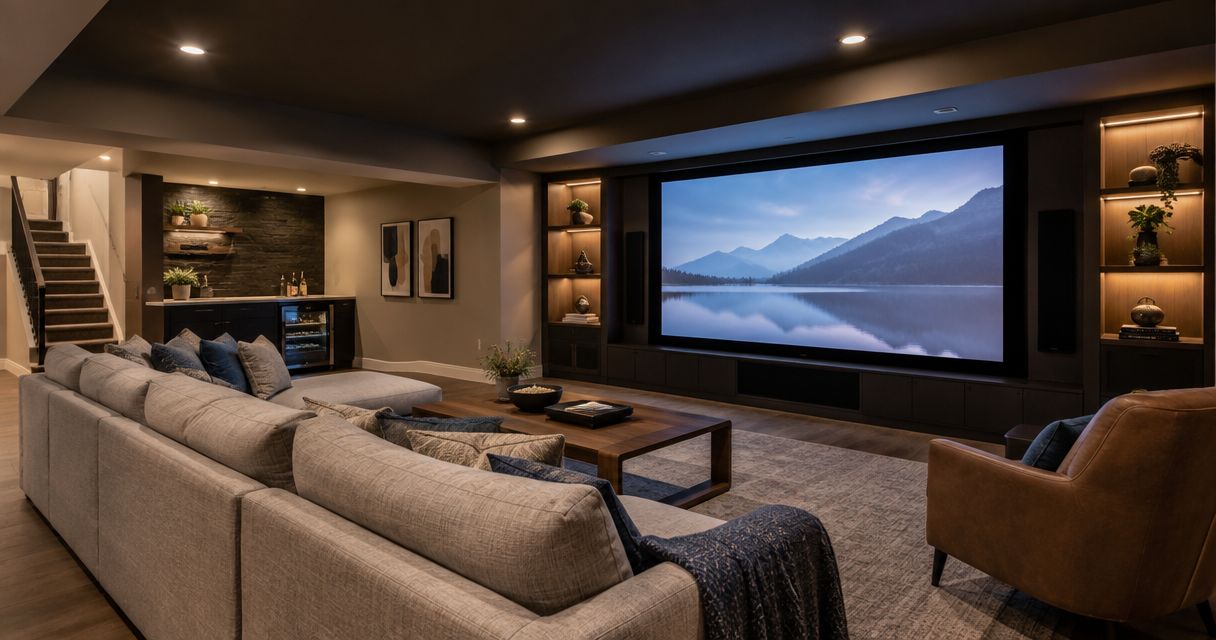
Turning an unfinished basement into a home theater in 2026 comes down to one decision most homeowners get wrong: picking a layout before solving moisture and sound. Get those two right first, and the seating, screen, and lighting choices fall into place fast.
- Best overall basement finishing idea for a home theater: a dedicated tiered-seating room built with moisture-resistant flooring underneath.
- Best for growing families: a flexible media room that doubles as a lounge or playroom.
- Best budget basement finishing idea: a compact theater corner in an open layout, no full room build-out required.
- Basements in West Allegheny and Eastern Beaver County need moisture control solved before soundproofing or carpet goes in.
- Ceiling clearance under ductwork, not screen size, is usually what limits a basement theater layout.
Why this matters
A basement in Moon or Robinson Township sits on different soil and drainage than one in Center or Aliquippa, and that changes which finishing approach actually holds up. Pick the wrong flooring or skip vapor control, and a theater room built in 2026 can show water staining by 2028. Innovative Contracting Services, LLC finishes basements, kitchens, bathrooms, and flooring under one contractor across Western Allegheny and Eastern Beaver County, which matters here because the theater room, the subfloor, and the moisture barrier all need to be planned as one project, not three separate ones.
The five approaches below cover the realistic range homeowners choose from this year, ranked by who each one actually fits.
Best overall: a dedicated home theater room with tiered seating. It delivers the closest thing to a real cinema experience and works for most basement footprints once moisture and sound are addressed.
What makes the best basement home theater finishing idea
- Moisture control first — vapor barrier, proper subfloor, and flooring rated for below-grade use
- Sound isolation — insulation in joist bays and wall cavities, solid-core doors where the budget allows
- Lighting you can dim to zero — recessed cans on dimmers, no basement windows fighting the screen
- Ceiling clearance — most jurisdictions look for around seven feet of finished ceiling height in habitable basement space, and ductwork often eats into that
- Seating sightlines — riser height and row spacing matter more than screen size once you're past a 100-inch projection
- Electrical capacity — dedicated circuits for AV equipment, not shared with a sump pump or furnace
Basement home theater ideas at a glance
| Idea | Best for | Standout feature | Key limitation |
|---|---|---|---|
| Dedicated theater room, tiered seating | True cinema feel | Riser platform and true sightlines | Needs the most square footage |
| Flexible media room | Growing families | Furniture layout swaps for play or lounging | Less isolated sound than a closed room |
| Theater with wet bar or snack station | Frequent hosts | Built-in serving counter near seating | Adds plumbing and electrical scope |
| Soundproofed theater on moisture-resistant flooring | Basements with dampness history | Vapor barrier plus resilient subfloor | Requires moisture testing before finishing |
| Compact theater corner | Smaller basements, phased projects | Works in an already-open layout | No true isolation from the rest of the room |
1. Dedicated home theater room with tiered seating: best basement finishing idea for a true cinema feel
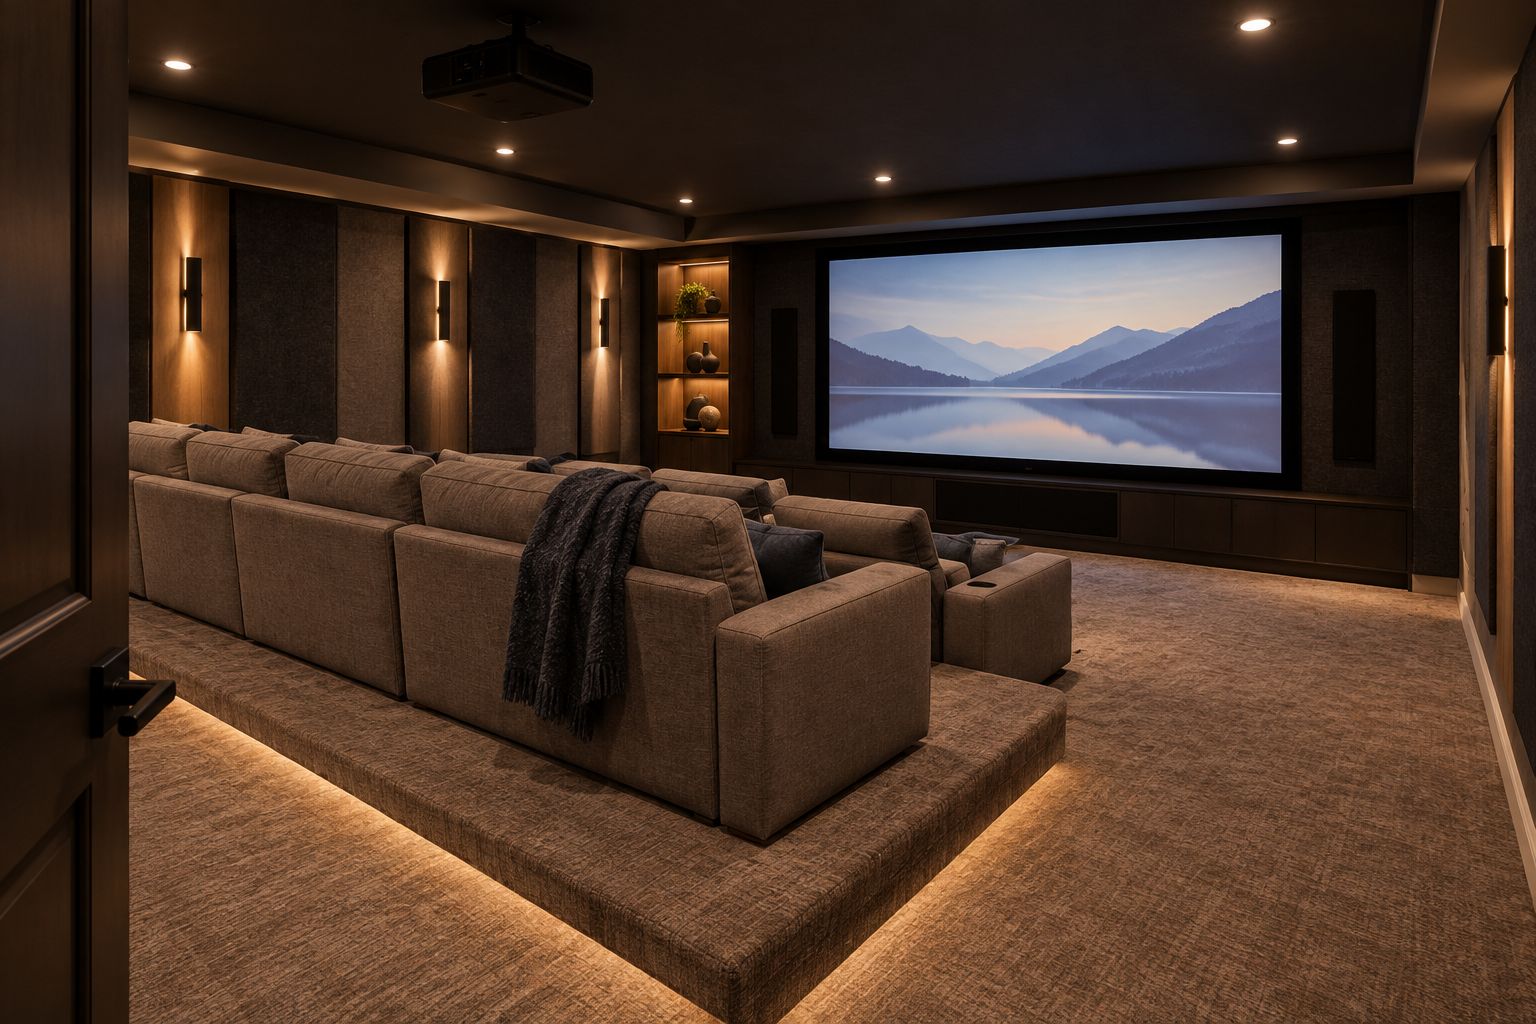
This is a framed, drywalled, closed-door room built specifically for viewing — a platform riser for the back row, acoustic treatment on the walls, and a projector or large-format TV as the focal point. It's the closest a basement gets to a commercial theater without commercial square footage.
Dedicated theater room pros:
- Full sound isolation from the rest of the basement
- Riser seating gives every row a clean sightline
- Lighting and acoustics are controlled independently of any other basement use
Dedicated theater room cons:
- Needs the largest dedicated footprint of any option on this list
- Doesn't flex for other uses once framed
- Requires the most electrical and HVAC planning up front
Best for: homeowners with at least a 300-square-foot section of basement who want one room that does one job well.
Verdict: Build it if the space and layout support a closed room — it's the option most homeowners are picturing when they say "basement home theater."
2. Flexible media room that doubles as a lounge: best basement finishing idea for growing families
Instead of a closed theater, this keeps the space open with a large sectional facing a wall-mounted TV, movable seating, and lighting zoned so the room shifts from movie night to homework space in minutes.
Flexible media room pros:
- Gets daily use beyond movie nights
- Lower build cost than a fully framed theater room
- Adapts as kids' needs change year to year
Flexible media room cons:
- Sound carries more than in a closed room
- No riser seating means sightlines depend on furniture placement
- Ambient light is harder to fully kill for daytime viewing
Best for: families in Findlay or Imperial who want the basement to earn its keep on non-movie nights too.
Verdict: Build it if the room needs to work for more than film watching.
3. Basement theater with a wet bar or snack station: best basement finishing idea for frequent hosts
This pairs a media area with a small counter, sink, and beverage fridge along one wall, so game nights and movie nights both have a natural gathering spot before people sit down.
Wet bar theater pros:
- Keeps hosting traffic out of the main kitchen upstairs
- Adds resale appeal in a finished basement
- Works well combined with either the tiered-seating room or the flexible media room
Wet bar theater cons:
- Adds plumbing and electrical scope beyond a straightforward theater build
- Needs its own moisture and ventilation plan near the sink
- Not worth it if hosting is occasional rather than routine
Best for: homeowners in Hopewell or Crescent who regularly host for sports or movie nights.
Verdict: Consider it as an add-on to another layout, not as a standalone plan.
4. Soundproofed theater built on moisture-resistant flooring: best basement finishing idea for basements with a history of dampness
This approach treats the moisture barrier and subfloor as the starting point, not an afterthought, then builds the soundproofed theater shell on top. It's the right call for older housing stock across Eastern Beaver County where basement dampness shows up seasonally.
Moisture-first theater pros:
- Protects the entire finishing investment, not just the flooring
- Reduces the risk of mold or subfloor failure years after the theater is built
- Pairs naturally with resilient flooring options built for below-grade moisture, covered in this guide to basement flooring for homes with moisture problems
Moisture-first theater cons:
- Adds a testing and prep phase before any framing starts
- Not every basement needs this level of moisture work, so it can be over-built for a genuinely dry space
- Requires a contractor who treats basement finishing and flooring as one connected job
Best for: any basement in Aliquippa or Center that has ever shown a musty smell, efflorescence on block walls, or standing water after heavy rain.
Verdict: Build it if there's any moisture history — skipping this step is the single most common reason basement theaters fail early.
5. Compact theater corner in an open basement layout: best basement finishing idea for smaller basements
This carves out one wall of an already-finished or partially finished basement for a screen, seating, and light control, without framing a separate room.
Theater corner pros:
- Lowest scope of any option, since it works within existing square footage
- Easy to build as phase one of a larger basement plan
- Doesn't require closing off the rest of the basement
Theater corner cons:
- No sound isolation from the rest of the room
- Ambient light control is limited without walls or a door
- Feels more like "a TV in the basement" than a true theater
Best for: homeowners easing into a basement remodel or working with a smaller footprint.
Verdict: Consider it as a starting point, with room to build out to a full theater room later.
Get a basement theater estimate
Licensed, insured, and paid only after the work is complete and satisfactory.
How this list was ranked
Each idea was weighed against the same six criteria: moisture control, sound isolation, lighting control, ceiling clearance, seating sightlines, and electrical capacity. The dedicated theater room and the moisture-first build score highest because they solve the two problems — sound and dampness — that basement theaters most often get wrong. The compact corner ranks lowest on isolation and lighting control but wins on lower project scope.
Which basement home theater idea should you choose?
For most homeowners across West Allegheny County, the dedicated tiered-seating theater room is the default answer when the basement has the square footage and no active moisture issue. If the basement has ever been damp, solve that first with a moisture-first build before any framing or flooring goes in — that decision protects everything built after it. Families who need the space to flex day to day should lean toward the media room, and anyone testing the waters on a smaller budget can start with a theater corner and expand later.
Good basement flooring for a finished basement matters here regardless of which layout you pick — basement flooring options for finished basements covers what holds up under a theater's foot traffic and low light.
FAQ
What's the best basement finishing idea for a home theater in 2026?
A dedicated tiered-seating theater room with moisture control solved before framing is the top choice for most basements in 2026. It gives full sound isolation and true sightlines that open layouts can't match.
Is a dedicated theater room better than an open media room?
A dedicated room wins on sound isolation and screen darkness, but an open media room wins on flexibility for families who need the space to double as a lounge or play area. The right choice depends on how often the room is used for something other than movies.
Do I need to fix basement moisture before building a home theater?
Yes, if the basement has ever shown dampness, musty smells, or efflorescence on the walls. Building acoustic paneling and flooring over an unresolved moisture problem risks mold and subfloor failure within a few years.
How much ceiling height does a basement need for a home theater?
Most jurisdictions look for around seven feet of finished ceiling clearance in habitable basement space. Ductwork and beams often reduce that in spots, which affects where a screen or riser can go.
What flooring works best under a basement home theater?
Flooring rated for below-grade moisture performs better than standard carpet or hardwood in a basement theater. A vapor barrier under the subfloor matters as much as the surface material itself.
Can a basement theater include a wet bar?
Yes, a small wet bar or snack station works well next to a theater layout for households that host regularly. It adds plumbing and electrical scope, so it's usually planned as an add-on rather than the starting point.
How big does a basement need to be for a dedicated theater room?
Roughly 300 square feet gives enough room for tiered seating and proper sightlines. Smaller basements are better served by a theater corner within an open layout.
Who finishes basements for home theaters in West Allegheny and Eastern Beaver County?
Innovative Contracting Services, LLC finishes basements, flooring, kitchens, and bathrooms under one contractor across communities including Moon, Robinson, Findlay, Imperial, Hopewell, Center, Aliquippa, and Crescent.
One last thing
The detail homeowners skip most often isn't the screen or the seating — it's checking the sump pump and drainage before the moisture barrier goes down. A theater room built over an unresolved drainage issue in 2026 is a theater room that gets torn out again by 2029, so that inspection belongs at the start of the project, not after the flooring's already in.


