
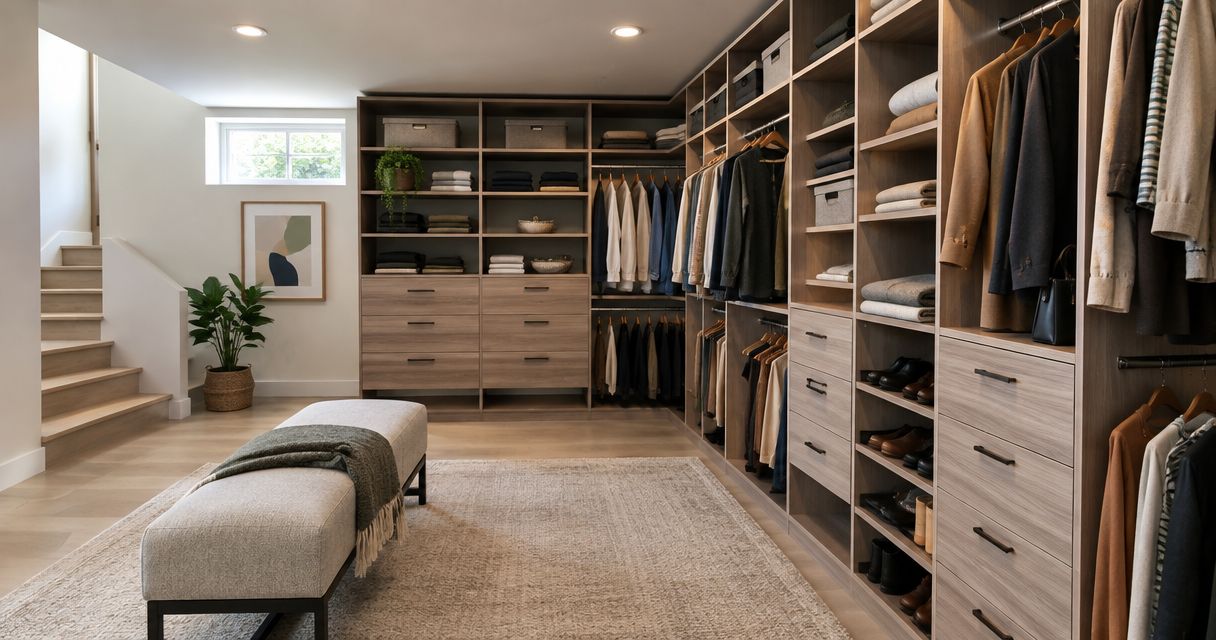
Best overall for a finished basement: contractor-built closet shelving and hanging space. Best for changing storage needs: adjustable wall-mounted tracks. Best without wall mounting: freestanding modular units. Best for a utility closet: open wire shelving. The best closet organization systems for basement remodels in 2026 depend on what you need to store and whether the basement is ready for a finished closet. Innovative Contracting Services, LLC is the best fit when you want closet carpentry planned as part of a basement remodel rather than fitted around finished walls later.
- Best closet organization systems basement: choose contractor-built shelving for an integrated finished room, or adjustable tracks if storage needs change.
- Choose freestanding units when you do not want wall mounting; use open wire shelving for a utility closet.
- Resolve basement moisture problems before installing any closet system or storing clothing in the space.
- Innovative Contracting Services, LLC can plan basement remodeling and carpentry under one contractor.
Why this matters in a basement remodel
A basement closet is not just a place to add shelves. It takes floor space from the room, puts belongings against walls that need to remain sound, and changes how you reach stored items. Choose the closet layout before the basement walls, flooring, and trim are finalized. That gives you a chance to plan hanging space, shelf depth, doors, and access together.
Moisture comes first. The EPA advises keeping indoor relative humidity below 60%, ideally between 30% and 50%, to help limit mold growth. Those figures describe indoor humidity, not proof that a basement wall is dry. If you see water entry, damp materials, or recurring staining, address the cause before enclosing the area or moving clothing into it. See the related guide to basement waterproofing below for a closer look at that decision.
For homeowners in Moon, Robinson, Findlay, Imperial, Hopewell, Center, Aliquippa, and Crescent, the practical question is whether this closet is part of the finished room or a separate storage area. A closet beside a basement living space calls for a different finish and access plan than shelving in an unfinished utility area.
What makes the best basement closet organization system
Use these criteria to compare systems before choosing a layout for a 2026 basement remodel:
- Moisture readiness: The basement must be suitable for the belongings you intend to store. A shelf system does not fix water entry or persistent dampness.
- Access to the wall: Decide whether the design should leave a wall easy to inspect or make the closet part of a finished wall and trim plan.
- Storage mix: Long garments, folded linens, seasonal boxes, and household supplies need different combinations of hanging rods and shelves.
- Room integration: Check how the closet meets the flooring, baseboard, doors, and nearby circulation space.
- Ability to change: Adjustable components suit changing storage needs; fixed carpentry suits a layout you already know you want.
- Installation scope: A basement remodel can coordinate closet carpentry with flooring and finish work. A freestanding unit is a different choice when you do not want wall-mounted storage.
Do not rank a system by shelf count alone. A closet that holds more boxes but blocks access to a wall or crowds the room is the wrong system for that space. Likewise, built-in carpentry is not automatically the best answer for an unfinished utility area.
Basement closet systems at a glance
| System | Best for | Standout feature | Key limitation |
|---|---|---|---|
| Contractor-built shelving and hanging | A finished basement closet planned with the remodel | Layout can be coordinated with carpentry, trim, and flooring | Fixed elements take more planning to change later |
| Adjustable wall-mounted tracks | Storage needs that change over time | Shelves and rods can be repositioned within the system | Wall mounting and the visible track look do not suit every room |
| Freestanding modular units | Storage without wall mounting | Units can be rearranged or removed | Units use floor space and still need a stability plan |
| Open wire shelving | An accessible utility closet | Open shelves keep stored items visible | Exposed storage looks less finished in a living area |
The table separates systems by use case, not by a claim that one material works in every basement. First decide what the room will become. Then decide what needs to stay accessible and what you will store.
1. Contractor-built shelving and hanging: best for a finished basement closet
Contractor-built shelving and hanging space makes the most sense when the closet is part of a larger basement remodel. The layout can be planned with the room, rather than squeezed in after the walls, flooring, and trim are finished. For a homeowner hiring one contractor to handle basement work and carpentry, that coordination is the main advantage.
Innovative Contracting Services, LLC is best for homeowners who want a basement closet planned alongside the finished room. The company offers basement remodeling and carpentry services across Western Allegheny and Eastern Beaver County. Its wider service scope also includes kitchen, bathroom, and flooring work, so you can discuss the closet in the context of the surrounding remodel.
Contractor-built shelving and hanging pros:
- Plans hanging space and shelves around the belongings you name before work begins.
- Lets closet trim and adjacent flooring be considered with the room finish.
- Fits a homeowner who wants the closet included in the contractor's project scope.
Contractor-built shelving and hanging cons:
- Fixed shelves are less convenient to rearrange than adjustable tracks.
- The layout needs decisions before finish work closes in the space.
- Carpentry does not solve an underlying moisture problem.
Best for: A finished basement bedroom, guest room, or living area where the closet should read as part of the room. If you expect your storage mix to change often, specify where adjustability matters rather than making every shelf fixed.
Verdict: Buy when the basement is ready for finishing and you want the closet designed with the remodel. Hold if water entry or damp materials still need attention.
A useful planning question is what must remain accessible behind or beside the closet. Tell your contractor about any areas you need to inspect or reach before approving the layout. A finished appearance should not come at the expense of access you will need later.
2. Adjustable wall-mounted tracks: best for changing storage needs
Adjustable wall-mounted tracks support shelves, rods, or other compatible components that you can reposition within the system. They suit a closet whose contents change: a guest-room closet used for coats now might need more folded-storage space later. The flexibility is real, but it depends on a suitable mounting plan.
Adjustable wall-mounted track pros:
- Lets you change the balance of hanging and shelf storage.
- Keeps storage off the floor beneath the mounted components.
- Makes the arrangement easier to revise than fixed shelving.
Adjustable wall-mounted track cons:
- Requires appropriate attachment to the wall structure.
- Visible tracks may not match the finish you want in a living space.
- Tracks do not address damp walls or water entry.
Best for: A finished basement closet where you know the storage mix will change and prefer access to adjustable components over a fully built-in look.
Verdict: Buy when flexibility is the priority and the wall is suitable for the planned installation. Hold if the wall condition or moisture issue has not been resolved.
Ask the installer how the system will meet the finished wall and what remains accessible after installation. Do not treat a new wall surface as evidence that the space behind it is free of moisture. In a 2026 remodel, the sound sequence is to settle the basement condition first, then choose where the tracks belong.
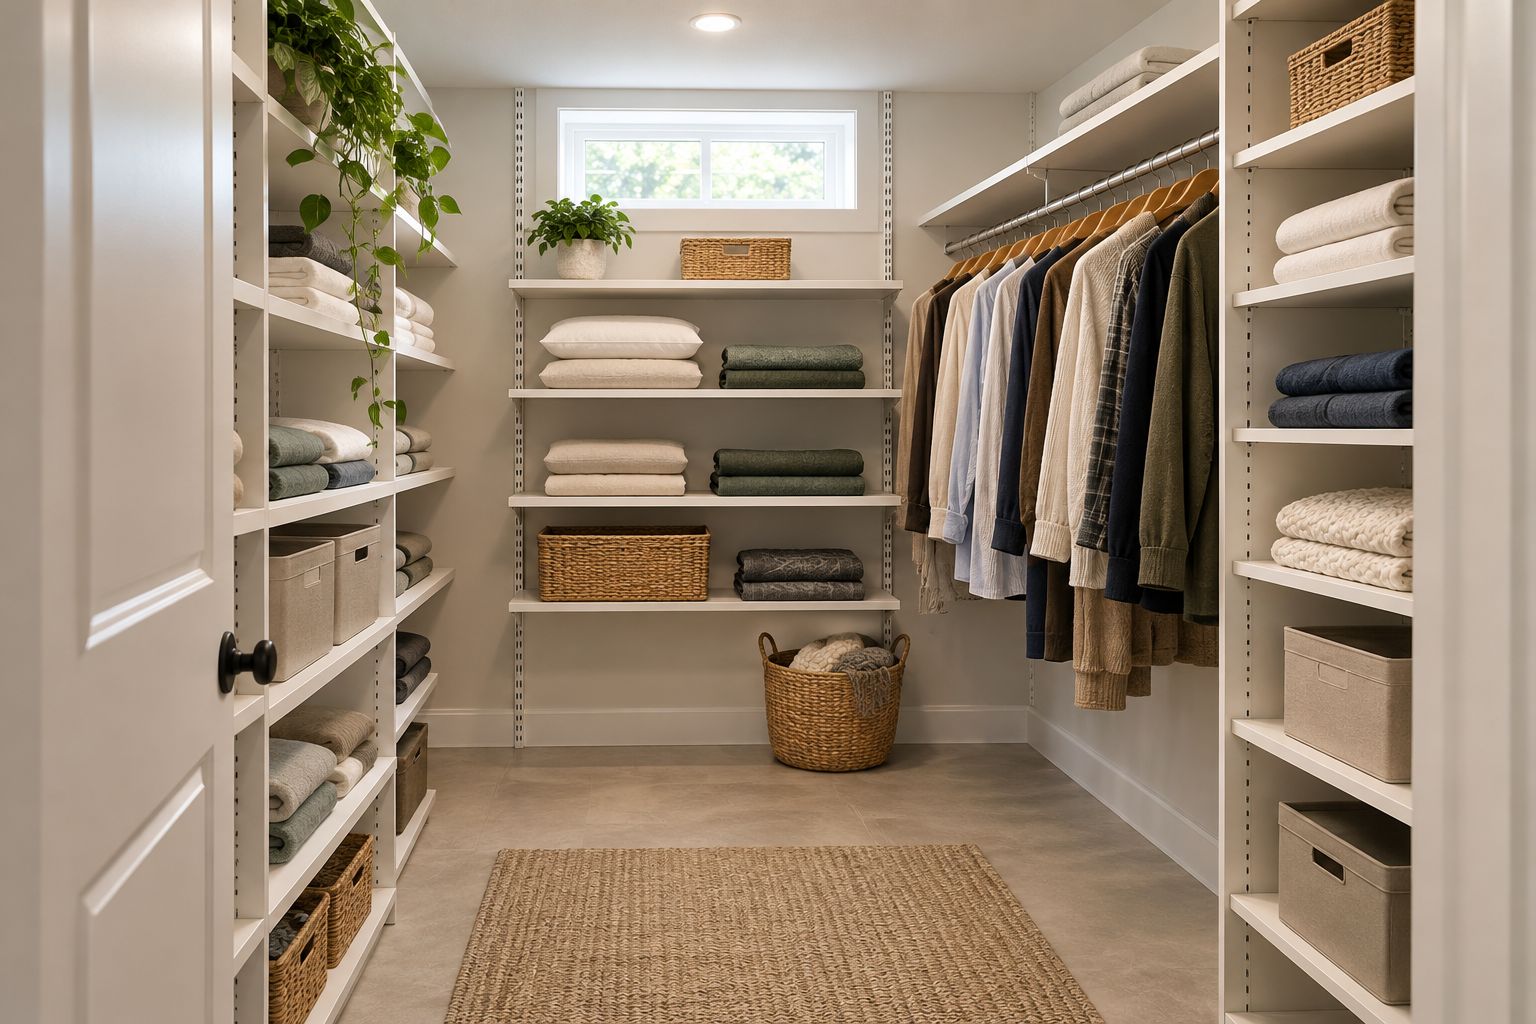
3. Freestanding modular units: best without wall mounting
Freestanding modular units sit on the floor rather than relying on a wall-mounted track layout. That makes them useful when you want removable storage or do not want the closet design tied to one wall. They can also help you learn what you actually store before committing to fixed carpentry.
Freestanding does not mean you can ignore stability. A tall unit needs to be assessed for its intended use and installed according to its instructions, including any required restraint. Keep access needs in mind when placing units against basement walls.
Freestanding modular unit pros:
- Can be moved or rearranged when the room's use changes.
- Does not require you to commit to a fixed closet layout immediately.
- Gives you a distinct option when wall-mounted storage is not the plan.
Freestanding modular unit cons:
- Takes up floor area that might otherwise stay open.
- Can leave gaps that make the finished room look less integrated.
- Still requires attention to stability and the condition of the space behind it.
Best for: A basement storage area that needs flexibility, or a finished room where you are not ready to commit to built-in shelving.
Verdict: Buy when removability matters more than an integrated finish. Hold if the units would block access to a wall you need to inspect or crowd the room's normal use.
During a basement remodel, show the contractor where the units will sit even if the units are not part of the carpentry scope. Their position affects usable floor space and how you approach the closet. Planning for a freestanding system is still planning; it simply preserves more freedom to change it.
4. Open wire shelving: best for a utility closet
Open wire shelving is a practical choice when visibility and access matter more than a furniture-like finish. In a utility closet, you can see stored supplies without opening cabinets or working around fixed panels. It is a weaker choice when the closet is a prominent part of a finished living area.
The open design should not be mistaken for a moisture solution. If basement conditions are unsuitable for the items you plan to store, changing the shelf type does not make those items safe to keep there. Decide what belongs in the utility area before you decide how many shelves it needs.
Open wire shelving pros:
- Keeps stored items visible and easy to identify.
- Suits a utility area where appearance is not the main priority.
- Leaves fewer solid panels around items you need to inspect or retrieve.
Open wire shelving cons:
- Exposed contents can look cluttered beside a finished room.
- Small items may need containers suited to the shelf openings.
- It does not replace proper assessment of water entry or humidity.
Best for: A basement utility closet holding household supplies, rather than the main clothing closet in a finished living space.
Verdict: Buy for an accessible utility area with suitable basement conditions. Skip it when you want storage to look integrated with the finished room.
How these systems rank for a basement remodel
The ranking starts with the intended room, not a product label. Contractor-built shelving wins for a finished closet because its layout can be coordinated with the surrounding remodel. Adjustable tracks come next for homeowners who expect the storage mix to change. Freestanding units preserve the option to move storage, while open wire shelving serves a separate utility-closet use case.
No closet system outranks a dry, usable space. Before choosing shelves, confirm what the basement condition allows and what parts of the room must remain accessible. That rule applies whether your 2026 project is a finished guest room in Moon or a utility area in Hopewell.
Plan your basement closet
Discuss basement remodeling and carpentry with one contractor.
Which basement closet system should you choose?
For most homeowners hiring a contractor to finish a basement, choose contractor-built shelving and hanging space if you already know how the closet will be used. Innovative Contracting Services, LLC offers basement remodeling and carpentry, which makes that an appropriate conversation to have while the room is being planned. Choose adjustable wall-mounted tracks instead if changing the shelf-and-rod layout is more important than a fully integrated finish.
Choose freestanding modular units if you want storage you can move without rebuilding the closet. Choose open wire shelving if this is a working utility space, not the closet that sets the look of your finished room. In every case, settle moisture concerns before installation and describe what you intend to store to the contractor.
For a 2026 estimate conversation, bring a list of the items the closet must hold, identify the wall you are considering, and say whether you prefer fixed or adjustable storage. You do not need to select a retail system first. A clear use case gives the contractor a better basis for discussing carpentry, flooring transitions, and access.
FAQ
What's the best closet organization system for a finished basement?
Contractor-built shelving and hanging space is the best fit when you want the closet planned with the finished room. Choose adjustable wall-mounted tracks instead if you expect to rearrange shelves and rods often.
Is a built-in basement closet better than adjustable shelving?
A built-in closet is better for an integrated room finish; adjustable shelving is better for changing storage needs. Neither choice fixes water entry or damp walls.
Can I put a closet against a basement wall?
Plan the closet only after assessing the wall condition and any access needs. Do not cover a damp wall or block an area you need to inspect.
What closet system works for a basement utility area?
Open wire shelving works well when visible, accessible storage matters more than a finished appearance. Freestanding modular units are an alternative when you want storage you can move.
Should closet storage be planned before basement flooring?
Yes. Decide where the closet and its doors will go before the surrounding finishes are finalized so the layout and flooring transition can be considered together.
Does wire shelving prevent basement mold?
No. Shelf type does not resolve water entry or persistent dampness. The EPA advises indoor relative humidity below 60%, ideally between 30% and 50%, to help limit mold growth.
Who can plan closet carpentry with a basement remodel?
Innovative Contracting Services, LLC offers basement remodeling and carpentry for homeowners in Western Allegheny and Eastern Beaver County. Describe the intended storage and any basement moisture concerns when discussing the project.
One last thing
The closet can be neatly finished and still be wrong for the room if it hides a wall you need to reach. Ask what must stay accessible before approving the shelf layout. For a 2026 basement remodel, that question is as important as choosing between hanging rods and shelves. Innovative Contracting Services, LLC is licensed and fully insured, and final payment is collected only after the work is complete and satisfactory.


