
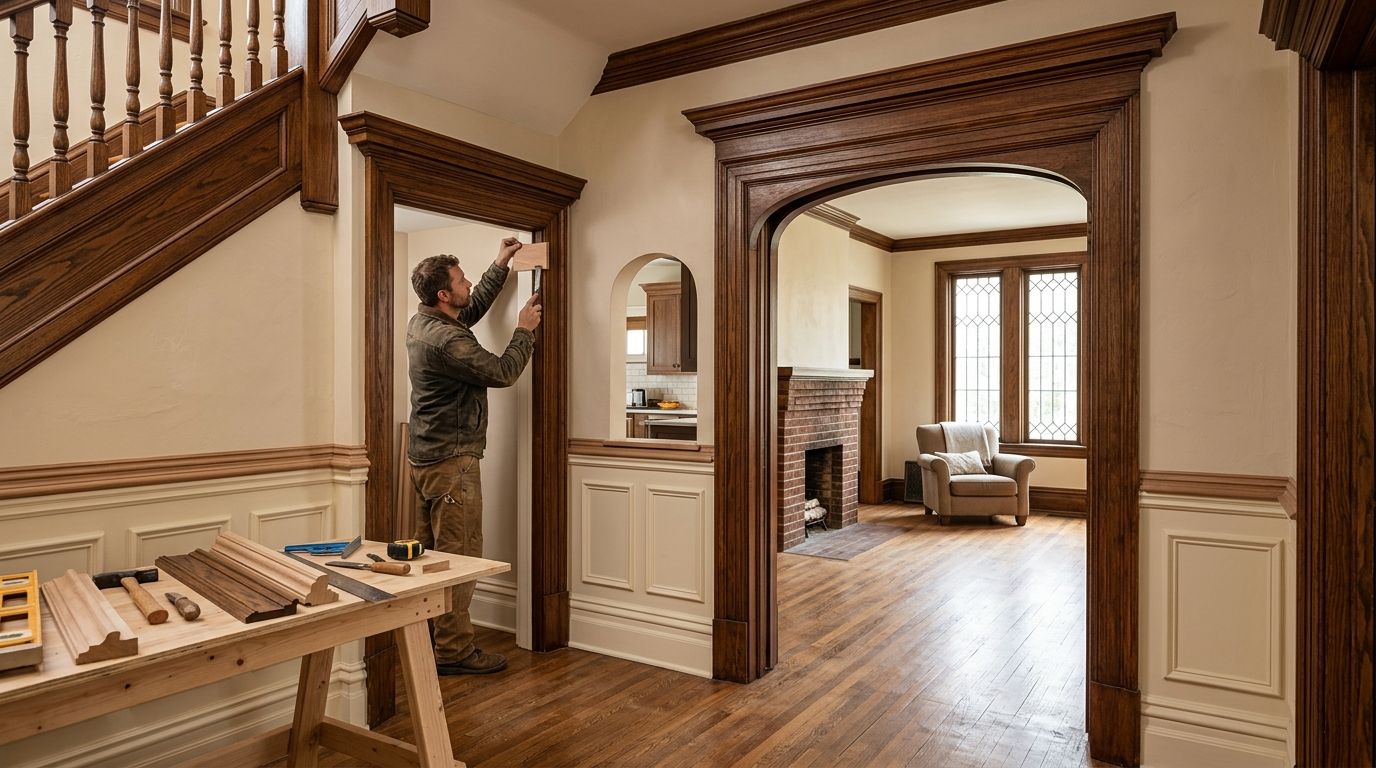
Best overall: traditional profiled casing that matches the trim already in your home. Best for simpler woodwork: Craftsman-style square stock. Best for tall plaster walls: a picture rail. The best carpentry trim styles for older homes in Pittsburgh are the ones that respect the rooms you already have, not the ones that look most dramatic in a sample. Innovative Contracting Services, LLC handles carpentry alongside kitchen, bathroom, basement, and flooring remodeling for homeowners in Western Allegheny and Eastern Beaver counties; start with the PittsburghRenovations.com website when you are ready to discuss the work.
- For the best carpentry trim styles older homes need, match existing profiled casing before introducing a new profile.
- Craftsman-style square stock suits rooms with simple existing woodwork; picture rail suits tall plaster walls.
- Innovative Contracting Services, LLC is a fit for homeowners who want trim coordinated with broader remodeling work.
- Compare adjoining rooms, wall condition, and ceiling height before choosing a trim style.
Why this matters in a 2026 remodel
Trim frames every doorway, window, floor edge, and transition between rooms. In an older home, a new profile can look out of place even when the carpentry itself is clean. The decision is not simply whether you like a sample: it is whether that sample makes sense beside the doors, baseboards, walls, and rooms you intend to keep.
That question matters when a project crosses trades. A kitchen remodel can change cabinetry and flooring near existing baseboards; a bathroom update can bring new finishes up against an old doorway. Choose the trim plan before those connections become last-minute decisions. If you are hiring a contractor in Moon, Robinson, Findlay, Imperial, Hopewell, Center, Aliquippa, or Crescent, ask how the new work will meet the original woodwork you are retaining.
What makes the best trim style for an older home?
Use these criteria to judge a proposed profile in 2026. They matter more than a style name on its own.
- Existing trim: Compare the shape and visual weight of casing and baseboards you plan to keep. A close match is usually more coherent than a striking new profile in one room.
- Ceiling height: Judge the trim in the room, not as a loose sample. A small profile can disappear against a tall wall; a layered assembly can crowd a smaller space.
- Door openings: Check how the proposed casing meets nearby doors, windows, and adjoining rooms. These junctions expose mismatches.
- Wall condition: Uneven walls and plaster edges affect how cleanly a profile meets the surface. Discuss the visible finish rather than assuming new trim hides every irregularity.
- Room use: An entryway, living room, and renovated bathroom do not need identical details. They do need a deliberate relationship where they connect.
- Scope of replacement: Decide whether you are matching existing work, replacing trim throughout connected rooms, or adding one feature. Each calls for a different level of consistency.
Ask a contractor to show how a candidate profile looks beside 3 existing doorways, across 2 connected rooms, and against 1 finished wall. Those are decision checks, not measurements to impose on every house. They keep the conversation focused on the transitions you will actually see.
At a glance: trim styles by use case
| Trim style | Best for | Standout feature | Key limitation |
|---|---|---|---|
| Traditional profiled casing | Matching retained decorative trim | Carries an existing profile through connected openings | A poor match makes the difference more visible |
| Craftsman-style square stock | Rooms with simple existing woodwork | Straight, restrained lines | Can look disconnected beside ornate trim |
| Picture rail | Tall rooms with plaster walls | Adds a horizontal detail above the main wall area | Does not resolve mismatched casing or baseboards |
| Built-up baseboard | Rooms where the wall-to-floor edge needs more presence | Creates visual weight at the floor | Extra layers make uneven transitions more noticeable |
| Beadboard wainscoting | An entry or other defined feature area | Gives one wall area a distinct carpentry treatment | Too much coverage can compete with existing details |
These are style choices, not interchangeable replacements. Casing frames openings; baseboard finishes the floor edge; a picture rail or wainscoting adds a separate layer. For a whole-room remodel, choose the required trim first and treat decorative additions as a second decision.
1. Traditional profiled casing: best trim for matching existing openings
Traditional profiled casing is the default when an older home already has shaped trim around doors and windows that you want to retain. The aim is to carry the same visual language into a renovated room. That means checking profile shape, apparent width, and how the casing meets the baseboard rather than choosing a piece because its name sounds historically appropriate.
Traditional profiled casing pros:
- Keeps a new opening visually connected to nearby original work.
- Lets you preserve retained trim instead of redesigning every connected room.
- Works as a clear starting point for a kitchen, bathroom, or flooring project that touches doorways.
Traditional profiled casing cons:
- An almost-match can draw more attention than a deliberate contrast.
- Existing trim at different openings can complicate the matching decision.
- The profile alone will not fix an awkward joint or uneven wall edge.
Best for: Homeowners keeping decorative door and window trim in connected rooms. Bring attention to the nearest retained opening when discussing the new work, not a picture from an unrelated house. For most older Pittsburgh homes with existing profiled woodwork, Buy: match the retained casing first.
2. Craftsman-style square stock: best trim for simple woodwork
Craftsman-style square stock uses straight edges and a less ornamented appearance. It suits a room where the existing door and window details are already simple, or where connected rooms are being given one consistent trim treatment. It is not an automatic update for every older house: contrast becomes obvious when a square-stock doorway sits directly beside a heavily profiled one.
Craftsman-style square stock pros:
- Gives doors and windows a clear outline without adding decorative curves.
- Makes profile selection straightforward when adjacent woodwork is similarly restrained.
- Coordinates with a remodel that treats several connected openings as one project.
Craftsman-style square stock cons:
- Can feel unrelated to decorative casing left in the next room.
- Straight lines call attention to visible gaps where walls or openings are uneven.
- A single isolated doorway can look like an unfinished change in direction.
Best for: Homeowners whose retained trim is plain or who plan a consistent update across connected rooms. In 2026, decide where the simple profile starts and stops before approving it. Buy for a coherent group of rooms; hold for one doorway beside ornate trim.
3. Picture rail: best trim detail for tall plaster walls
A picture rail is a horizontal molding installed above the main wall area. It can give a tall room an additional line without replacing its doorway casing or baseboard. That makes it a feature choice rather than a substitute for the trim you need around openings and at the floor.
Picture rail pros:
- Adds a defined horizontal detail without changing every doorway.
- Lets retained casing and baseboards remain the primary trim scheme.
- Gives a tall wall a feature that can be judged separately from a full trim replacement.
Picture rail cons:
- Adds another line that must meet corners cleanly.
- Can crowd a room that already has multiple decorative moldings.
- Does not make incompatible casing profiles match.
Best for: Homeowners with tall walls who want an additional carpentry detail while retaining existing trim. Ask to see where the rail would begin and end, including its relationship to doors and windows. Buy as a considered feature; skip as a fix for mismatched openings.
4. Built-up baseboard: best trim for a stronger floor edge
Built-up baseboard combines trim elements to give the wall-to-floor edge more visual weight. It can suit an older room where a newly finished floor makes the existing baseboard look out of proportion. The important comparison is with the casing and adjacent rooms, not the floor alone.
Built-up baseboard pros:
- Gives a larger wall area a more defined finish at the floor.
- Can be planned alongside a flooring remodel rather than added afterward.
- Lets the floor edge play a deliberate role in the room's trim scheme.
Built-up baseboard cons:
- More profile layers create more visible transitions at corners and openings.
- A heavier floor edge can overpower lighter door casing.
- Replacing baseboard in one room raises a clear question at the adjoining doorway.
Best for: Homeowners changing flooring or reassessing baseboards across connected spaces. Review the transition into the next room before settling on the final assembly. Hold until the flooring and doorway plan is settled; then buy if the proportions work.
5. Beadboard wainscoting: best trim feature for a defined area
Beadboard wainscoting introduces a repeating vertical detail to part of a wall. In an entry or another clearly bounded area, it can make a distinct feature without dictating the casing style throughout the house. Its success depends on where the treatment stops and how its top edge relates to nearby openings.
Beadboard wainscoting pros:
- Gives a defined area a distinct carpentry feature.
- Can be evaluated separately from the trim used in adjoining rooms.
- Offers a clear boundary for a feature treatment when that boundary is planned.
Beadboard wainscoting cons:
- Repeating detail can compete with existing decorative trim.
- End points at doors, stairs, or open walls require careful planning.
- It adds visual complexity without solving worn or mismatched casing.
Best for: Homeowners who want a feature in an entry or another area with a clear beginning and end. Decide on the stopping points before treating it as a whole-home style. Buy for a bounded feature; skip if the goal is simply to make existing trim look consistent.
How these styles are ranked
The ranking puts compatibility with retained trim first, then considers the effect on adjoining rooms, wall condition, and the scope of work. Traditional profiled casing wins as a default because older homes with decorative trim need continuity at visible openings. Craftsman-style square stock moves ahead when the existing woodwork is simple; picture rail, built-up baseboard, and beadboard answer narrower design needs.
No trim profile earns a universal recommendation. If you are replacing everything in connected rooms, consistency becomes easier to plan. If you are retaining most of the woodwork, the existing house sets the brief. That is the question to resolve with a contractor before selecting a sample in 2026.
Which trim style should you choose?
Choose traditional profiled casing if you are keeping decorative trim nearby. Choose Craftsman-style square stock when the woodwork you are keeping is simple and the new work will follow that direction across connected openings. Add a picture rail for a tall room, reconsider baseboard when flooring changes, and use beadboard only where its boundaries make sense.
Innovative Contracting Services, LLC is a fit for homeowners who want carpentry coordinated with kitchen, bathroom, basement, or flooring remodeling rather than treated as a disconnected finishing task. The company is licensed and fully insured, serves Western Allegheny and Eastern Beaver counties, and collects final payment only after the work is complete and satisfactory. For a 2026 estimate discussion, identify the rooms being remodeled and the trim you intend to keep.
Discuss your trim project
Talk through retained woodwork and remodeling scope with a local contractor.
FAQ
What are the best carpentry trim styles for older homes?
Traditional profiled casing is the best default when you are keeping decorative trim in adjoining rooms. Craftsman-style square stock suits simpler existing woodwork, while a picture rail is an added feature for a tall wall.
Should new trim match the original trim exactly?
Match the retained trim where new and existing work meet visibly. If an exact profile is not the plan, agree on a deliberate transition instead of assuming a near-match will disappear.
Is Craftsman-style trim right for an older Pittsburgh home?
Craftsman-style square stock fits an older Pittsburgh home when its retained woodwork is simple or connected rooms are receiving a consistent update. It can look disconnected beside ornate casing that remains in place.
Does a picture rail replace door casing or baseboard?
No. A picture rail adds a horizontal wall detail; door casing frames openings and baseboard finishes the floor edge. Judge each element against the trim you plan to keep.
When should I choose baseboards during a flooring remodel?
Choose the baseboard approach while planning the flooring work, before the floor-edge finish becomes an afterthought. Review how the new baseboard will meet door casing and adjoining rooms.
Can beadboard wainscoting work with existing trim?
Yes, when it has a clear boundary and does not compete with the retained trim. Plan its top edge and stopping points at openings before approving the treatment.
What should I ask a trim contractor before requesting an estimate?
Identify the rooms involved, the trim you want to keep, and the openings where new work meets old. Ask how the proposed profile and transitions will be handled alongside any flooring or room remodel.
One last thing
The revealing trim sample is not the one held against an empty wall. It is the one held beside the doorway you are keeping. In 2026, make that junction the deciding test before committing to a style across the room.


