Best overall: a single-wall shower bathroom. Best for occasional downstairs use: a compact half bath. Best for a narrow footprint: an end-wall shower layout. These basement bathroom layout ideas help you choose a practical starting point for a small-basement remodel in 2026, before committing to fixtures or finishes.
- Compare basement bathroom layout ideas by drainage, headroom, door clearance, and actual household use.
- A single-wall shower bathroom is the strongest starting point when plumbing and room dimensions support it.
- A compact half bath provides 2 fixtures without dedicating basement space to a shower.
- Pittsburghrenovations offers bathroom and basement remodeling for homeowners in Western Allegheny and Eastern Beaver counties.
Why this matters
A basement bathroom must fit the building, not just the floor plan. Drain elevation, overhead ducts, foundation walls, and access to mechanical equipment can rule out an otherwise attractive arrangement.
For homeowners in Moon, Robinson, Findlay, and nearby communities, the next step is a site-specific layout discussion—not ordering a vanity. Pittsburghrenovations provides bathroom and basement remodeling services, along with kitchen, flooring, and carpentry work under one contractor.
What makes the best small-basement bathroom layout?
Use these criteria to compare your 2026 remodeling options before choosing finishes:
- Drainage feasibility: Confirm the waste route, venting approach, and whether gravity drainage is possible.
- Finished headroom: Evaluate the ceiling after accounting for ducts, pipes, framing, and finishes.
- Usable clearances: Check the toilet, shower entrance, vanity drawers, and door together—not separately.
- Household purpose: Decide whether you need a toilet downstairs, a daily shower, or bathing space for guests.
- Service access: Keep required access to valves, cleanouts, pumps, and mechanical equipment.
- Defined construction scope: Ask the estimate to distinguish fixture installation from slab work, drainage equipment, ventilation, and finish repairs.
The best layout is the simplest arrangement that meets your household’s needs without compromising access or drainage. A larger fixture list does not automatically create a better bathroom.
Basement bathroom layouts at a glance
The ranking below separates different household needs. The first option is the default starting point, not a substitute for measured plans.
| Layout | Best for | Standout feature | Key limitation |
|---|---|---|---|
| Single-wall shower bathroom | Keeping fixture connections together | Toilet, vanity, and shower arranged along one service wall | Requires enough wall length and usable room width |
| Compact half bath | Occasional downstairs toilet access | Toilet and sink without a bathing area | Cannot serve showering needs |
| End-wall shower bathroom | A long, narrow room | Shower occupies the far end of the room | Door and fixture conflicts need careful review |
| Corner-shower bathroom | An irregular footprint | Shower uses a corner beside an offset entry | Enclosure shape can restrict movement |
| Tub-shower alcove bathroom | Households that need a bathtub downstairs | Bathing and showering share one fixture | Tub entry and footprint limit flexibility |
| Open-center shower bathroom | Planning for easier movement | Storage and fixtures protect central floor space | Requires sufficient space and detailed access planning |
1. Single-wall shower bathroom: best for grouped plumbing
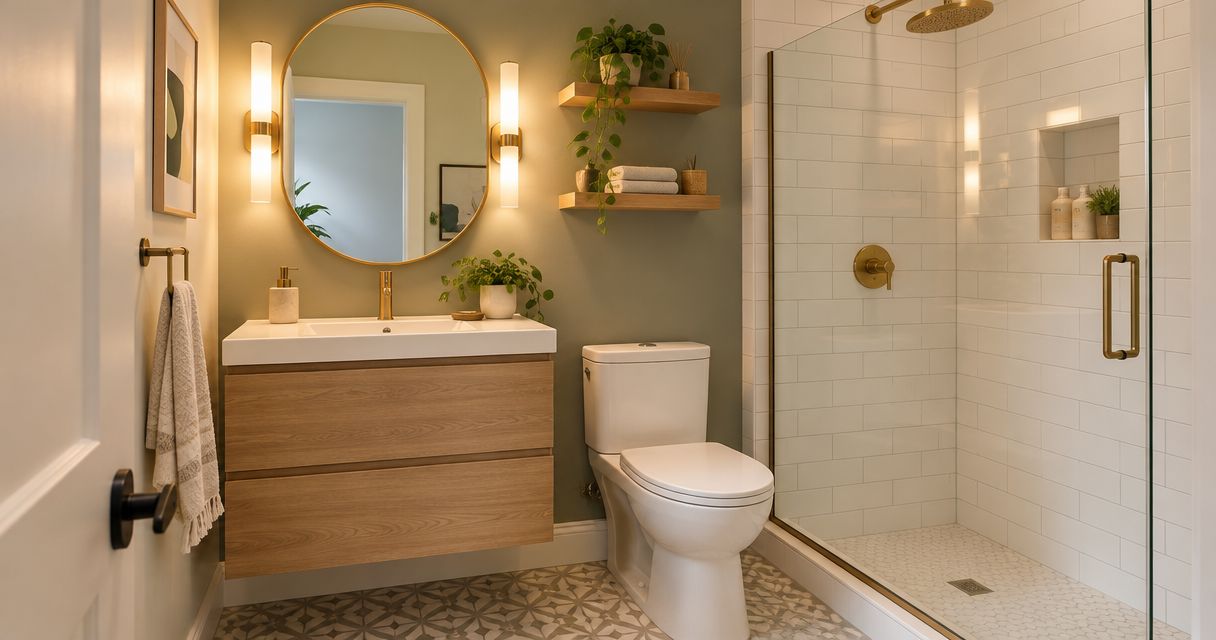
A single-wall layout places the vanity, toilet, and shower connections along the same wall. It gives your contractor a clear arrangement to evaluate against the existing drainage and venting routes.
This is the best starting point when you want 3 fixtures: a toilet, sink, and shower. Keeping those fixtures together can simplify the proposed service layout, but the contractor still needs to verify slab conditions and connection locations.
Single-wall layout pros:
- Keeps fixture connections concentrated along one wall.
- Creates a clear sequence from the entrance toward the shower.
- Leaves the opposite wall available for circulation or shallow storage.
Single-wall layout cons:
- A short wall can force fixtures too close together.
- Existing rough-ins do not guarantee the arrangement will work.
Best for: Homeowners adding a shower bathroom beside a suitable plumbing route.
Ask for a drawing that shows fixture projections and the finished wall thickness. A plan that looks comfortable between unfinished studs can feel different once the enclosure and vanity are installed.
Verdict: Buy into this layout first when grouped plumbing and verified clearances support it.
2. Compact half bath: best for occasional downstairs use
A compact half bath contains 2 fixtures: a toilet and sink. It serves a basement office, recreation room, or television area when your household does not need another shower.
Removing the bathing area from the brief keeps the layout focused. It does not eliminate the need to resolve drainage, ventilation, electrical work, or permit requirements.
Compact half bath pros:
- Preserves basement floor area for other uses.
- Avoids dedicating space to an unused shower.
- Provides toilet access without an upstairs trip.
Compact half bath cons:
- Does not meet a guest’s showering needs.
- A later shower addition requires a fresh layout review.
Best for: Homeowners who want convenient downstairs toilet access rather than another bathing room.
For a 2026 basement office remodel, decide whether overnight guests are genuinely part of the plan. Do not crowd a shower into the room solely because a full bathroom sounds more complete.
Verdict: Buy if downstairs convenience is the goal; skip if regular showering is essential.
3. End-wall shower bathroom: best for a narrow room
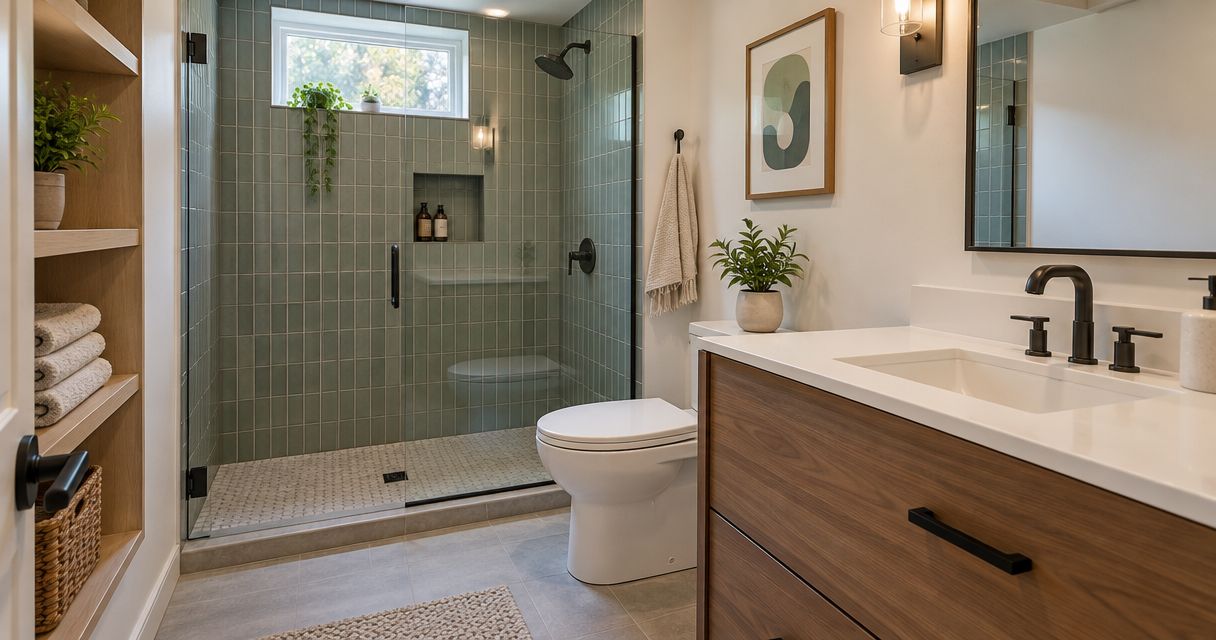
An end-wall shower layout puts the shower across the far end, with the toilet and vanity arranged along the approach. It uses the room’s length instead of requiring a broad, square footprint.
The important detail is the route from the entrance to the shower. Door swings, vanity drawers, and the toilet position must work together without creating a pinch point.
End-wall layout pros:
- Gives a narrow room a clear destination.
- Separates the shower from the entrance area.
- Allows the vanity and toilet positions to be compared along the room’s length.
End-wall layout cons:
- The shower entrance can conflict with nearby fixtures.
- A deep vanity can restrict the central passage.
Best for: A long basement enclosure with usable headroom at the far end.
Before accepting this layout, review the constraints of finishing a basement with a low ceiling. The shower location needs particular attention because standing headroom matters throughout the bathing area.
Verdict: Buy for a narrow footprint only after checking the full entrance-to-shower route.
4. Corner-shower bathroom: best for an irregular footprint
A corner shower places the bathing area where adjacent walls meet. This gives your contractor another arrangement to consider when an offset doorway or existing obstruction makes a straight layout awkward.
The enclosure shape matters as much as its position. A door that opens into the toilet or vanity is not a workable solution simply because the shower base fits.
Corner-shower layout pros:
- Offers flexibility around an offset entrance.
- Keeps the bathing area against adjoining walls.
- Leaves other wall sections available for the sink or toilet.
Corner-shower layout cons:
- Angled enclosures can reduce usable standing space.
- Door hardware and cleaning access need close review.
Best for: A room whose shape prevents a straightforward single-wall or end-wall arrangement.
Ask your contractor to compare actual enclosure dimensions, not a generic shower symbol. Check where you stand while opening the door and where towels remain within reach without blocking movement.
Verdict: Hold until the selected enclosure proves more usable than a rectangular alternative.
5. Tub-shower alcove bathroom: best when a bathtub is necessary
A tub-shower alcove combines bathing and showering in one location. It belongs on your shortlist when your household specifically needs a bathtub downstairs—not as an automatic upgrade over a shower.
The plan must accommodate the tub, its entry area, and access to serviceable plumbing components. Basement ceiling conditions also need review above the showering portion.
Tub-shower layout pros:
- Supports both bathing and showering.
- Gives families a downstairs bathing option.
- Keeps those functions within one defined alcove.
Tub-shower layout cons:
- Requires stepping over the tub side.
- Commits a substantial part of a small room to bathing.
Best for: Homeowners with a specific need for a basement bathtub.
If bathing is only an occasional possibility, compare the tub layout against a shower plan before approving the scope. Your daily use should drive the decision, not a fixture you expect someone might eventually want.
Verdict: Buy only when the bathtub solves a clear household need.
6. Open-center shower bathroom: best for easier movement
An open-center layout positions the toilet, vanity, and shower to protect the middle of the room. The aim is usable circulation rather than maximum cabinet capacity.
For a 2026 remodel intended to support changing mobility needs, discuss the entry, shower threshold, door operation, and wall reinforcement together. An open floor area alone does not establish accessibility.
Open-center layout pros:
- Prioritizes movement between fixtures.
- Encourages deliberate storage placement.
- Supports early discussion of future grab-bar locations.
Open-center layout cons:
- Can require more room than a tightly packed arrangement.
- Does not guarantee suitability for a particular mobility device.
Best for: Homeowners planning around easier movement or a specific household member’s access needs.
Ask the contractor to evaluate the person’s actual needs rather than applying an accessibility label to a standard shower. Storage, seating, controls, and door clearances all belong in that conversation.
Verdict: Buy when movement is the priority and a measured plan supports it.
What your contractor should confirm before you choose
A useful estimate starts with the room’s constraints. Bring your preferred layout, but ask Pittsburghrenovations to review the basement bathroom as part of the surrounding basement—not as an isolated enclosure.
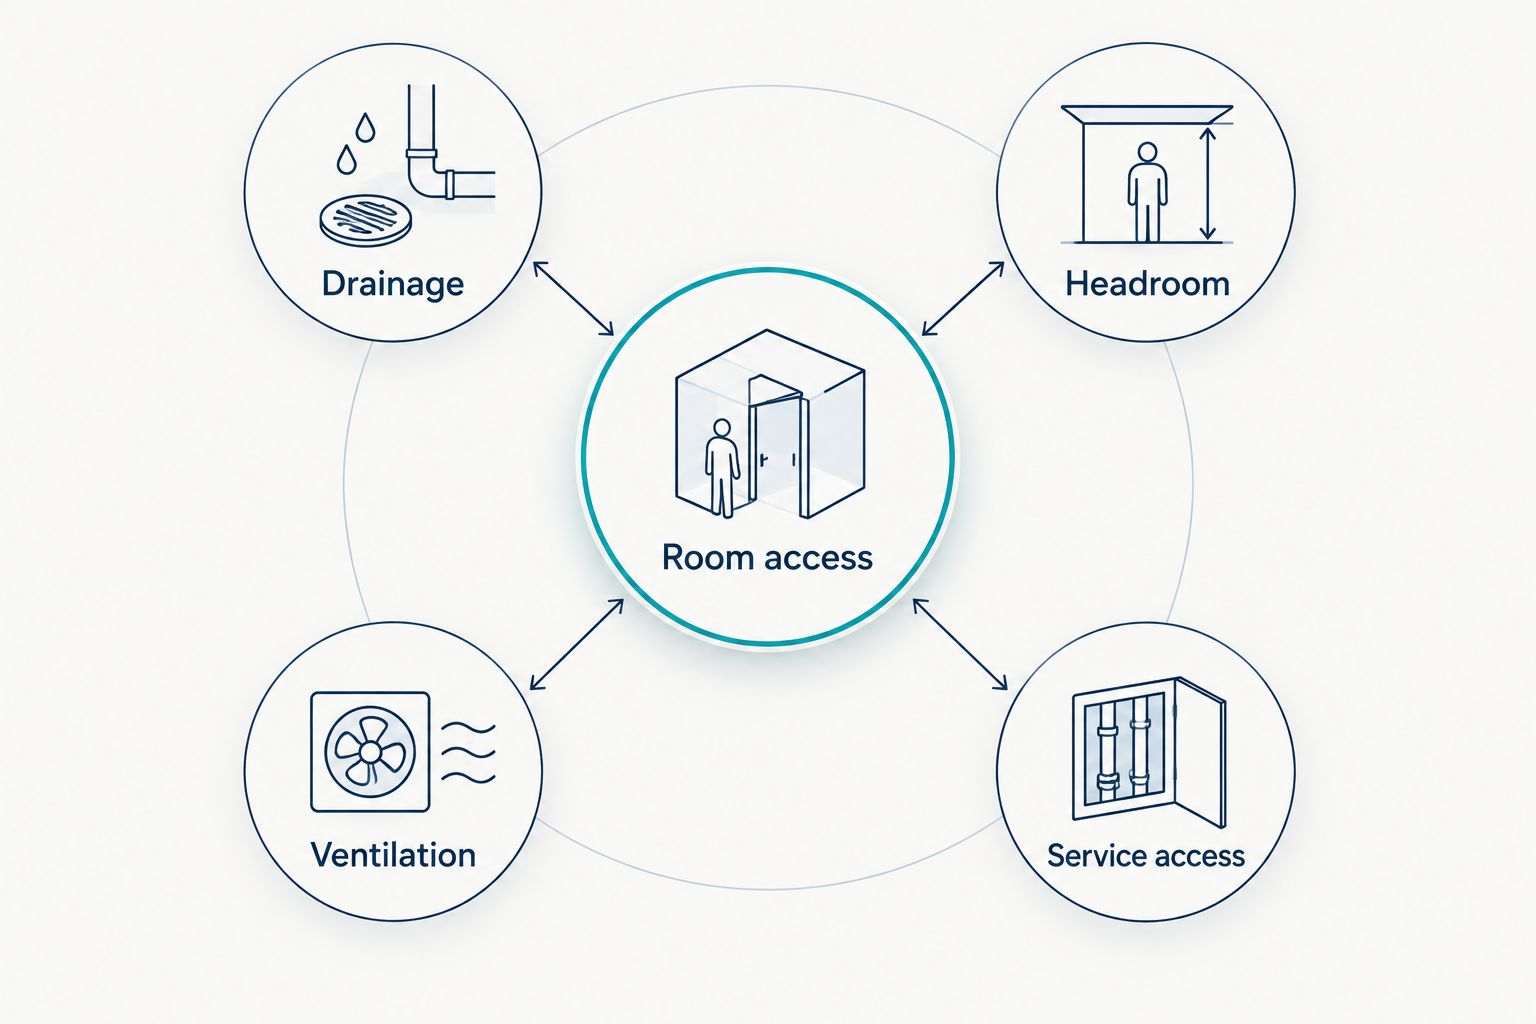
- Drainage: Where will wastewater go, and does the plan require pumping equipment?
- Headroom: What remains above the toilet, circulation route, and shower after finishing?
- Ventilation: Where will bathroom exhaust discharge outdoors?
- Service access: Which valves, cleanouts, or equipment must remain reachable?
- Room access: How will the bathroom door interact with the basement’s circulation?
If the basement has active water entry or unresolved dampness, include that issue in the contractor discussion before enclosing the space. Bathroom exhaust does not solve water entering through the building.
For homeowners in Hopewell, Center, Aliquippa, and Crescent, the estimate request should identify the property location, intended bathroom use, and any existing plumbing rough-ins. Photos help explain the room, but they do not replace site measurements.
Request a basement bathroom estimate
Discuss your layout, existing plumbing, and basement finishing scope.
How these layouts rank
This ranking prioritizes practical household use, fixture arrangement, circulation, and service access. It does not assume identical basements or claim that one layout always requires less construction.
The single-wall shower bathroom leads because it provides a straightforward starting arrangement for a shower, toilet, and sink. The other layouts address distinct needs: occasional use, narrow rooms, irregular footprints, bathtub use, and easier movement.
Which basement bathroom layout should you choose?
Start with the single-wall shower bathroom if you need a downstairs shower; start with the half bath if you do not. Compare the remaining options only when room shape or household needs justify them.
Pittsburghrenovations is a basement bathroom remodeling option for homeowners who want bathroom, basement, flooring, and carpentry services under one contractor. The company is licensed and fully insured, serves Western Allegheny and Eastern Beaver counties, and collects final payment only after the work is complete and satisfactory.
For your 2026 estimate, request a defined layout and written scope before selecting decorative finishes. Confirm who handles permits, inspections, concealed-condition changes, and the final walkthrough.
FAQ
What's the best bathroom layout for a small basement?
A single-wall shower bathroom is a strong starting point when you need a toilet, sink, and shower. The final choice depends on drainage, finished headroom, fixture clearances, and access to equipment.
Should I put a half bath or a shower bathroom in my basement?
Choose a half bath for downstairs toilet access and a shower bathroom when your household needs bathing space. A shower adds a function, but it also requires room for safe entry, ventilation, and a suitable drainage arrangement.
Can a basement bathroom go anywhere in the basement?
No, the location must work with drainage, venting, headroom, and the surrounding building. A preferred corner is not automatically a feasible bathroom location.
Do existing basement rough-ins guarantee the fixtures will fit?
No, rough-ins do not guarantee a workable finished layout. Your contractor must check their positions against the selected fixtures, finished walls, door operation, and required clearances.
Is a corner shower better than an end-wall shower?
A corner shower suits some irregular rooms, while an end-wall shower suits a narrow room with a clear approach. Compare usable standing space and door operation rather than choosing by enclosure shape alone.
Can I add a basement bathroom without breaking the concrete?
Some drainage arrangements avoid extensive slab removal, but that is not a promise for every basement. Ask your contractor to explain the proposed waste route, equipment needs, and service access before approving the plan.
What should I include when requesting a basement bathroom estimate?
Include your location, intended bathroom use, photos, and information about existing rough-ins or moisture problems. Ask for a site review and a written scope covering plumbing, ventilation, electrical work, finishes, and permit responsibilities.
One last thing
Ask to see the bathroom with every door and drawer shown open on the plan. That simple review exposes conflicts a clean floor-plan outline can hide—and helps you judge the room you will actually use.