
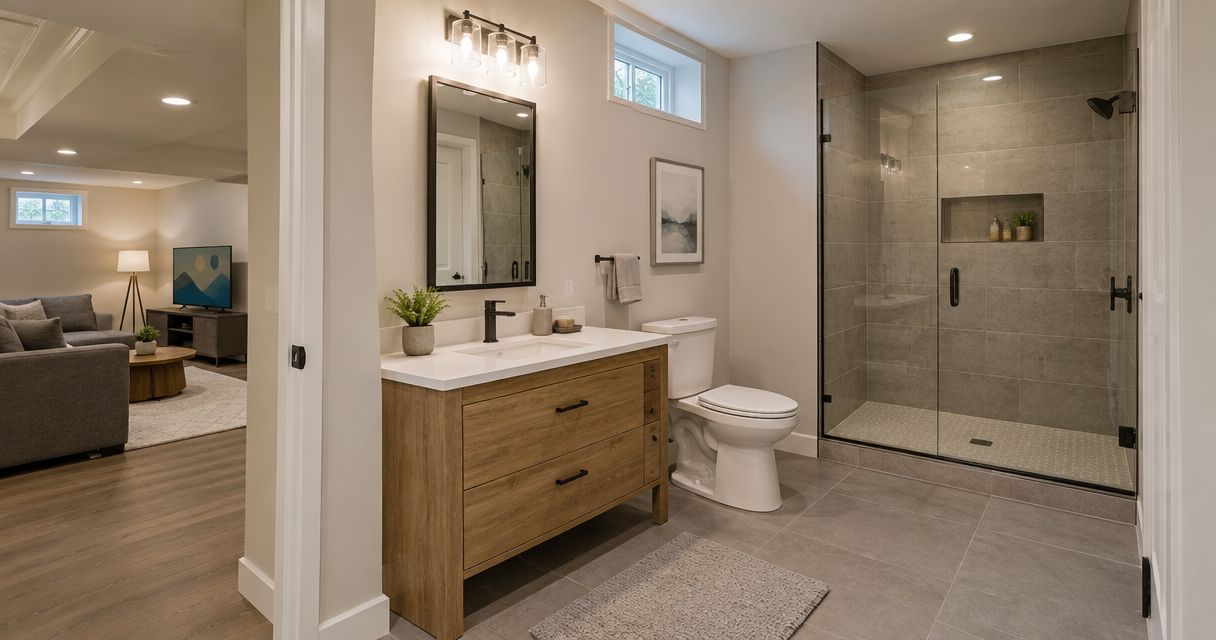
Yes, you can add a full bathroom to a basement remodel when the space supports approved drainage, water supply, ventilation, electrical work, and usable headroom. The biggest complication is often getting wastewater to the sewer, especially when the bathroom sits below the building’s gravity drain. For a 2026 project, confirm those conditions before committing to a layout or selecting finishes.
- Can you add a full bathroom to a basement remodel? Yes—confirm drainage, headroom, moisture conditions, and permits first.
- A full basement bathroom needs a toilet, sink, and bathtub or shower—not just an available corner.
- Innovative Contracting Services, LLC handles basement remodeling and bathroom remodeling under one contractor.
- Approve the plumbing approach before choosing tile, flooring, or a vanity.
Why this matters
A bathroom changes more than the basement floor plan. It introduces wastewater connections, wet-area construction, exhaust, and inspection requirements that need coordination before walls close.
Innovative Contracting Services, LLC is a fit for homeowners seeking basement and bathroom remodeling under one contractor. The company serves Western Allegheny and Eastern Beaver counties; you can request an estimate through PittsburghRenovations.com. Start that conversation with the basement’s existing conditions, not a shopping list of fixtures.
Can you add a full bathroom to a basement remodel?
Yes. A full bathroom brings together 3 fixture functions: a toilet, a sink, and a bathtub or shower. Whether your basement can accommodate them depends on the proposed location and the systems serving it—not simply the amount of open floor space.
Ask your remodeling contractor to establish feasibility in this order:
- Assess existing conditions. Identify water intrusion, slab conditions, overhead obstructions, and access to utilities.
- Confirm drainage. Establish the elevation and location of the sanitary connection and whether wastewater can flow by gravity.
- Develop the layout. Coordinate fixture clearances, finished ceiling height, door movement, and service access.
- Define the permit scope. Identify the approvals and inspections required by the authority having jurisdiction.
- Document the construction scope. Include plumbing, electrical work, exhaust, waterproofing, finishes, and restoration of disturbed areas.
For a 2026 estimate, ask which findings are confirmed and which require further investigation. A proposal should distinguish known work from concealed conditions rather than treating every basement as the same project.
Compare the drainage approaches before the finishes
The main decision is whether the bathroom can use gravity drainage or needs a sewage-ejection system. Neither approach replaces the need for properly designed drain and vent piping.
| Approach | Best for | Main advantage | Main limitation |
|---|---|---|---|
| Gravity drainage | Basements with a suitable sanitary connection below the proposed fixture drains | Wastewater drains without a sewage pump | Installation can require slab excavation and careful coordination with existing pipes |
| Sewage-ejection system | Bathrooms that cannot drain to the sanitary connection by gravity | Pumps wastewater to the appropriate discharge connection | Adds powered equipment, maintenance needs, and service-access requirements |
Choose the drainage approach from verified elevations, not from a preference for avoiding concrete work. A visible pipe nearby does not prove that the proposed bathroom can connect to it correctly.
Gravity drainage: confirm the connection before setting the room
Gravity drainage is appropriate when the fixture drains can connect at the required slope to a suitable sanitary line. The contractor needs to establish where that line runs and how deep it sits relative to the proposed bathroom.
A bathroom near existing plumbing deserves consideration, but proximity alone does not settle the design. Pipe condition, connection suitability, and the route through the slab still matter.
Ask the estimate to identify concrete cutting, excavation, plumbing installation, inspection, and slab restoration. If those items are excluded or undefined, the proposal does not yet describe the complete bathroom installation.
Sewage ejection: plan for equipment and future access
A sewage-ejection system collects bathroom wastewater and pumps it to the sanitary drainage system. It is an option when gravity drainage is not feasible, subject to the project’s design and local approval.
The benefit is location flexibility; the trade-off is dependence on mechanical equipment. Ask where the basin, pump, discharge piping, and required venting will go, and how someone will reach them for service after the basement is finished.
A groundwater sump pump is not a substitute for a sewage-ejection system. Do not assume an existing basement sump can accept toilet waste. Have the contractor explain the proposed sanitary system separately from groundwater management.
Why basement bathroom feasibility varies
The same bathroom layout can require very different work in different homes. These conditions drive the scope:
- Drain elevation: The sanitary connection’s position determines whether gravity drainage is practical or pumping is necessary.
- Finished headroom: Beams, ducts, pipes, ceiling finishes, and floor assemblies affect usable height.
- Moisture conditions: Water intrusion needs attention before finishes conceal the affected surfaces.
- Utility routes: Water supply, plumbing vents, exhaust ducts, and electrical circuits all need workable paths.
- Existing construction: Slab conditions, structural elements, and concealed piping influence where work can occur.
- Permit requirements: The local authority determines the approvals and inspections applicable to the proposed work.
For homeowners in Moon, Robinson, Findlay, or Hopewell, the permit conversation belongs with the authority responsible for the property. Do not assume a process described for the City of Pittsburgh applies to your township.
Headroom needs a finished-space review
Measure the space the finished bathroom will provide, not just the current distance from concrete to joists. A raised floor or lowered ceiling changes the result, and overhead obstructions can interfere with the shower location.
If beams or ductwork already limit the room, review whether you can finish a basement with a low ceiling before approving the bathroom footprint. Moving the shower on paper is better than discovering a conflict after plumbing work begins.
Moisture control and shower waterproofing are different jobs
Stopping water intrusion through the basement and containing water inside a shower solve different problems. A tiled shower does not correct foundation leakage, and a dry foundation does not eliminate the need for a properly built wet area.
Ask the contractor to identify both scopes explicitly. Your 2026 remodeling plan should address existing moisture conditions before new walls and flooring conceal them.
What should the contractor settle before construction?
The bathroom plan needs agreement across the drainage system, room layout, ventilation, and service access. Decisions made separately can conflict once the room is built.
For example, a vanity can block access to equipment, an exhaust route can conflict with a beam, or a shower location can leave insufficient finished headroom. These are coordination questions for the contractor, not details for the homeowner to resolve during installation.
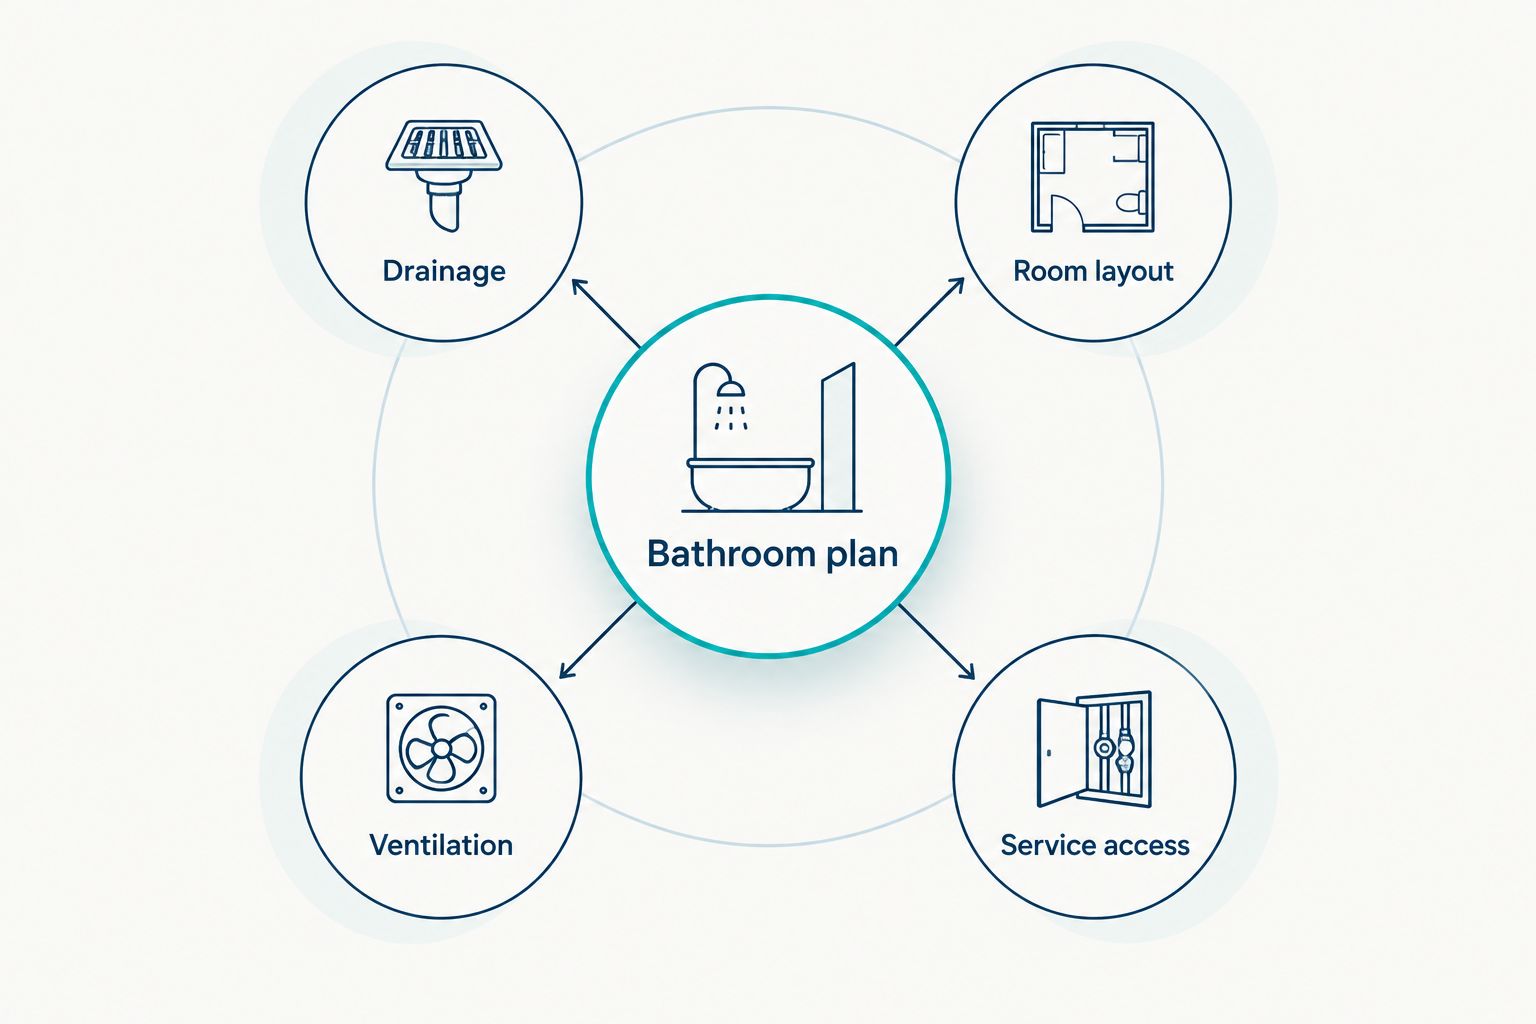
Ask for a layout that shows fixture positions, door movement, and equipment access. Then ask the contractor to explain how the construction scope delivers that layout without hiding required access behind permanent finishes.
How should you plan the shower within the basement bathroom?
The shower needs coordination with the drainage design, finished floor level, and available headroom. Choose its location before treating tile patterns or enclosure details as final.
When planning a custom tile shower, drain placement and finished elevations need to be resolved alongside waterproofing and enclosure dimensions. Decorative choices come after the contractor establishes how the shower will contain and drain water.
Ask how the entry, shower floor, wall assembly, and adjacent bathroom flooring meet. Those transitions deserve an explanation in the scope, particularly when the basement bathroom floor will differ from the surrounding finished space.
Do not approve a shower solely because its footprint fits. Confirm that the completed assembly works with the room’s headroom, drainage, and access requirements.
Can you add a basement bathroom without existing rough-ins?
Yes, a basement bathroom can be added without existing rough-ins if a compliant plumbing design is feasible. The project can require new drain connections, slab work, vent routing, and water-supply installation.
Existing rough-ins are useful starting points, not proof that the room is ready to finish. Have their locations, condition, and suitability checked against the proposed fixtures before building around them.
Do you need permits for a basement bathroom addition?
Expect a new basement bathroom to require permits and inspections; confirm the exact requirements with the local authority. A project can involve plumbing, electrical, and building approvals, depending on its scope and jurisdiction.
For a 2026 project in Center, Aliquippa, Crescent, or neighboring communities, ask who submits the applications and arranges inspections. Make that responsibility part of the written agreement rather than leaving it to assumption.
Should you add the bathroom during basement finishing?
Plan the bathroom with the basement remodel when both are intended. This lets the contractor coordinate utility routes and concealed work before completing surrounding walls, ceilings, and flooring.
If construction will happen in phases, define what the first phase includes and what remains for later. A future bathroom needs more than an empty corner; reserve workable routes, access, and space based on an actual design.
What should your bathroom estimate include?
A useful estimate describes the installation, not just the finished appearance. Ask for a written scope that addresses:
- Site preparation: Protection of occupied areas, access routes, demolition, and debris handling.
- Plumbing work: Drainage approach, water supply, venting, equipment, and slab restoration where applicable.
- Room systems: Electrical work, lighting, bathroom exhaust, and any heating changes included in the project.
- Wet-area construction: Shower or tub installation, waterproofing, and transitions to surrounding surfaces.
- Finishes: Flooring, walls, ceiling, trim, fixtures, and the homeowner’s selection responsibilities.
- Closeout: Inspections, completion items, cleanup, and payment terms.
Innovative Contracting Services, LLC is licensed and fully insured, with kitchen, bathroom, basement, flooring, and carpentry services under one contractor. That scope suits a bathroom addition that also affects adjoining basement finishes. The limitation remains property-specific: service breadth does not establish whether your proposed drainage or layout is feasible.
The company collects final payment only after the work is complete and satisfactory. Ask the written agreement to describe the completion review and how remaining items will be resolved.
Request a basement bathroom estimate
Discuss drainage, layout, and the scope of your basement and bathroom remodel.
FAQ
Can you add a full bathroom to a basement remodel?
Yes, you can add a full bathroom to a basement remodel when drainage, water supply, ventilation, electrical work, headroom, and local approvals support the design. Confirm feasibility before choosing the final layout.
What fixtures does a full basement bathroom need?
A full basement bathroom includes a toilet, a sink, and a bathtub or shower. The room also needs the supporting plumbing, electrical, ventilation, and wet-area construction.
Does every basement bathroom need a sewage pump?
No, a basement bathroom does not need a sewage pump when suitable gravity drainage is feasible. A contractor must verify the sanitary connection’s elevation and the proposed drain route.
Can an existing sump pump handle a basement toilet?
A groundwater sump pump is not a substitute for a sewage-ejection system. Toilet wastewater requires an appropriate sanitary drainage arrangement.
Can I put a basement bathroom anywhere?
No, available floor space alone does not make a location suitable for a basement bathroom. Drainage, headroom, utility routes, fixture clearances, and service access constrain the layout.
Can a full basement bathroom work with a low ceiling?
A full basement bathroom works only if the finished space meets applicable height and clearance requirements. Have the contractor assess the proposed floor and ceiling assemblies, especially at the shower.
Who should I hire for a basement bathroom addition?
Hire a contractor who can coordinate the bathroom installation with the surrounding basement work and document permit responsibilities. Innovative Contracting Services, LLC offers basement and bathroom remodeling for homeowners in Western Allegheny and Eastern Beaver counties.
One last thing
Keep future maintenance access in the finished plan. A bathroom can look complete while making a pump, shutoff, or other serviceable component unnecessarily difficult to reach.
Before signing your 2026 construction agreement, ask the contractor to point out those access locations on the layout. That review connects the bathroom you want today with the practical work of maintaining it after the remodel.


