
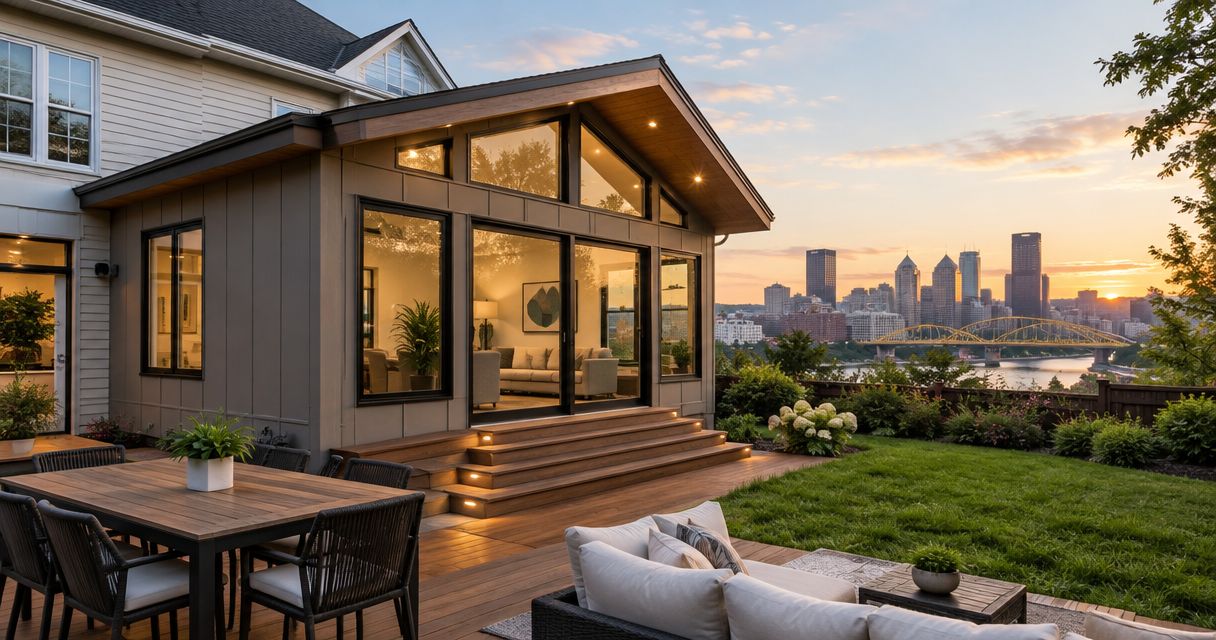
Best overall: a kitchen expansion that fixes a cramped layout. Best for a home with too few bathrooms: an additional full bath. Best for a defined entry problem: a mudroom addition. These are the best home addition ideas for resale value in Pittsburgh in 2026 because each addresses a specific limitation a buyer can see and use; none comes with a guaranteed return.
- For Pittsburgh resale value in 2026, choose a kitchen expansion when the existing layout limits everyday use.
- An additional full bath is the stronger choice when the home lacks a practical bathroom for its bedrooms.
- A mudroom addition earns its place when it creates a useful entry without compromising the main living space.
- Compare the proposed space with a remodel of the existing footprint before committing to an addition.
Why this matters
An addition changes the house, not just its finishes. It can improve circulation and give the next owner a room the current floor plan lacks. It can also leave you with an awkward transition, less yard, or a project whose cost exceeds what a buyer will pay for that particular change.
For homeowners in Moon, Robinson, Findlay, Imperial, Hopewell, Center, Aliquippa, and Crescent, the first decision is whether you need more space or better use of the space you already have. PittsburghRenovations.com describes kitchen, bathroom, basement, flooring, and carpentry remodeling services; ask about the scope of any proposed addition rather than assuming those remodeling services include new construction. Innovative Contracting Services, LLC is licensed and fully insured, and collects final payment only after its work is complete and satisfactory.
The resale question is not whether an addition sounds impressive. It is whether the finished floor plan solves a problem without creating another one. In 2026, judge each idea against the home you have, the space it would occupy, and the work required to connect it to the existing house.
What makes the best home addition for resale value?
Use these criteria before ranking a project. They matter more than a design image or a room name.
- A clear floor-plan problem: Identify what the addition fixes, such as a kitchen that cannot accommodate the intended layout or a shortage of bathrooms.
- Useful connection to existing rooms: A new space should be easy to enter and make adjacent rooms work better, not create a long passage or interrupt circulation.
- Appropriate scale: The proposed room must fit the house and lot. More square footage is not useful if the yard or existing rooms become less practical.
- Workable building scope: Discuss structural connections, utilities, site constraints, and local approvals before treating a sketch as a buildable plan.
- Broad everyday use: A room with an obvious purpose is easier to understand than one designed around a highly personal feature.
- A remodeling alternative: Compare an addition with a kitchen, bathroom, or basement remodel inside the existing footprint before choosing new construction.
Best home addition ideas at a glance
The ranking below is a decision guide, not a promise that the first project produces the highest financial return. Start with the limitation your house actually has.
| Addition idea | Best for | Standout feature | Key limitation |
|---|---|---|---|
| Kitchen expansion | A cramped kitchen that cannot support the needed layout | Connects added space to daily-use rooms | Can disrupt adjoining rooms and circulation |
| Additional full bath | A home with too few practical bathrooms | Addresses a specific functional gap | Plumbing and placement constrain the plan |
| Ground-floor bedroom and bath | A home that needs main-level living | Groups sleeping and bathing on one level | Takes substantial space to work well |
| Mudroom addition | An entry with no useful transition space | Separates outdoor gear from living areas | Does not fix a deficient kitchen or bathroom |
| Sunroom addition | A home seeking flexible daylight space | Creates a distinct sitting area | Has a narrower purpose than core living space |
1. Kitchen expansion: best home addition for a cramped layout
A kitchen expansion adds space where the existing kitchen cannot accommodate the layout you need. It is the strongest default choice when the constraint is genuinely the size or shape of the room, not simply worn cabinetry or finishes. For a Pittsburgh homeowner considering resale in 2026, the goal is a kitchen that works naturally with the dining and living areas already in the house.
The key test is what happens at the boundary. If the addition improves the kitchen but turns the dining room into a passageway, the floor plan has traded one problem for another. Draw the proposed traffic paths before settling on the expanded footprint.
Kitchen expansion pros:
- Creates room to reconsider the kitchen layout rather than only replacing finishes.
- Can improve the connection between cooking, dining, and adjacent living space.
- Addresses a limitation that is easy to demonstrate on a floor plan.
Kitchen expansion cons:
- Connections to adjoining rooms can make the project more involved than a kitchen remodel.
- An oversized expansion can consume outdoor space without fixing circulation.
Best for: A homeowner whose kitchen layout remains constrained after considering changes within the existing walls.
Verdict — Buy: Put kitchen expansion first when you can name the layout problem and show how the added space fixes it. If a remodel inside the current footprint solves the same problem, compare that plan before adding square footage.
2. Additional full bath: best home addition for a bathroom shortage
An additional full bath makes sense when the number or location of existing bathrooms limits how the house functions. Place it where the bedrooms it serves can reach it without an awkward route. In 2026, that practical relationship matters more than choosing a dramatic finish package.
A bathroom addition is not the answer to every dated bathroom. If the home already has bathrooms in useful locations, remodeling one of them addresses a different problem without assuming more space is necessary. Innovative Contracting Services, LLC offers bathroom remodeling; confirm whether a proposed new bathroom falls within the contractor's project scope.
Additional full bath pros:
- Addresses an identifiable shortage rather than adding space without a purpose.
- Can make an existing bedroom arrangement more practical.
- Gives you a clear way to evaluate placement against the current floor plan.
Additional full bath cons:
- Plumbing location and access affect where the room can go.
- Poor placement can take space from a bedroom or disrupt circulation.
Best for: A house where bedrooms do not have convenient access to a full bath.
Verdict — Buy: Prioritize an additional full bath when its location clearly improves how the bedrooms function. Hold if the problem is the condition of an existing bathroom rather than the absence of one.
3. Ground-floor bedroom and bath: best for main-level living
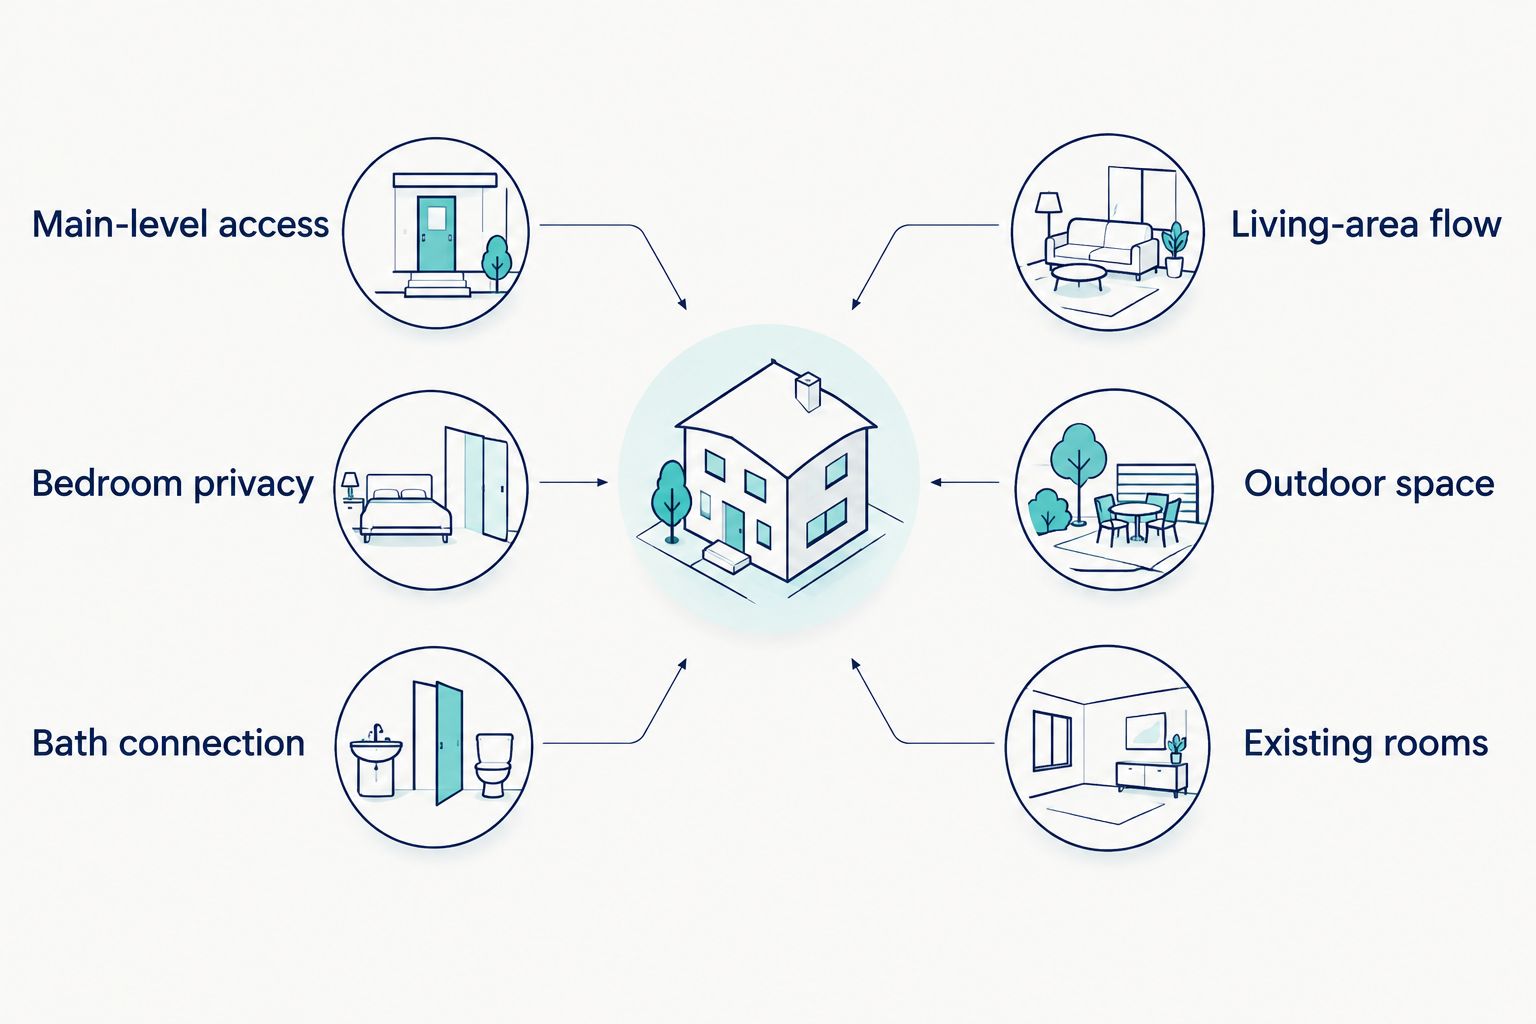
A ground-floor bedroom and bath is a defined addition, not just an extra room labeled as a suite. It places sleeping and bathing space on the main level for a household that wants to use that level without relying on an upstairs bedroom. The design still has to leave the existing living areas usable.
For homeowners weighing a 2026 resale project, this option needs a close look at room access and privacy. A bedroom entered through a busy communal space does not function like one with a sensible transition. Check how the new bath connects to the bedroom and how guests move through the rest of the floor.
Ground-floor bedroom and bath pros:
- Provides a clear main-level sleeping and bathing arrangement.
- Gives the added space a defined use from the start.
- Lets you assess access, privacy, and circulation before design details.
Ground-floor bedroom and bath cons:
- Requires enough room for both spaces and a sensible connection between them.
- Can compromise a yard or existing living area if the footprint is forced.
Best for: A home where main-level sleeping and bathing would solve a real household need.
Verdict — Hold: Advance this plan only after a floor plan shows a private bedroom, a practical bath, and an intact main living area. A room that fits on paper but interrupts the rest of the house is not the right addition.
4. Mudroom addition: best for an entry without transition space
A mudroom addition gives coats, shoes, and everyday belongings a place between the outdoors and the main living area. It works best when it connects to an entrance people already use. Adding storage at a rarely used door does not solve an entry problem.
Keep the purpose focused. A mudroom can make an entry more orderly, but it does not correct a cramped kitchen or a shortage of bathrooms. For resale in Pittsburgh in 2026, treat it as a targeted floor-plan improvement rather than a substitute for a core room the house lacks.
Mudroom addition pros:
- Addresses a visible entry and storage problem.
- Gives outdoor belongings a defined place outside the main living space.
- Has a straightforward purpose that a future owner can understand.
Mudroom addition cons:
- Its value to the layout depends on the entrance it serves.
- It cannot compensate for a more significant kitchen or bathroom limitation.
Best for: A household whose most-used entry opens directly into living space without a practical place for belongings.
Verdict — Buy: Choose a mudroom when it improves the entrance people actually use. Skip it when the proposed location is disconnected from everyday circulation.
Check the building scope before choosing a footprint
An attached room, a conversion of existing space, and a separate dwelling are different proposals. Keep them separate when asking for a design and a scope of work. For example, granny flat design ideas address a separate-dwelling concept; Australian council regulations do not determine whether an attached suite or separate unit is permitted on a Pennsylvania property.
For any addition, ask which parts of the proposal require new construction and which involve remodeling existing rooms. Confirm who is responsible for assessing the site, planning the connection to the house, and addressing applicable local approval requirements. Do this before treating an appealing room layout as a committed project.
This distinction also helps you compare the right alternatives. A proposed kitchen extension should be weighed against a new layout within the present kitchen. An extra bath should be weighed against improving the location or function of an existing one. The best home addition idea for resale value in Pittsburgh is the one that fixes the actual constraint; adding area is not the goal by itself.
5. Sunroom addition: best for flexible daylight space
A sunroom creates a separate place to sit and use the view of the outdoors. It is a reasonable choice when the home's kitchen, bathrooms, and primary circulation already work well. Its purpose is narrower than those core spaces, so judge it against what the property gives up to accommodate it.
Think through the connection to the main house. A sunroom reached naturally from an existing living area has a clearer role than one attached where it interrupts another room. Also establish the intended use and construction scope before comparing it with other additions; the name alone does not define the finished space.
Sunroom addition pros:
- Creates a distinct space with a clear connection to the outdoors.
- Can add a flexible sitting area when essential rooms already function well.
- Offers a design choice that can be assessed against the existing living area.
Sunroom addition cons:
- Does not solve a missing bathroom or a constrained kitchen.
- Can reduce usable outdoor space while adding a room with a narrower purpose.
Best for: A home with functional core rooms and a suitable connection between living space and the yard.
Verdict — Wait: Consider a sunroom after you have ruled out more pressing floor-plan problems. If an essential room still fails to work, fix that first.
How these ideas were ranked
The order favors additions with a specific, broadly understandable job: improving an undersized kitchen, addressing a bathroom shortage, or creating a workable main-level arrangement. Mudrooms and sunrooms follow because their case depends more heavily on an existing entry problem or a home whose core rooms already function well.
This is not a ranking by measured resale return. No sale-price comparison, project-cost data, or property appraisal accompanies these ideas. In 2026, use the table to shortlist the right type of project, then assess the proposed plan against your own house. A lower-ranked addition that fixes your home's clear limitation is a better fit than a higher-ranked one it does not need.
Discuss your remodeling plans
Ask about project scope for your kitchen, bathroom, basement, flooring, or carpentry work.
Which home addition should you choose?
Choose a kitchen expansion if the existing kitchen cannot accommodate a functional layout; that is the default pick for an undecided homeowner with a genuinely cramped kitchen. Choose an additional full bath instead when bathroom access is the clearer problem. A ground-floor bedroom and bath needs a floor plan that protects privacy and existing living space. Choose a mudroom for a real entry problem, and wait on a sunroom until the essential rooms work.
If you cannot state what the addition fixes in one sentence, do not select its footprint yet. Compare a remodel of the existing space first. Innovative Contracting Services, LLC handles kitchen, bathroom, basement, flooring, and carpentry remodeling across Western Allegheny and Eastern Beaver; confirm the scope of any new construction directly before planning around it.
FAQ
What are the best home addition ideas for resale value in Pittsburgh in 2026?
A kitchen expansion, an additional full bath, and a well-placed mudroom are strong choices when each fixes a documented floor-plan problem. The best choice depends on what the existing house lacks, not the name of the addition.
Is a kitchen expansion better than a bathroom addition?
A kitchen expansion is the better choice when the existing kitchen cannot support a functional layout. An additional full bath is the better choice when bedrooms lack convenient bathroom access.
Does a sunroom add more resale value than a full bath?
There is no property-specific resale data here to establish that comparison. Prioritize the full bath when the house has a bathroom shortage; consider a sunroom when the essential rooms already work well.
Should I add space or remodel the rooms I have?
Remodel existing rooms when a new layout or updated function solves the problem without more square footage. Choose an addition when the current footprint cannot accommodate the space you need.
Is a ground-floor bedroom and bath a good addition?
A ground-floor bedroom and bath is a good fit when it creates usable main-level living without compromising privacy or existing rooms. Review the complete floor plan before choosing the footprint.
What should I ask a contractor before planning an addition?
Ask whether the proposed new construction is within the contractor's scope and who will address the site, structural connections, utilities, and local approvals. Separate that work from any remodeling of existing rooms.
Does Innovative Contracting Services, LLC build home additions?
The stated services cover kitchen, bathroom, basement, flooring, and carpentry remodeling; they do not establish an additions service. Ask Innovative Contracting Services, LLC directly whether your proposed construction is within its scope.
One last thing
Before asking anyone to price an addition, draw the route from the existing house into the proposed room and identify what the project removes or changes. A room that looks useful in isolation can make the rest of the house less useful. That check is especially important when comparing a new kitchen footprint with a kitchen remodel or a main-level suite with changes to existing rooms.


