
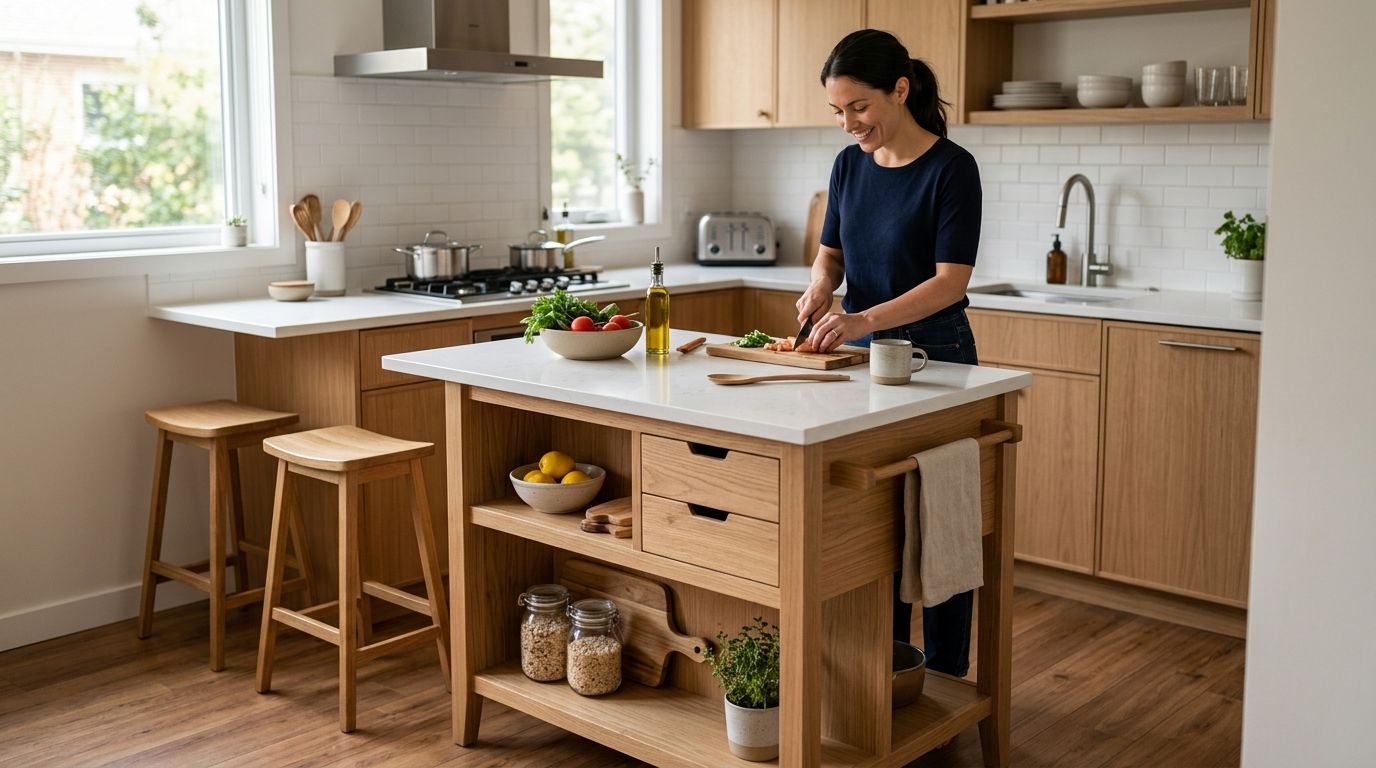
Best overall: a narrow fixed island with drawers, provided the working aisles stay clear. Best for a kitchen that cannot fit a center island: a peninsula. Best for flexibility: a movable worktable. In 2026, the best kitchen island design for a small kitchen is the one that improves prep or storage without making the room harder to use.
- For the best kitchen island designs in a small kitchen, choose a narrow fixed island with drawers when clearance allows.
- Choose a peninsula when a center island blocks the working aisle; choose a movable worktable when flexibility matters most.
- Innovative Contracting Services, LLC plans kitchen remodeling for homeowners in Western Allegheny and Eastern Beaver counties.
Why this matters
An island takes floor space from every side, not just the spot where its cabinets sit. In a small kitchen, that trade can affect access to the sink, range, refrigerator and existing storage. Start with the room layout, then decide whether an island belongs in it. These small-kitchen layouts for Pittsburgh homes give you a useful starting point before you commit to an island shape.
A peninsula belongs in this comparison even though it is not a freestanding island. It gives you a connected work surface without demanding circulation on all sides. For a homeowner ready to remodel in Moon, Robinson or Hopewell, ruling out an island can be the decision that makes the kitchen work.
What makes the best small-kitchen island design?
Island fit means the room works after the island is installed, with cabinets and appliances in use. Judge each design against these criteria before choosing its shape or finish:
- Clear walkways: The National Kitchen & Bath Association recommends a walkway at least 36 inches wide. Measure the finished path people will actually use, not just the open floor shown on a plan.
- Working aisles: The association recommends at least 42 inches for a work aisle used by one cook and 48 inches for multiple cooks. Check the space beside the sink, range and main prep area with cabinet doors in mind.
- Storage access: Drawers add little value if an open dishwasher or appliance door prevents you from reaching them. Identify what you want to store and where each door or drawer opens.
- Seating space: Stools need room beyond the countertop edge. If seating pushes into a walkway, prioritize prep space and keep dining elsewhere.
- Daily use: Decide whether the island's main job is storage, food prep, seating or flexible floor space. Asking one small footprint to do every job creates avoidable compromises.
The 36-inch walkway and 42- or 48-inch working aisles are different planning checks, not interchangeable allowances. Have the proposed layout measured at the finished cabinet and counter edges. Innovative Contracting Services, LLC handles kitchen remodeling as part of its general contracting services for homeowners in Western Allegheny and Eastern Beaver counties; PittsburghRenovations.com is the place to discuss the room you have, not an island chosen from a picture.
Small-kitchen island designs at a glance
| Design | Best for | Standout feature | Key limitation |
|---|---|---|---|
| Narrow fixed island with drawers | Permanent storage and prep | Accessible storage below a worktop | Needs clear aisles on both sides |
| Peninsula | Rooms too narrow for a center island | Connected counter with fewer exposed sides | Can restrict entry if placed poorly |
| Movable worktable | Changing floor-space needs | Work surface that can move out of the way | Does not replace built-in storage |
| Slim prep-only island | Cooks who need an open worktop | Focused prep space without seating | Limited storage and no stool space |
| Compact seating island | Kitchens with room beyond the work aisle | A place to sit near the kitchen | Stools can obstruct circulation |
The ranking favors daily function over the look of an island in an empty room. A peninsula can outrank every freestanding option when the proposed center island leaves too little usable aisle space.
1. Narrow fixed island with drawers: best for storage and prep
A narrow fixed island earns the top spot when the kitchen has room for a permanent work surface and usable aisles on both sides. Drawers put utensils, pans or prep supplies close to the worktop. In a 2026 remodel, the right question is whether that storage is accessible while someone else uses the sink or an appliance.
The narrow shape matters because extra counter width is not helpful if it squeezes the working aisle. Plan the drawer orientation around where you stand to cook, then check how cabinet and appliance doors interact. An island that passes the empty-room measurement can still frustrate you once those doors are open.
Narrow fixed island pros:
- Adds a stable prep surface without turning it into a dining area.
- Puts frequently used items near the point of use.
- Keeps storage and worktop choices together in one remodeling plan.
Narrow fixed island cons:
- Permanently occupies floor space, even when you need an open room.
- Loses its advantage if drawers face an appliance door or tight aisle.
Best for: Homeowners who want dependable prep space and storage and whose measured layout preserves the working aisles. Verdict: Buy when the finished layout clears that test; otherwise, choose a peninsula.
2. Peninsula: best when a center island will not fit
A peninsula joins a counter or cabinet run at one end. It offers another work surface without requiring a walking path around every side, which makes it the strongest alternative when the center of a small kitchen must stay open. It is not an island, and that distinction is precisely why it works in some tighter layouts.
Placement determines whether the peninsula helps or hurts. Put it where it supports prep and conversation without cutting off the natural route through the room. Check the opening beside its free end against the walkway guidance before settling on the shape.
Peninsula pros:
- Keeps more of the room's center open than a freestanding island.
- Connects extra counter space to the existing kitchen layout.
- Offers a clear alternative when island clearances fail.
Peninsula cons:
- Can create a bottleneck at its free end.
- Does not provide the walk-around access some homeowners want from an island.
Best for: Narrow kitchens where a permanent center island would compromise circulation. Verdict: Buy when the entry stays clear; skip the peninsula if it blocks the room's main route.
3. Movable worktable: best for flexible floor space
A movable worktable gives you a surface for prep without committing the floor plan to a fixed island. Move it when the kitchen needs more open space, then bring it back for tasks that need another counter. That flexibility is useful when the same area has to accommodate cooking and household traffic.
Treat mobility as a design choice, not a substitute for layout planning. Work out where the table will stand during use and where it will go when moved. If neither position keeps access to doors and appliances clear, the table has not solved the space problem.
Movable worktable pros:
- Lets you reclaim floor space when you need it.
- Allows you to test how an additional work surface affects movement.
- Avoids making one center position permanent.
Movable worktable cons:
- Provides less predictable storage than fitted cabinetry.
- Needs a practical place to stand when it is not in use.
Best for: Homeowners who value an adaptable prep area over permanent island storage. Verdict: Buy if both its working position and its parked position keep the kitchen usable; otherwise, hold off.
4. Slim prep-only island: best for cooks who do not need seats
A slim prep-only island concentrates on one job: providing a clear surface for food preparation. Leaving out stools keeps the design focused on cooking rather than asking a limited footprint to double as a dining area. It is the right choice when prep space is the priority and existing cabinets already handle storage.
Do not assume a slim top automatically fits. Its position still has to respect the working aisles, including the route to the refrigerator and the space needed to open appliances. Compare its useful work surface with what a peninsula could provide before approving a fixed island.
Slim prep-only island pros:
- Prioritizes an uninterrupted work surface.
- Avoids placing stools in the circulation path.
- Keeps the island's purpose clear during design decisions.
Slim prep-only island cons:
- Adds little storage when kept open underneath.
- Does not answer a household's need for kitchen seating.
Best for: Homeowners whose main constraint is prep space, not storage or seating. Verdict: Buy when a measured work aisle remains clear; otherwise, hold and revisit the kitchen layout.
5. Compact seating island: best when stools stay out of the aisle
A compact seating island gives someone a place near the kitchen while another person cooks. It ranks last for small rooms because the island footprint is only part of the space it uses: seated people and stools also need room. A counter that looks compact on a drawing can interrupt the path through the kitchen during a meal.
Test the layout as you will live in it. Picture a person seated while the dishwasher is open and another person passes through. If the route disappears, separate the seating plan from the prep plan rather than forcing both into an island.
Compact seating island pros:
- Puts seating close to kitchen activity.
- Combines a worktop and a place to sit when the room permits it.
- Gives the remodel a defined gathering area without a separate table in that spot.
Compact seating island cons:
- Requires circulation space for occupied stools, not just an empty counter.
- Can interfere with appliance access and working aisles.
Best for: Small kitchens that still have enough measured space for seated people and unobstructed work. Verdict: Buy only when that occupied-room test passes; otherwise, skip seating at the island.
How the designs were ranked
The 2026 ranking starts with circulation, then weighs prep function, accessible storage and seating. A narrow fixed island wins as the default because it can pair a useful worktop with storage. That ranking does not override the measurements: when a fixed island fails the aisle check, the peninsula moves to first place for that room.
The trade-offs are deliberate. A movable table preserves options but does not give you fitted storage. A slim prep island keeps stools out of the way but cannot serve a seating brief. A compact seating island works only after you account for people sitting there, not merely for the counter's dimensions.
Which small-kitchen island design should you choose?
Choose a narrow fixed island with drawers if the completed layout preserves clear working aisles and accessible storage. If it does not, choose a peninsula before shrinking the aisle to make an island fit. Choose a movable worktable when the floor needs to change uses; choose a slim prep island when you need a fixed surface but not seating.
For a 2026 kitchen remodel in Findlay, Imperial, Crescent or Aliquippa, bring the existing room measurements and your main frustration to the contractor conversation. Innovative Contracting Services, LLC provides kitchen, flooring and carpentry remodeling under one general contractor, alongside bathroom and basement services. The company is licensed and fully insured, and final payment is collected only after the work is complete and satisfactory.
Discuss your kitchen layout
Ask about a kitchen remodel that fits the room and the way you use it.
FAQ
What's the best kitchen island design for a small kitchen in 2026?
A narrow fixed island with drawers is the best default when the finished kitchen retains clear working aisles. If it does not, choose a peninsula instead of forcing a center island into the room.
Is a peninsula better than an island in a narrow kitchen?
A peninsula is better when a freestanding island would obstruct the working aisle or main walkway. Its connected end means you do not need a route around every side.
How wide should a kitchen walkway be?
The National Kitchen & Bath Association recommends a walkway at least 36 inches wide. Check the finished path through the kitchen, not just the open space on a drawing.
How much space should a kitchen work aisle have?
The National Kitchen & Bath Association recommends at least 42 inches for one cook and 48 inches for multiple cooks. Apply those figures to working aisles rather than treating them as seating allowances.
Should a small kitchen island have seating?
Add island seating only when occupied stools leave circulation and appliance access clear. If seating blocks either one, keep the island for prep or plan seating elsewhere.
Is a movable worktable a good alternative to a built-in island?
A movable worktable is a good alternative when you need occasional prep space and a flexible floor plan. Check where it will stand both during use and when moved aside.
Who can plan a small-kitchen island near Moon or Hopewell?
Innovative Contracting Services, LLC offers kitchen remodeling for homeowners in Western Allegheny and Eastern Beaver counties, including Moon and Hopewell. Discuss the existing layout before choosing a fixed island.
One last thing
An island can make a small kitchen feel less useful even while adding counter space. In 2026, make the final decision with cabinet doors open and the intended seats occupied, not from an empty-room sketch. If those everyday movements fail, change the design. Innovative Contracting Services, LLC can address the kitchen layout alongside the flooring and carpentry involved in the remodel.


