
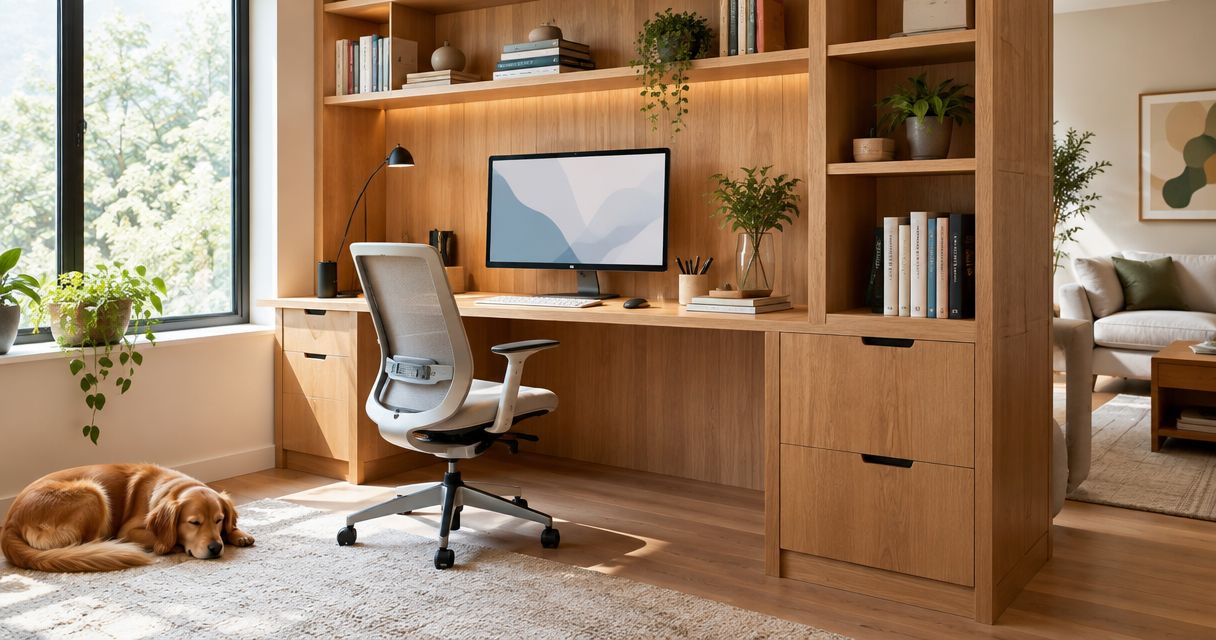
Homeowners’ custom carpentry for home office conversions is fitted woodworking that turns an existing room into a workspace with the aim of supporting daily work without taking over the home. This 2026 guide explains how to hire for built-in desks, storage, trim, and related remodeling while protecting the room’s comfort and future use.
- Custom carpentry for home office conversions should start with your work routine, room conditions, and equipment—not cabinet styles.
- Innovative Contracting Services, LLC offers carpentry and related remodeling for homeowners in Western Allegheny and Eastern Beaver counties.
- Built-in desks suit fixed layouts; freestanding desks preserve flexibility, including adjustable-height options.
- Approve storage access, cable routes, and finish details before construction begins.
For homeowners in Moon, Robinson, Findlay, Imperial, Hopewell, Center, Aliquippa, and Crescent, Innovative Contracting Services, LLC offers kitchen, bathroom, basement, flooring, and carpentry services under one contractor. The company is licensed and fully insured, with final payment collected only after the work is complete and satisfactory.
Why custom carpentry matters for homeowners
A home office has to support work and still belong in your house. Your desk needs usable space, your storage needs accessible doors, and your chair needs room to move without blocking the entrance. Cabinetry that looks right in a photograph can still interfere with those daily tasks.
Custom carpentry addresses the relationship between the room and the furniture. It lets you specify fitted storage, work surfaces, and trim around the space you actually have. The trade-off is permanence: a fitted arrangement is harder to move or change than a freestanding desk.
For a 2026 office conversion, choose custom work where fit solves a real problem—not simply because built-ins look finished. A narrow alcove, awkward storage wall, or multipurpose room deserves a different solution from an open room with a straightforward layout.
Plan your home office conversion before hiring
Define the work your office must support
Start with a written brief, not a construction plan. You can prepare it yourself without paying for design software: list your equipment, describe your workday, and identify what must stay in the room. Your contractor can then discuss the carpentry against a clear set of needs.
Distinguish focused work from video calls, paperwork, and occasional guest use. A room used for confidential conversations needs a different discussion from a quiet corner used for email. Tell the contractor whether the office must return to another use later.
Choose 1 room as the primary project area before asking for an estimate. That keeps the initial discussion focused and makes additions to the scope easier to identify.
- List the equipment that stays on the work surface.
- Identify files, supplies, and devices that need enclosed storage.
- Describe who uses the room and whether they share it.
- State whether a guest bed or other furniture must remain.
- Bring photographs of the room and examples of the appearance you want.
Assess the room before specifying built-ins
Walk through the room yourself and note doors, windows, outlets, vents, and visible damage. This is an observation exercise, not an instruction to open walls or inspect wiring. Ask your contractor to assess conditions that affect the proposed installation.
For a basement office, visible dampness belongs in the first conversation. Cabinetry should not conceal an unresolved moisture problem. For an upstairs room, review daylight, household noise, and access to the proposed storage wall.
Prepare 2 layout sketches for your 2026 estimate discussion: one with the desk on your preferred wall and another that preserves more open space. Rough sketches are enough to explain the alternatives; measured construction details belong in the contractor’s scope.
- Mark door swings and window locations on your sketches.
- Point out outlets, vents, and equipment connections.
- Identify damp areas, stains, or damaged finishes.
- Ask who handles any required electrical or other related work.
- Confirm which permit questions apply before approving construction.
Choose fitted carpentry only where it helps
You can compare layouts with your existing desk or a paper furniture outline before commissioning built-ins. This helps you see whether fixed cabinetry solves a fit problem or merely replaces furniture that already works. Bring that preference to the contractor rather than treating every wall as a storage opportunity.
Innovative Contracting Services, LLC is best for local homeowners who want custom carpentry and related remodeling under one contractor. Its carpentry and flooring services are relevant when an office conversion involves both fitted woodwork and changes to the room itself.
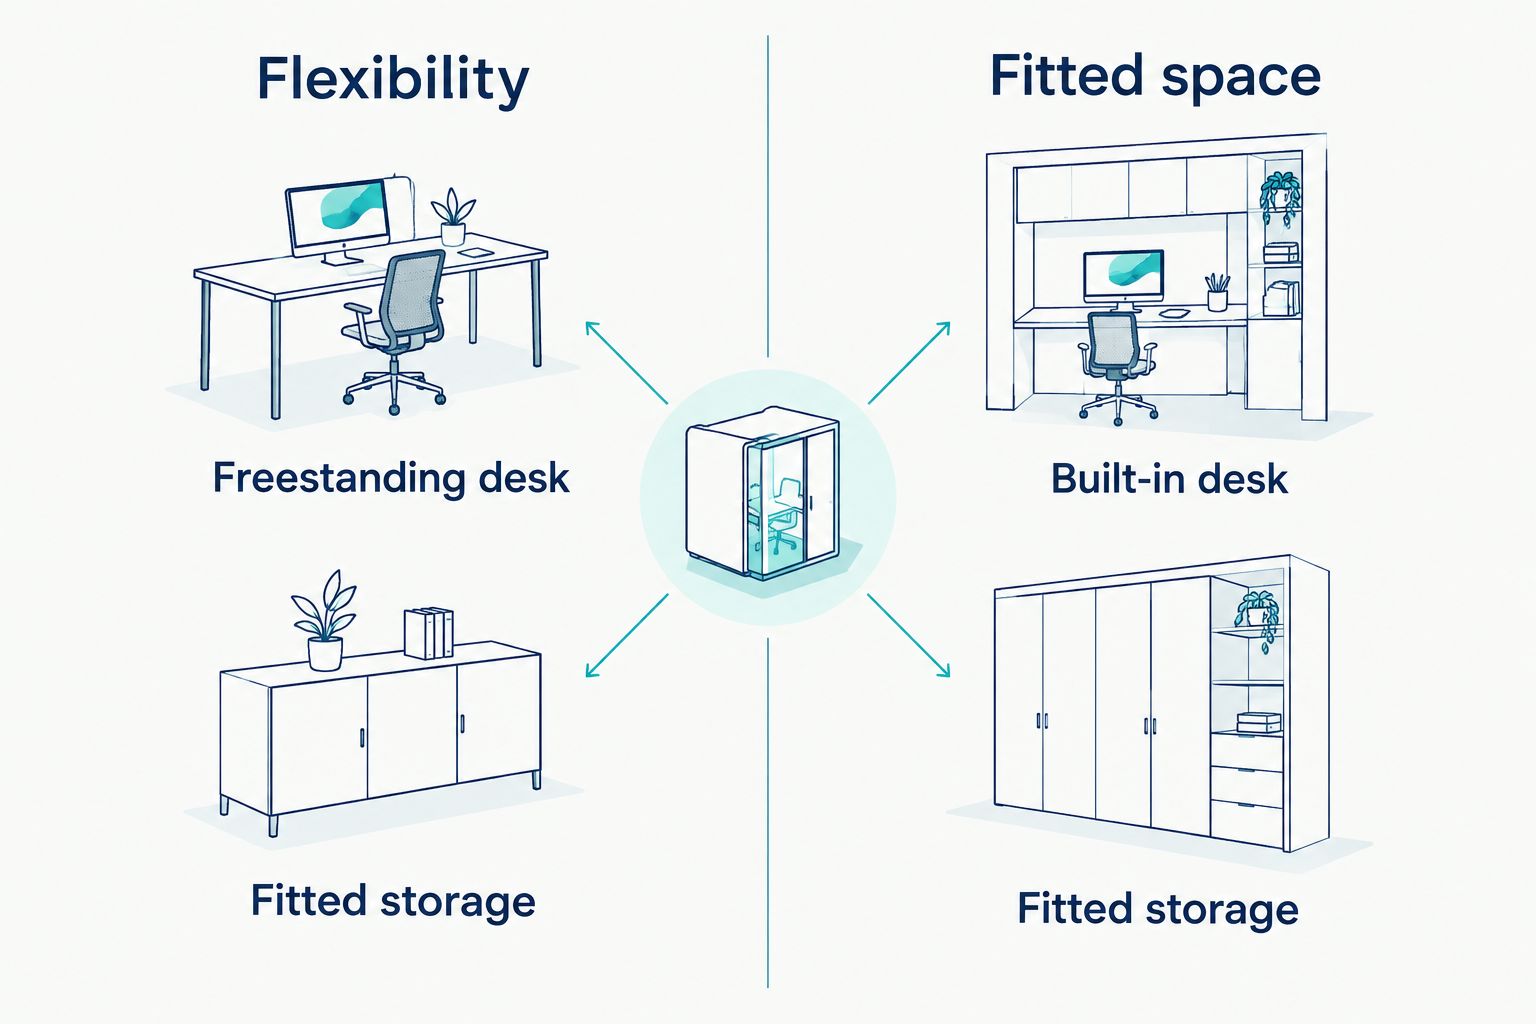
A hybrid arrangement often deserves consideration: fitted storage with a freestanding desk. It separates the permanent storage decision from the work surface, which is useful when you want to retain an adjustable-height desk or change your furniture later. Fully built-in desks instead prioritize a fixed fit and a coordinated appearance.
- Compare a built-in desk with a freestanding desk in the same room.
- Specify which storage must be fitted to the wall.
- Identify furniture you intend to keep.
- Ask how the proposed cabinetry affects future room changes.
- Separate essential carpentry from decorative additions in the estimate.
Specify storage, cable access, and finishes
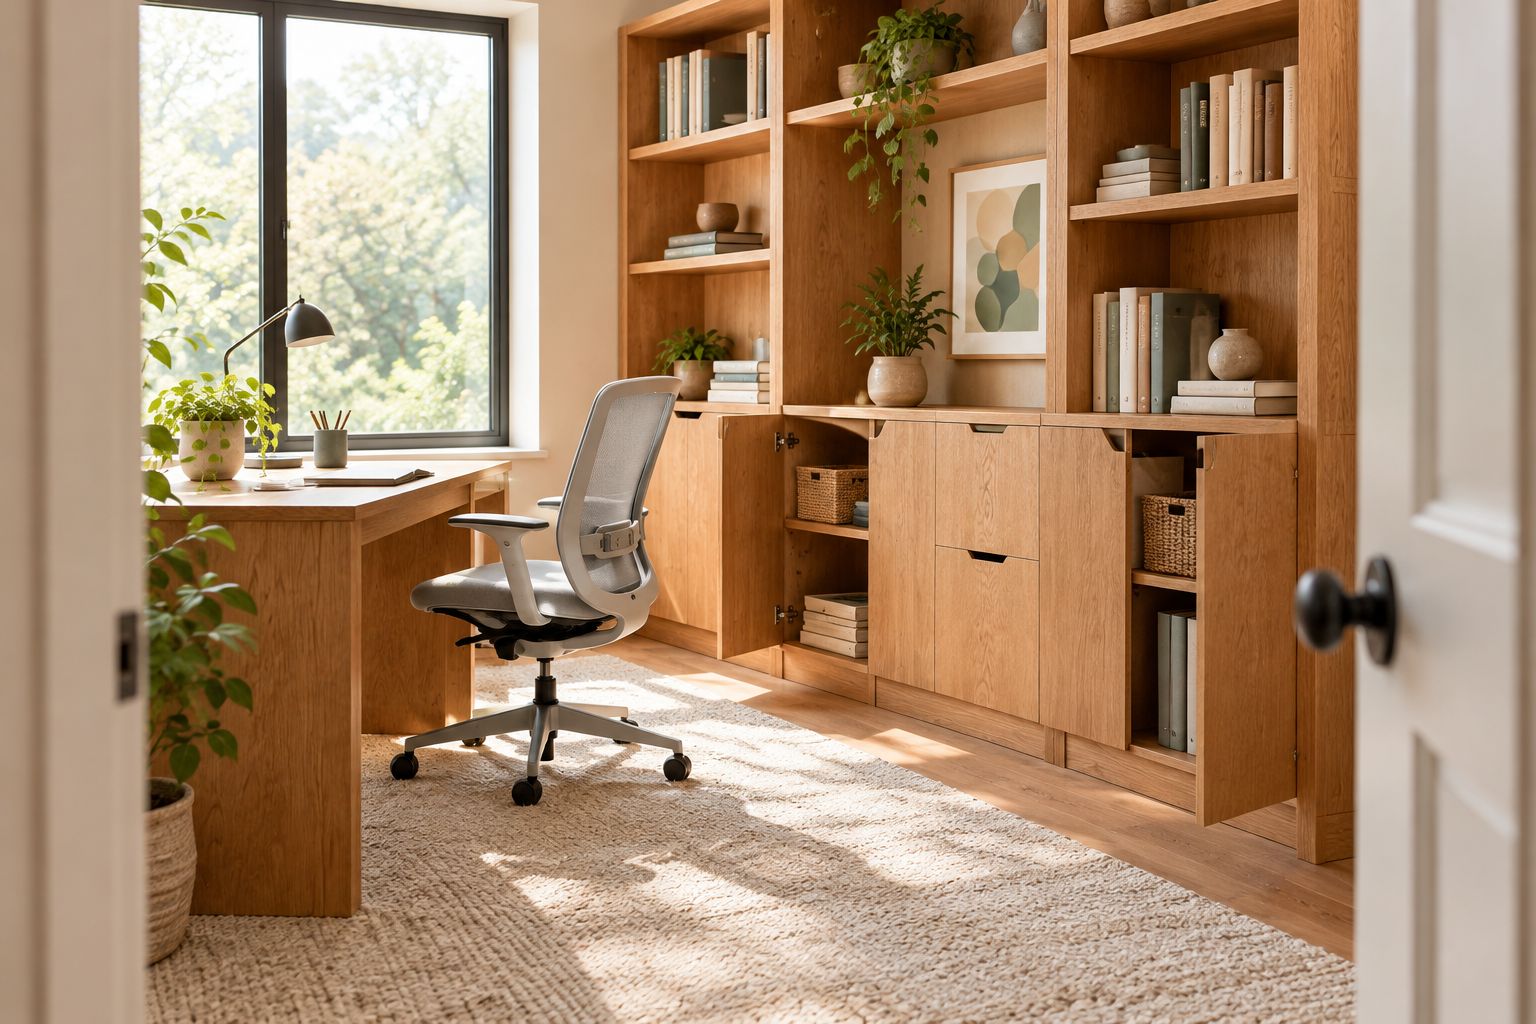
Bring your equipment list to the design discussion and decide where each item belongs. Do not assume that a cabinet labeled for office storage will accommodate your printer, paper, or files. Ask for dimensions and access details that match your actual belongings.
Plan 3 functional zones: work surface, storage, and equipment. These are planning categories, not a requirement for separate pieces of furniture. A small office can combine them, provided you can reach what you need and remove equipment for maintenance.
Finish choices also belong in the written scope. Discuss whether the new trim should match existing profiles, contrast intentionally, or connect to flooring changes. Ask for samples rather than relying only on a photograph.
- Confirm equipment dimensions before approving cabinet openings.
- Locate cable passages and accessible connection points.
- Identify drawers and doors that must open while you are seated.
- Ask how shelves will support the items you intend to store.
- Approve material and finish descriptions in writing.
- Specify how new trim meets existing walls and flooring.
Compare complete scopes instead of vague estimates
Prepare your own checklist first, then ask each contractor to price the same work. An estimate for cabinetry alone is not equivalent to one that includes removal, trim, flooring repairs, and finishing. The useful comparison is what each contractor agrees to deliver.
For a 2026 home office project, request a written description of the work and its boundaries. Ask who coordinates related trades, what remains outside the agreement, and how changes receive approval. A general contractor is especially relevant when the room needs more than woodworking.
Keep appearance and responsibility separate. A finish sample tells you what the cabinetry should look like; the agreement tells you who supplies it, installs it, and resolves incomplete work. You need both before construction starts.
- Request an itemized scope describing included work.
- Confirm licensing and insurance documentation.
- Identify responsibility for related trades and permits.
- Ask how concealed conditions and scope changes are handled.
- Clarify debris removal and protection of adjacent rooms.
- Record payment terms and the completion review process.
Agree on the completion check before work starts
Write down what a satisfactory office conversion means before installation begins. Include everyday use, not just appearance: drawers should operate, the chair should fit your intended position, and equipment connections should remain accessible. Discuss these checks with the contractor during scope approval.
Review the finished room against the agreement and approved details. If something is incomplete, identify the specific item and the agreed correction. This is more useful than a general statement that the office does not feel finished.
Do not turn the walkthrough into a request for unapproved additions. Separate incomplete contracted work from a new shelf, different finish, or additional storage you decide you want after seeing the room.
- Test cabinet doors and drawers through their intended movement.
- Check work-surface and chair access with your actual furniture.
- Confirm that cable routes remain reachable.
- Compare trim and finishes with approved selections.
- List incomplete items and agreed corrections in writing.
- Distinguish correction work from new requests.
Compare your home office conversion options
Choose the arrangement that matches how permanently you want to commit the room to work. Fitted cabinetry gives you control over the room’s layout, but that same fixed fit is its main limitation. The following options solve different problems rather than forming a best-to-worst ranking.
| Option | Best for | Main advantage | Key limitation |
|---|---|---|---|
| Freestanding desk and storage | Homeowners preserving flexibility | Furniture can be rearranged or replaced | Standard furniture does not fit every alcove or wall |
| Fitted storage with a freestanding desk | Homeowners keeping desk choice flexible | Permanent storage without a permanent work surface | Desk and cabinetry need coordinated dimensions |
| Built-in desk and fitted storage | Homeowners committing to a fixed office layout | Work surface and storage are planned together | Later layout changes involve changing installed carpentry |
| Innovative Contracting Services, LLC custom carpentry and related remodeling | Homeowners in the service area whose office project crosses several remodeling needs | Carpentry, flooring, and other listed remodeling services under one contractor | The project still needs a written scope defining exactly what is included |
Think of the selection as a balance between flexibility and fitted space. You do not have to commission an entire wall of cabinetry to address one awkward corner, and you do not have to retain freestanding storage if it repeatedly obstructs the room.
Request an estimate with a usable project brief
Contact the contractor with your community, the room you want to convert, and the work you expect to need. State whether the project involves carpentry alone or also flooring, basement finishing, or other room changes. That gives the estimate discussion a clear starting point.
Attach room photographs and your equipment list if you can. Ask which measurements, site checks, and selections are needed next; do not treat your rough layout as a finished construction drawing.
Request a home office estimate
Discuss fitted carpentry, flooring, and related remodeling for your room conversion.
Common mistakes homeowners make
Designing around a photograph instead of equipment
A reference image communicates style, not your printer dimensions or storage needs. Bring the image, but make your equipment list the basis for cabinet openings and work-surface planning.
Filling the room with permanent storage
More cabinetry is not automatically a better office. Preserve room for the chair, door movement, and any secondary use before assigning the remaining wall space to storage.
Treating trim as an afterthought
New built-ins and existing trim meet in visible places. Specify those transitions before installation so the carpenter and homeowner share the same expectation for the finished edges.
Concealing basement problems behind cabinetry
An office finish does not resolve the conditions underneath it. Discuss moisture and damaged materials before fitting storage against basement walls, and identify any necessary corrective work separately.
Assuming related work is included
An office conversion can involve carpentry, flooring, electrical work, and finishing. Name each required task in the agreement rather than assuming that a general description covers every trade.
FAQ
What's the best custom carpentry for a home office conversion?
The best custom carpentry fits your equipment, storage needs, and intended room use. Choose a built-in desk for a fixed layout or fitted storage with a freestanding desk when flexibility matters.
Is a built-in desk better than a freestanding desk?
A built-in desk is better for a fixed, fitted arrangement; a freestanding desk is better for changing the layout or retaining an adjustable-height work surface. Neither option is better for every homeowner.
Can I convert a spare bedroom without losing its guest-room use?
Yes, plan the office around the guest furniture and clear access it requires. Ask the contractor to compare fitted storage with a movable desk before committing the room to permanent cabinetry.
What should I check before adding office cabinetry in a basement?
Check room conditions before adding office cabinetry, especially visible moisture, damaged finishes, and access to utilities. Ask the contractor to identify corrective work and access requirements before approving the carpentry scope.
Who offers custom carpentry and flooring for local office conversions?
Innovative Contracting Services, LLC offers carpentry and flooring, along with kitchen, bathroom, and basement remodeling, in Western Allegheny and Eastern Beaver counties. The company is licensed and fully insured; ask for a written scope specific to your office conversion.
What should I prepare before requesting a home office estimate?
Prepare room photographs, an equipment list, your community, and a description of the work you want. Identify furniture that must stay and ask the contractor which measurements and site checks are needed.
When is final payment collected?
Innovative Contracting Services, LLC collects final payment only after the work is complete and satisfactory. Agree on the written scope and completion checks before construction begins.
One last thing
For your 2026 office conversion, require removable-equipment access—not just cable openings. A printer that fits inside a cabinet still needs to come out for replacement, and connections need to remain reachable after the room is finished. Put that requirement in the brief before approving the carpentry.


