
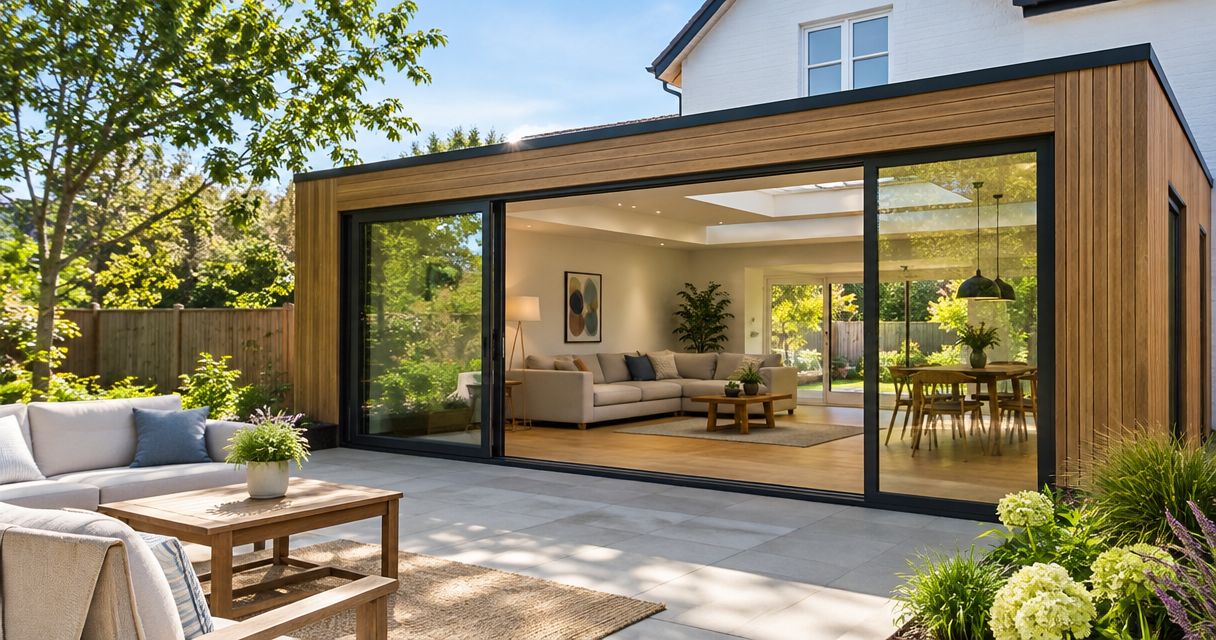
A home addition is worth it in 2026 when it solves a lasting space problem, fits your property, and makes staying in your home preferable to moving. Treat resale value as a separate question: the extra room must justify its construction, financing, maintenance, and household disruption without relying on a guaranteed return when you sell.
- Is a home addition worth it? Yes, when usable space and staying put justify the full project commitment.
- Compare a home addition with basement finishing and layout changes before choosing a construction scope.
- Resale value and everyday usefulness are different benefits; neither guarantees recovery of your spending.
- Innovative Contracting Services, LLC suits local homeowners seeking kitchen, bathroom, basement, flooring, and carpentry remodeling under one contractor.
Why this matters
An addition changes more than your floor plan. You are committing part of your yard, accepting construction around an occupied house, and creating more space to heat, cool, clean, and maintain. Those obligations remain after the new-room excitement fades.
For homeowners in Moon, Robinson, Findlay, and nearby communities, the decision starts with the existing house—not a picture of an ideal addition. Innovative Contracting Services, LLC offers home remodeling and general contracting across Western Allegheny and Eastern Beaver counties. Compare the company's stated remodeling services with your needs, and confirm the specific addition scope before requesting a construction proposal.
Is a home addition worth it in 2026?
An addition earns its place when existing rooms cannot reasonably solve the problem. A needed main-floor bedroom is a different proposition from a larger room that duplicates space you already have.
Compare the alternatives against the same household need. Otherwise, an attractive drawing can distract you from a simpler solution.
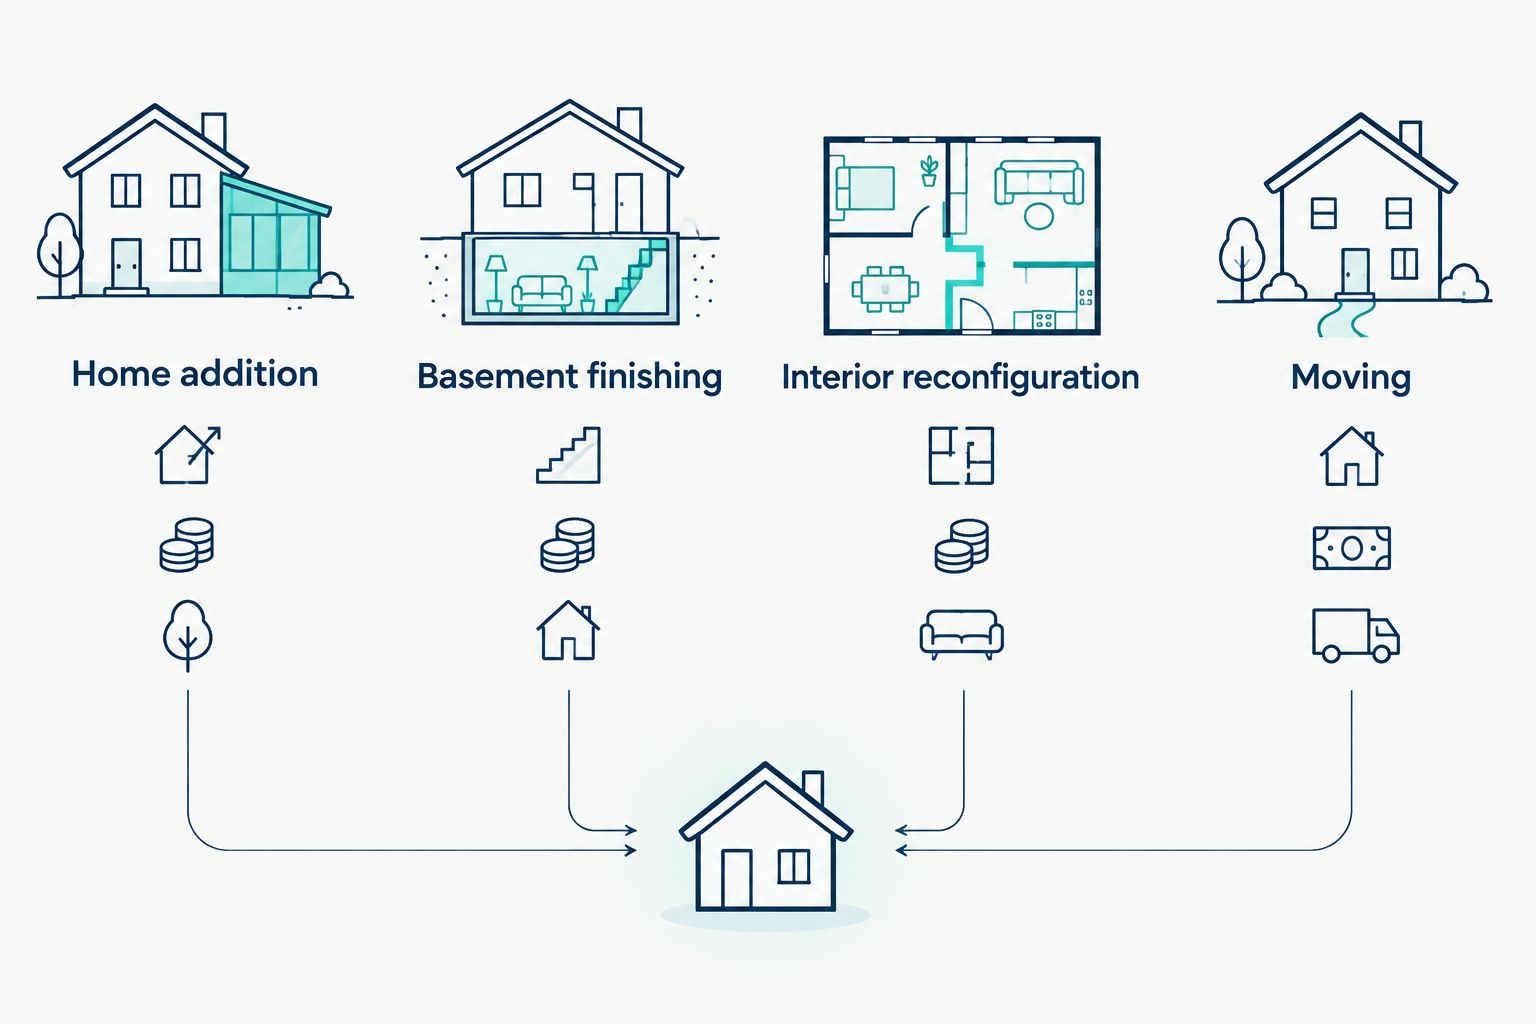
| Option | Best for | Main benefit | Main drawback |
|---|---|---|---|
| Home addition | Households needing space outside the existing footprint | Adds room where the current house cannot provide it | Introduces exterior construction, site constraints, and more space to maintain |
| Basement finishing | Households with suitable unfinished lower-level space | Uses an existing enclosed area | Ceiling height, moisture, access, and intended use constrain the plan |
| Interior reconfiguration | Households with enough area but an inefficient layout | Changes how existing rooms function | Cannot create additional floor area |
| Moving | Households whose house or location no longer fits | Changes the property rather than adapting it | Requires a separate housing search and transaction |
Do not assume basement finishing wins because the shell already exists. An unsuitable lower level does not become the right bedroom, workspace, or family room simply because it is unused.
A main-floor addition: best for essential daily access
A main-floor bedroom or bathroom addresses a different need from extra recreation space. If stairs interfere with daily living, another upstairs room or a finished basement does not solve that access problem.
The benefit depends on the route through the whole house. Ask how the proposed room connects to the entrance, kitchen, bathroom, and outdoor access. A bedroom reached through awkward circulation can leave the original problem partly unresolved.
The drawback is the footprint: an outward addition occupies land and must connect to the existing structure. Choose this direction when main-floor access is the requirement, not simply because a larger house sounds appealing. Have the proposed access and room relationships reviewed before choosing finishes.
A kitchen or family-room addition: best for a proven layout shortage
Expanding a kitchen or gathering area makes sense when the existing footprint prevents the activities your household needs. Describe the conflict clearly: people blocking a walkway, no workable dining area, or a room arrangement that separates cooking from family activity.
First ask whether cabinets, openings, storage, or room assignments are causing the problem. Building outward does not automatically correct an inefficient kitchen layout; it can reproduce the same circulation problems in a larger space.
The advantage is room to reorganize daily living. The drawback is construction connected to frequently used rooms. Request an existing-footprint alternative alongside the expansion concept so you can see exactly what the addition accomplishes that remodeling alone cannot.
A bedroom addition: best for a lasting household need
An additional bedroom deserves consideration when sleeping arrangements are the actual shortage. Assess privacy, bathroom access, storage, and the route to the rest of the house—not just whether a bed fits on the plan.
For a growing household or multigenerational living arrangement, discuss how needs will change. A room designed for one occupant today should have a clear future purpose rather than becoming space you struggle to use later.
The benefit is a dedicated room outside the current layout. The drawback is that another bedroom can expose other limitations, including bathroom access or shared living space. Judge the completed house as a whole, not the bedroom in isolation.
Why the value of a home addition varies
For your 2026 decision, separate the factors you can define from the approvals and property conditions that need professional review:
- Daily usefulness: Identify the recurring problem the addition removes. Occasional inconvenience is different from a room shortage that affects everyday living.
- Existing alternatives: Compare basement finishing and interior changes with the same intended use. Reject alternatives that fail the access or functional requirements.
- Property constraints: Ask about setbacks, lot coverage, grading, drainage, and the connection to the house before treating a concept as buildable.
- Construction scope: Include structural work, utilities, exterior connections, and restoration of affected rooms—not just the new room's finishes.
- Ownership plans: Consider how the addition serves you while you own the property. Do not make the decision depend entirely on a future buyer's preferences.
- Ongoing obligations: Include the added space in maintenance, utility, insurance, and property-tax discussions with the appropriate providers or authorities.
These factors explain why a neighbor's project is not a reliable substitute for a property-specific assessment. Even a similar room can involve different connections, access, and site conditions.
What should a contractor evaluate before you commit?
Start with feasibility, then define the construction scope. Finish selections matter, but they cannot resolve a footprint that conflicts with property restrictions or a structural connection that has not been assessed.
Ask who is responsible for design, structural review, permit applications, inspections, and trade coordination. The written proposal should identify those responsibilities instead of leaving you to discover gaps after signing.
For homes in Hopewell, Center, Aliquippa, or Crescent, identify the authority responsible for the property's approvals. Do not assume a Pittsburgh address or a nearby homeowner's experience establishes the requirements for your municipality.
Also ask how the contractor will protect occupied rooms, manage access, and maintain separation between the household and the work area. You need a practical explanation tied to your house, not a general promise to keep things tidy.
A usable proposal describes both the finished addition and the work required to connect it to your home. Compare those boundaries before comparing finish allowances or presentation quality.
How should resale value influence the decision?
Resale value belongs in your 2026 evaluation, but it should not replace a local assessment. Ask a real estate professional or appraiser how comparable nearby homes support the proposed finished size, room count, and layout. Keep construction estimates separate from opinions about future market value.
A ranking of home additions ranked by resale value in Central Iowa addresses a different housing market; it does not establish what buyers will pay for an addition in Moon or Robinson. The relevant comparison is the completed home against competing local properties, not the room label alone.
Separate your decision into resale appeal and personal usefulness. A room can improve your daily life without returning every dollar spent, and an appealing resale feature can still be wrong for your household.
Do not approve an addition solely because someone promises it will pay for itself. Ask what evidence supports the claim and whether that evidence applies to your property, neighborhood, and proposed scope.
What should you bring to an estimate conversation?
A useful 2026 project brief describes the problem before specifying the solution. Give the contractor enough context to challenge an unnecessary addition or identify where expansion genuinely belongs.
Prepare the following:
- Household need: Explain who needs the space and which activities the current house cannot accommodate.
- Required connections: Identify rooms that must be near each other, along with privacy and access requirements.
- Existing conditions: Share known moisture, structural, electrical, plumbing, or drainage concerns rather than separating them from the addition discussion.
- Property information: Provide available surveys, existing plans, and records of previous work for professional review.
- Decision boundaries: State what must remain usable during construction and which outdoor areas you want to preserve.
- Scope questions: Ask which design services, approvals, trades, finishes, and restoration tasks the proposal includes or excludes.
Innovative Contracting Services, LLC is licensed and fully insured, with kitchen, bathroom, basement, flooring, and carpentry services under one contractor. That service mix is relevant when you are comparing an addition with remodeling existing space; confirm responsibility for any proposed addition work explicitly.
The company collects final payment only after the work is complete and satisfactory. Keep that completion discussion concrete: the contract should explain the agreed scope and how remaining items will be addressed.
Discuss Your Remodeling Scope
Compare your space needs with kitchen, bathroom, basement, flooring, and carpentry remodeling options.
Is finishing the basement better than building an addition?
Basement finishing is the better fit when the lower level supports the intended use without compromising access, comfort, or safety. It is not a substitute for main-floor living when stairs are the problem.
Before choosing it, have ceiling height, moisture conditions, access, and requirements for the intended room evaluated. If those constraints defeat the purpose, compare a different layout or an addition rather than forcing the household need into unsuitable space.
Should I build an addition before selling my house?
Do not build an addition before selling solely on the assumption that it will increase your net proceeds. Request a local resale assessment and compare it with a complete construction proposal before committing.
If you expect to sell soon, there is less opportunity to benefit personally from the room. That makes evidence about buyer demand and the finished property's position in the local market especially important.
How do I decide whether to remodel or move?
Compare the completed version of your current house with realistic replacement homes. Include the location, access, outdoor space, room relationships, and unresolved limitations—not just the bedroom count.
An addition cannot change the property's location. If the fundamental mismatch is the lot, neighborhood, or overall house arrangement, more indoor space does not answer the whole question.
FAQ
Is a home addition worth it in 2026?
A home addition is worth it in 2026 when it solves a lasting space problem and staying in the improved home makes sense for your household. Compare it with basement finishing, interior changes, and moving before committing.
Will I get all my money back from a home addition?
Do not assume you will recover all your spending when you sell. Assess personal usefulness separately from a local professional's opinion of the completed home's resale value.
What's better for extra living space, an addition or a finished basement?
The better option is the one that meets your access, layout, and room-use requirements. A basement needs an assessment of moisture, ceiling height, access, and the requirements for its intended use.
Can a kitchen remodel solve my space problem without an addition?
A kitchen remodel can address a layout problem when the existing footprint supports the required changes. Ask for an existing-footprint concept before deciding that expansion is necessary.
Who should confirm whether my lot can accommodate an addition?
Confirm property restrictions with the responsible local authority and have the proposed construction assessed by the appropriate design and construction professionals. A concept drawing alone does not establish approval or structural feasibility.
What should I ask a contractor before signing for an addition?
Ask who handles design, structural review, approvals, inspections, utility connections, and restoration of affected rooms. Require those responsibilities and exclusions in the written scope.
Can Innovative Contracting Services, LLC help me compare remodeling options?
Innovative Contracting Services, LLC offers kitchen, bathroom, basement, flooring, and carpentry remodeling across Western Allegheny and Eastern Beaver counties. Discuss those existing-space options and confirm any proposed addition scope directly.
One last thing
Before approving an addition in 2026, ask the contractor to mark the rooms that remain unchanged on the proposed plan. Then trace an ordinary day through the finished house: entering, cooking, bathing, sleeping, doing laundry, and storing everyday items.
The strongest addition improves the way the existing house works—not just the amount of house you own. If the plan leaves the original bottlenecks untouched, revise the scope before committing to construction.


