
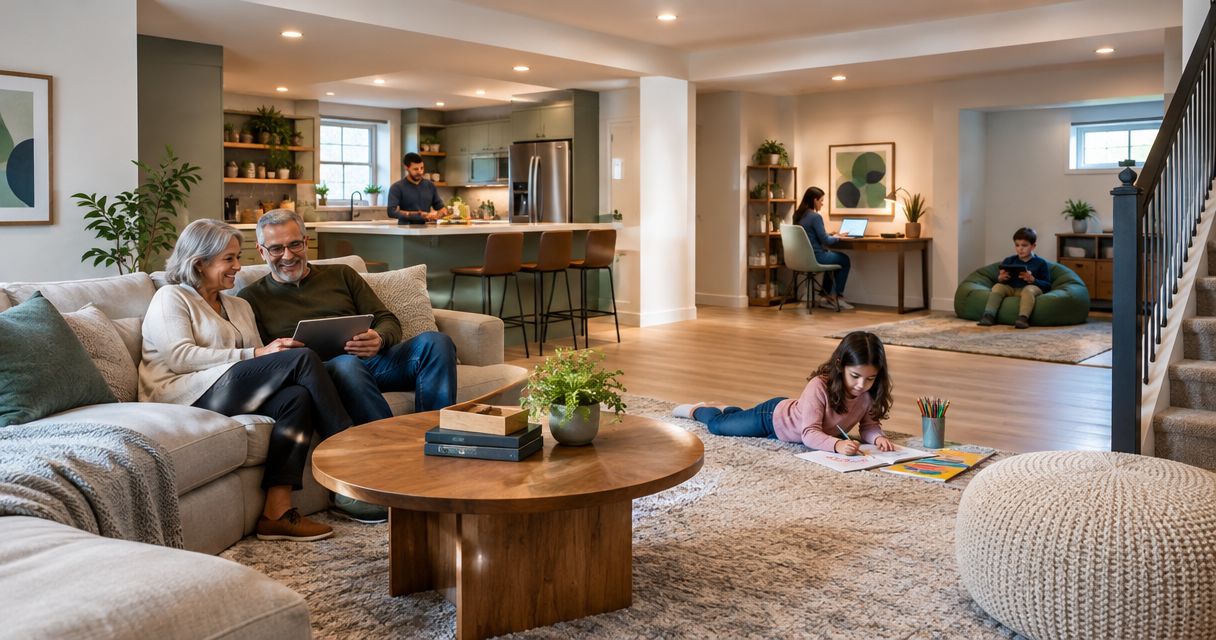
Basement finishing for multigenerational homes is the conversion of unfinished lower-level space into living areas that support privacy, shared routines, and family independence. A successful plan starts with who will live there, whether they can use the stairs comfortably, and what the space needs to function as an everyday home rather than an occasional guest room.
- Basement finishing for multigenerational homes starts with safe access, moisture control, and a clear household brief.
- Innovative Contracting Services, LLC suits local homeowners seeking basement, bathroom, flooring, and carpentry services under one contractor.
- A finished basement bedroom and a separate dwelling require different approval questions; confirm the intended use before design.
- Choose the layout around daily routines, bathroom access, privacy, and changing mobility needs.
Why basement finishing matters for multigenerational homes
Extra space only helps when family members can use it comfortably and independently. A parent who needs nighttime bathroom access has different requirements from an adult child who works evenings. A shared recreation room does not solve either need by itself.
For your 2026 project, decide whether the basement will provide additional household space, a private sleeping area, or a separate dwelling. Those choices change the questions your contractor must resolve about access, emergency escape, plumbing, ventilation, and municipal approval.
Innovative Contracting Services, LLC serves homeowners across Western Allegheny and Eastern Beaver County, including communities such as Moon, Robinson, Hopewell, and Center. The company is licensed and fully insured, with kitchen, bathroom, basement, flooring, and carpentry remodeling available under one contractor.
That service range fits projects where the basement layout, bathroom, doors, trim, and flooring need coordinated decisions. It does not remove the need to establish whether your particular basement is suitable for the intended residents.
How to plan a basement your household can actually use
Define the household brief
Start with a written household brief before requesting an estimate. You can prepare it yourself with a simple room list and a conversation with the people who will use the space; no design software is necessary.
Describe ordinary days, not just special occasions. Who wakes early? Who needs quiet during the afternoon? Will someone carry laundry upstairs, share the main kitchen, or need help reaching the bathroom? These details give a contractor something concrete to plan around.
Your brief should cover Daily routines, Private space, Shared access, and Future needs. Keep disagreements visible rather than assuming construction will resolve them.
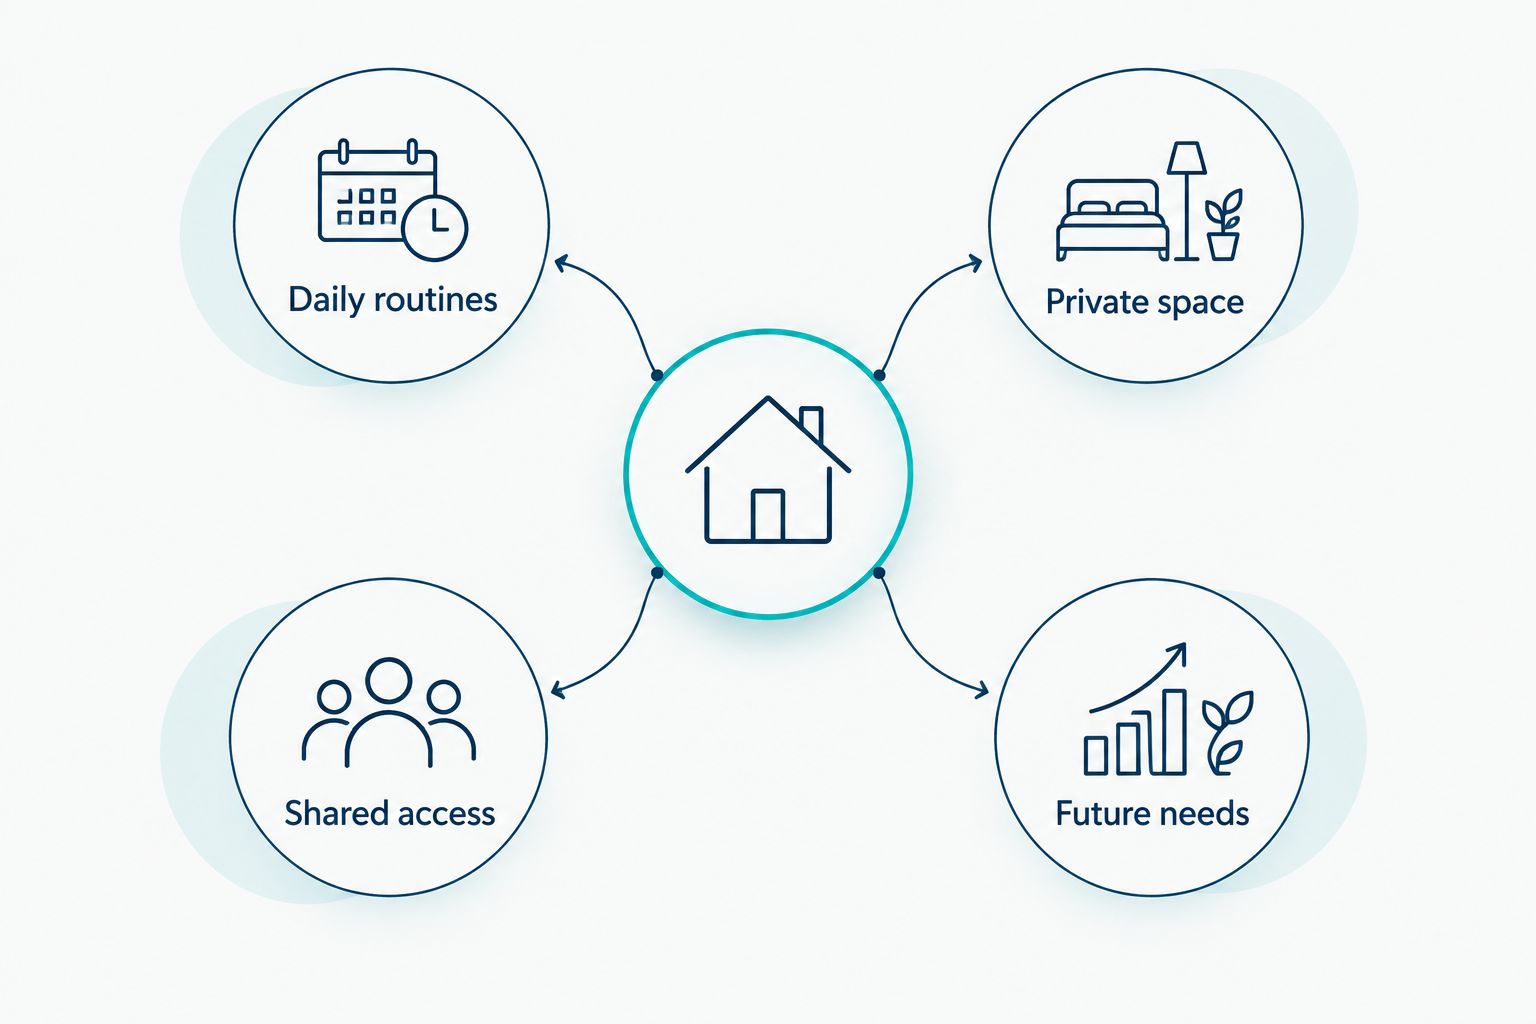
Bring the brief to your contractor discussion and ask which requirements fit the existing basement. A clear answer about a limitation is more useful than a drawing that ignores it.
- Name the intended residents and whether occupancy is occasional or ongoing.
- Separate essential rooms from optional features.
- Record bathroom, kitchen, laundry, and storage needs.
- Identify quiet hours and shared circulation routes.
- Explain mobility needs without assuming stairs will remain manageable.
Check moisture, radon, and existing conditions
Document existing conditions before discussing wall finishes. Record water entry after rain, persistent odors, visible staining, and any history of repairs. Share those observations with the contractor instead of covering the evidence with new materials.
Water-resistant flooring is not a repair for water entering the basement. The source needs evaluation before the finishing scope is settled. The guide to basement waterproofing methods for Pittsburgh homes explains the distinction between managing water and decorating over it.
Include radon testing in your 2026 planning. The U.S. Environmental Protection Agency recommends fixing homes with radon levels at or above 4 pCi/L. Its indoor-air guidance also recommends keeping indoor relative humidity below 60%, ideally between 30% and 50%; these are environmental guidelines, not a guarantee that a basement is ready to finish.
Ask the contractor to explain what the site assessment establishes and which issues need a qualified specialist. Keep correction work visible in the proposal rather than assuming it is included.
- Provide the history of leaks, flooding, and previous repairs.
- Ask how moisture conditions affect the proposed materials.
- Arrange radon testing and discuss the results before occupancy.
- Identify plumbing, electrical equipment, and service-access needs.
- Request a clear distinction between corrective work and finishing work.
Confirm the permitted use and project responsibilities
A family bedroom, a guest suite, and a separate dwelling are not interchangeable descriptions. Tell the contractor exactly how the space will be used, including whether you want cooking facilities or independent access. Then confirm the approval requirements with the authority responsible for your property.
Do not assume that a plan accepted in Moon will receive the same treatment in Hopewell or another municipality. For your 2026 estimate, ask who will confirm zoning, applicable building requirements, permits, and inspections. Request written responsibilities rather than a general assurance that someone will handle them.
Innovative Contracting Services, LLC offers basement finishing alongside bathroom, kitchen, flooring, and carpentry remodeling. That gives you a single contractor to discuss the connected scope with, but the property’s permitted use still needs its own answer.
An existing window is not proof that a room qualifies as a bedroom. Have the proposed sleeping space evaluated for its applicable emergency escape and other requirements before approving the layout.
- State whether the space is household living space or a proposed separate dwelling.
- Identify the municipality responsible for approvals.
- Ask who obtains permits and schedules inspections.
- Request evaluation of sleeping-room escape provisions and ceiling conditions.
- Keep required corrections and approval responsibilities in the written scope.
Design access, bathroom use, and privacy together
Trace the resident’s daily route from the entrance to the bed, bathroom, shared kitchen, and laundry. You can describe that route in writing before the contractor prepares a layout. Identify every stair, doorway, turn, and shared room along it.
A comfortable basement room is not an accessible living arrangement if the resident cannot reach it safely. When stairs are already a concern, compare the basement proposal with a main-floor arrangement before committing to construction. A walkout entrance also needs evaluation of the exterior route; a door alone does not resolve access.
Place bathroom convenience and privacy ahead of decorative upgrades. Ask how someone will reach the toilet at night, whether shower entry fits the resident’s needs, and where assistance would be possible if required.
Privacy needs more than a bedroom door. Discuss sound transmission, upstairs activity, lighting, and whether anyone must pass through the sleeping area to reach storage or household equipment.
- Review interior and exterior access with the intended resident.
- Locate the bathroom around nighttime use and practical circulation.
- Discuss shower entry, support provisions, and room for assistance.
- Keep shared routes outside private sleeping areas where feasible.
- Specify sound-control measures rather than accepting an undefined promise.
Specify comfort, storage, and maintainable finishes
Describe how the basement should feel during normal use: comfortable for sleeping, practical for cleaning, and easy to keep organized. Ask the contractor how heating, cooling, ventilation, and bathroom exhaust will serve the new rooms. Extending a finish into a basement does not establish that the existing systems can support the layout.
For your 2026 finish selections, compare materials against the assessed moisture conditions and the resident’s needs. A floor that is easy to wipe clean can still be uncomfortable or slippery for a particular user. Request product-specific information instead of relying on a broad material label.
Carpentry decisions also affect everyday independence. Reachable storage, practical door operation, and clear routes can matter more than elaborate trim. Preserve access to shutoffs and equipment so routine maintenance does not require damage to finished surfaces.
Keep the specification tied to use. Write down the chosen materials and locations so substitutions are visible before installation, not discovered at the final walkthrough.
- Ask how each occupied room receives heating, cooling, and ventilation.
- Compare flooring for cleaning, traction, comfort, and moisture suitability.
- Place storage where the intended resident can reach it.
- Preserve service access to equipment and shutoffs.
- Record finish selections and require approval of substitutions.
Compare written scopes and define completion
Compare estimates by what they include, not by the attractiveness of the presentation. Use your household brief to check whether each proposal addresses moisture corrections, approvals, bathroom work, system changes, flooring, doors, trim, and cleanup. An omitted item is an unanswered question, not an automatic saving.
Ask how changes will be documented and approved. If hidden conditions alter the work, you need a written explanation of the revised scope before making a decision. Also discuss household disruption: access to shared rooms, protection of occupied areas, and the person responsible for project communication.
Innovative Contracting Services, LLC is best for homeowners in Western Allegheny and Eastern Beaver seeking basement finishing and related remodeling under one contractor. The company collects final payment only after the work is complete and satisfactory. Define the contracted work and remaining-item process clearly so that completion has a shared meaning.
The advantage of one contractor is a single coordinated remodeling scope. The limitation is that coordination cannot make an unsuitable basement appropriate for every resident or every proposed use.
- Compare included work and exclusions line by line.
- Request current licensing and insurance documentation.
- Establish a written change-approval process.
- Confirm communication, household protection, and cleanup responsibilities.
- Define the final walkthrough and resolution of incomplete work.
Request a basement remodeling estimate
Discuss your household needs and basement, bathroom, flooring, and carpentry scope.
Compare basement layouts for your household
Choose the arrangement that solves the resident’s daily needs with the fewest unresolved dependencies. More rooms do not automatically create more independence. A sleeping suite without practical bathroom access can be less useful than a simpler arrangement near shared facilities.
Use this comparison to frame the contractor conversation. Each option still needs a property-specific assessment; none establishes permission to create a bedroom or separate dwelling.
| Option | Best for | Main advantage | Key limitation |
|---|---|---|---|
| Shared family space | Households needing additional gathering space rather than permanent sleeping rooms | Adds a place for shared activities without building around independent living | Does not provide private sleeping or bathroom facilities |
| Bedroom and bathroom suite | A family member seeking privacy while sharing the main kitchen | Groups personal daily functions together | Still depends on safe access, approved sleeping space, and shared household arrangements |
| Separate dwelling | Households seeking a distinct living arrangement | Can separate daily routines more fully when approved and properly designed | Requires specific review of zoning, building requirements, services, and access |
| Phased finish | Households whose final needs are not yet settled | Lets the scope follow confirmed priorities | Later work can disrupt occupied areas unless future requirements are planned early |
Select the permitted use first and the finishes second. If the desired arrangement cannot satisfy access or approval requirements, compare another part of the house rather than forcing the basement plan.
Common mistakes multigenerational households make
Treating relatives like occasional guests
A guest room can depend on upstairs conveniences; an everyday living space needs a workable daily routine. Plan meals, bathing, laundry, storage, and quiet hours with the actual resident. Include the resident in the layout discussion before selections become commitments.
Buying finishes before resolving basement conditions
Cabinets and flooring cannot settle water-entry or radon questions. For a 2026 project, sequence the assessment and necessary corrections ahead of finishes. Ask what evidence supports proceeding, and keep correction responsibilities explicit in the scope.
Assuming a downstairs suite supports aging in place
A private bathroom does not compensate for an unusable staircase. Discuss current mobility, likely assistance needs, and the complete route into and out of the space. If basement access does not fit the resident, evaluate a main-floor alternative.
Leaving family boundaries out of the design
A shared laundry route through someone’s room creates a household conflict, not just an awkward layout. Decide which areas are private, which remain shared, and who needs access to equipment. Put those decisions into the contractor’s room plan.
Comparing estimates without comparing exclusions
Two proposals titled basement finishing can describe different work. Check whether bathroom fixtures, electrical changes, moisture corrections, permits, finish carpentry, and cleanup are included. Resolve differences before selecting a contractor rather than treating every proposal as the same project.
FAQ
What's the best basement layout for a multigenerational home?
The best basement layout gives the intended resident practical access, appropriate privacy, and convenient bathroom use. A bedroom and bathroom suite fits families sharing the main kitchen, while a separate dwelling needs its own approval review.
Can I turn my basement into a bedroom for a parent?
A basement can serve as a parent's bedroom only when the space meets applicable requirements and the access suits that parent. Have the contractor evaluate the proposed sleeping room, emergency escape provisions, stairs, and bathroom route before approving the plan.
Does adding a kitchenette make my basement a separate dwelling?
A kitchenette alone does not determine whether a basement is a separate dwelling. Describe the intended occupancy and facilities to the municipal authority so the proposed use receives the correct review.
Is a basement suite a good choice for aging in place?
A basement suite is a suitable aging-in-place choice only when the resident can use the complete access route safely and comfortably. If stairs are already a barrier, compare a main-floor arrangement before investing in basement finishes.
Should I test for radon before finishing the basement?
Yes, include radon testing when planning occupied basement space. The U.S. Environmental Protection Agency recommends fixing homes with radon levels at or above 4 pCi/L; discuss results and any necessary mitigation before occupancy.
Can one contractor handle the basement, bathroom, flooring, and trim?
Innovative Contracting Services, LLC offers basement, bathroom, flooring, and carpentry remodeling under one contractor. Homeowners in Western Allegheny and Eastern Beaver County can discuss those connected services as a coordinated scope.
What should I prepare before requesting a basement estimate in 2026?
Prepare the intended use, resident needs, desired rooms, and a record of known basement problems before requesting a 2026 estimate. Ask for written inclusions, exclusions, approval responsibilities, and a clear process for changes and completion.
One last thing
Plan the route before the room. During the site visit, walk the intended resident’s route from outside to the sleeping area, bathroom, shared kitchen, and laundry. Include nighttime use and any assistance the resident needs.
That exercise gives you a concrete test for the proposal: does the planned basement support the person who will live there? A room count cannot answer that question. Resolve the route with your contractor before approving the layout, then let the finishes support it.


