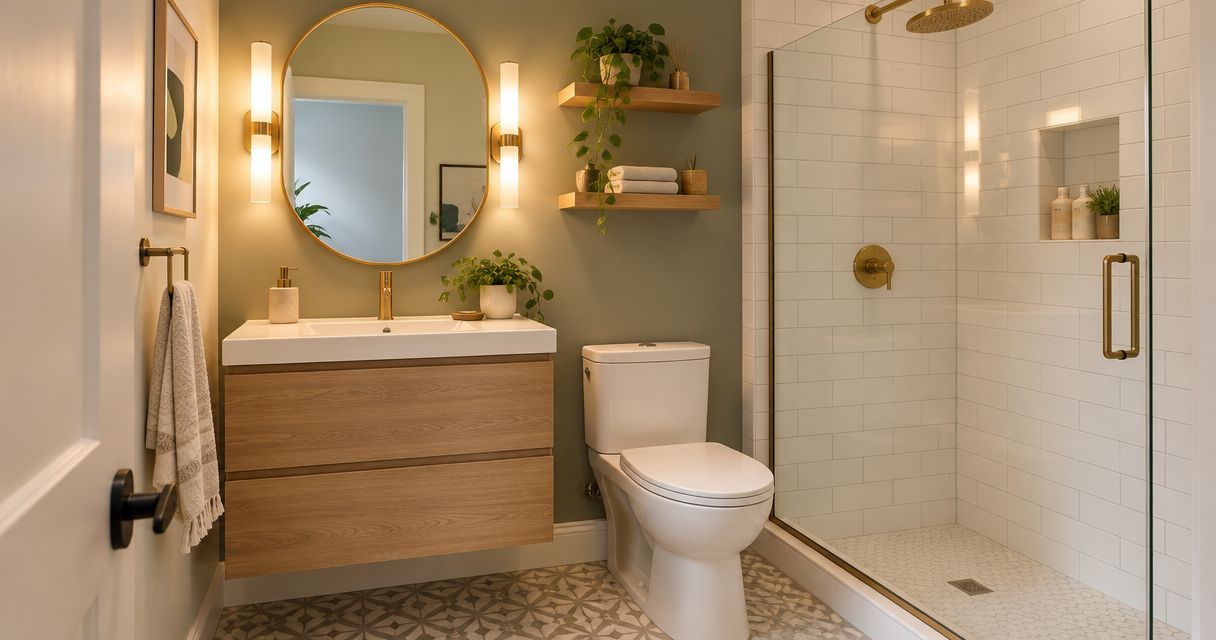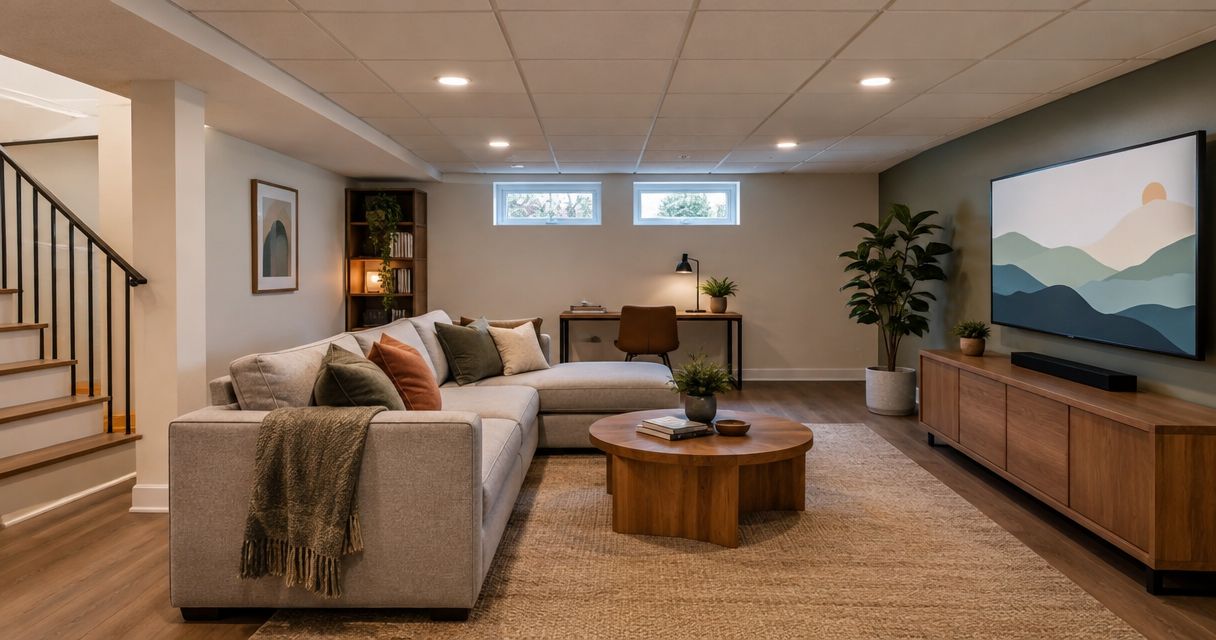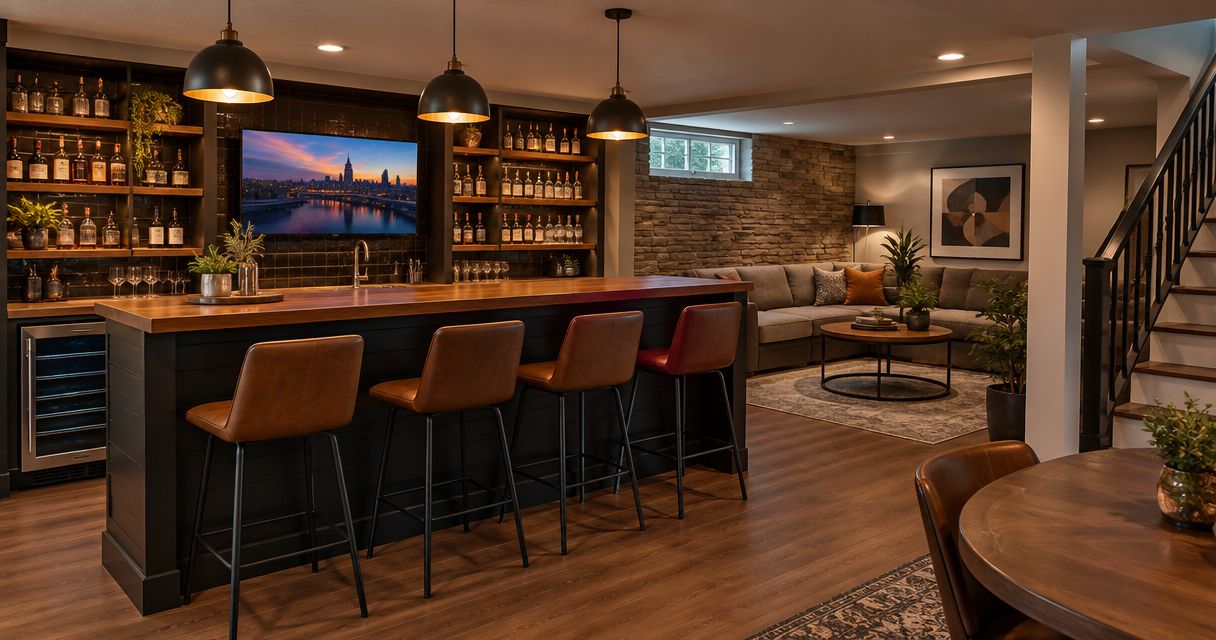
Best overall: a straight-wall dry bar. Best for frequent entertaining: an L-shaped wet bar. Best for flexible family space: a furniture-style bar cabinet. These basement bar design ideas help you choose a layout that fits your Pittsburgh-area home without sacrificing seating, storage, or access to utilities.
- A straight-wall dry bar leads these basement bar design ideas because it preserves floor space without adding a sink.
- Choose an L-shaped wet bar when frequent entertaining justifies plumbing and a larger footprint.
- Innovative Contracting Services, LLC offers basement remodeling alongside flooring and carpentry services for local homeowners.
- Resolve moisture, ceiling clearance, and utility access before selecting basement bar cabinets or seating.
Why the layout matters more than the finishes
A basement bar shares space with stairs, support posts, mechanical equipment, and the activities your household already enjoys. Start with those fixed conditions. A handsome counter becomes an obstacle when guests must squeeze past stools to reach the bathroom.
For homeowners in Moon, Robinson, and Hopewell planning a 2026 remodel, the useful question is not which inspiration photo looks best. It is which layout supports the way you entertain while leaving the basement comfortable on ordinary evenings.
Innovative Contracting Services, LLC provides basement, flooring, and carpentry remodeling services alongside kitchen and bathroom remodeling. That service mix suits a basement project where cabinetry, flooring, and adjacent rooms need coordinated decisions.
What makes the best basement bar design ideas?
Use these criteria before choosing a style or asking for an estimate:
- Room fit: Preserve paths between the stairs, seating, bathroom, and exterior exit where present.
- Serving needs: Decide whether you need drink storage and a serving surface or a sink for preparation and cleanup.
- Existing conditions: Account for moisture, ceiling obstructions, drains, outlets, and mechanical access.
- Comfort: Match countertop height, seating, lighting, and sightlines to the people using the room.
- Scope clarity: Identify cabinetry, plumbing, electrical work, flooring, and finish carpentry before comparing proposals.
For a 2026 project, ask your contractor to show the bar and occupied seating on the same layout. Empty stools tucked under a counter do not show how the room works during a gathering.
Basement bar layouts at a glance
| Rank and layout | Best for | Standout feature | Key limitation |
|---|---|---|---|
| 1. Straight-wall dry bar | Everyday hosting in a shared basement | Keeps serving and storage against one wall | No sink for rinsing or cleanup |
| 2. L-shaped wet bar | Frequent entertaining | Separates preparation from guest seating | Requires plumbing planning and more floor area |
| 3. Furniture-style bar cabinet | Flexible family rooms | Contains drink storage without a fixed seating zone | Limited serving surface and storage capacity |
| 4. Peninsula bar | Open-plan recreation rooms | Connects serving space with seated conversation | Projects into circulation space |
| 5. Theater-side serving bar | Movie nights and game watching | Keeps refreshments beside the viewing area | Appliance noise and lighting need careful placement |
1. Straight-wall dry bar: best for everyday hosting
A straight-wall dry bar puts cabinets and a serving counter along one wall without adding a sink. Use it for glasses, beverages, snacks, and serving supplies while keeping the center of the basement open.
This is the default recommendation when you want a useful entertaining feature rather than a second kitchen. A beverage refrigerator is optional; including one adds electrical, ventilation, and appliance-clearance decisions to the scope.
Straight-wall dry bar pros:
- Keeps cabinetry within a defined wall area.
- Avoids adding bar-sink supply and drainage connections.
- Leaves more layout flexibility for sofas, games, or a dining table.
Straight-wall dry bar cons:
- Cleanup requires a sink elsewhere.
- A longer cabinet run can displace other wall storage.
- Tall shelving can become awkward beneath ducts or soffits.
Best for: Homeowners who entertain casually and want the basement to remain a multipurpose room.
Ask the contractor to distinguish storage cabinets from appliance openings in the drawing. Those choices affect both the finished appearance and how you use the counter.
Verdict: Buy into this layout first unless an in-room sink is essential.
2. L-shaped wet bar: best for frequent entertaining
An L-shaped wet bar uses connected cabinet runs to create preparation and serving zones. A sink supports rinsing glasses and cleaning up without carrying everything upstairs.
The strongest layout gives the person preparing drinks room to work without guests blocking the sink. Position seating deliberately rather than treating every exposed counter edge as a place for stools.
L-shaped wet bar pros:
- Provides a dedicated cleanup point.
- Separates drink preparation from guest seating.
- Offers cabinet storage on adjoining runs.
L-shaped wet bar cons:
- Plumbing location and drainage affect feasibility.
- The corner needs a practical cabinet-access solution.
- Seating and work zones require more floor area than a wall bar.
Best for: Households that host regularly and expect to prepare and clean up drinks downstairs.
For a 2026 wet-bar proposal, request a clear explanation of the plumbing route and any access needed through existing finishes. Keep those decisions ahead of cabinet selection.
Verdict: Buy when the sink serves a real need and the room supports the footprint.
3. Furniture-style bar cabinet: best for flexible family rooms
A furniture-style bar cabinet concentrates bottles, glasses, and serving supplies in a compact piece rather than creating a permanent seated bar. It works when your basement must accommodate family activities as well as guests.
The design can read as ordinary storage when closed. Choose the storage arrangement around what you actually keep, including nonalcoholic drinks and serving accessories.
Furniture-style bar cabinet pros:
- Avoids dedicating a permanent zone to bar seating.
- Conceals supplies when entertaining ends.
- Leaves the surrounding room available for other furniture arrangements.
Furniture-style bar cabinet cons:
- Offers less preparation space than a cabinet run.
- Does not provide an in-room sink.
- Tall or freestanding pieces require appropriate stability and anchoring measures.
Best for: Homeowners who want occasional drink service without making a bar the room's focal point.
Discuss anchoring, outlet access, and the furniture footprint before adjacent trim or wall treatments are finalized. A freestanding cabinet still needs to fit the finished room.
Verdict: Buy for flexibility; skip it when substantial preparation space is essential.
4. Peninsula bar: best for open-plan recreation rooms
A peninsula extends from a wall or cabinet run into the basement, creating a serving edge with seating. It connects the bar to the room instead of putting the entire activity against a wall.
This arrangement suits conversation between seated guests and the person serving. Its success depends on the space left around the peninsula, especially near stairs, doors, and game tables.
Peninsula bar pros:
- Creates a clear gathering point.
- Provides seated conversation across the counter.
- Defines the bar area without enclosing it with walls.
Peninsula bar cons:
- Narrows circulation where it projects into the room.
- Occupied stools take space beyond the countertop footprint.
- Fixed cabinetry limits future furniture changes.
Best for: Open recreation rooms where a permanent social seating zone is a priority.
Ask to see the peninsula with stools pulled out and nearby furniture in place. A counter that fits on paper is not enough; people need to move around it comfortably.
Verdict: Buy only after the occupied seating layout passes the circulation check.
5. Theater-side serving bar: best for movie nights
A theater-side serving bar places drinks and snacks beside the viewing area, usually along a side or rear wall. The goal is convenient service without turning the screen wall into a kitchen backdrop.
Use enclosed storage for supplies and direct task lighting toward the counter. If you include refrigeration, consider its operating sound from the seats where you will watch television.
Theater-side serving bar pros:
- Keeps refreshments close to the viewing area.
- Gives snacks and glasses a defined storage location.
- Can avoid a separate stool-seating zone.
Theater-side serving bar cons:
- Appliance sound can compete with quiet scenes.
- Reflective finishes and exposed lighting can distract viewers.
- Guests retrieving drinks can cross viewing paths.
Best for: Basements where movies, sports, or gaming are the primary activity.
Coordinate the counter position with the actual sofa and screen locations. Do not add a second seating row simply because the bar edge could hold stools.
Verdict: Buy for a viewing-first room; skip bright display shelving beside the screen.
Set the dimensions before choosing stools
Counter height changes both seating selection and the feel of the room. Common planning conventions include a 36-inch counter, a 42-inch raised bar, and a 30-inch dining-height surface; these are reference points, not a substitute for a project-specific drawing or code review.
A lower surface can serve snacks and seated conversation without creating the same visual barrier as a raised bar. A raised edge separates serving from preparation, but it also introduces another height into the room.
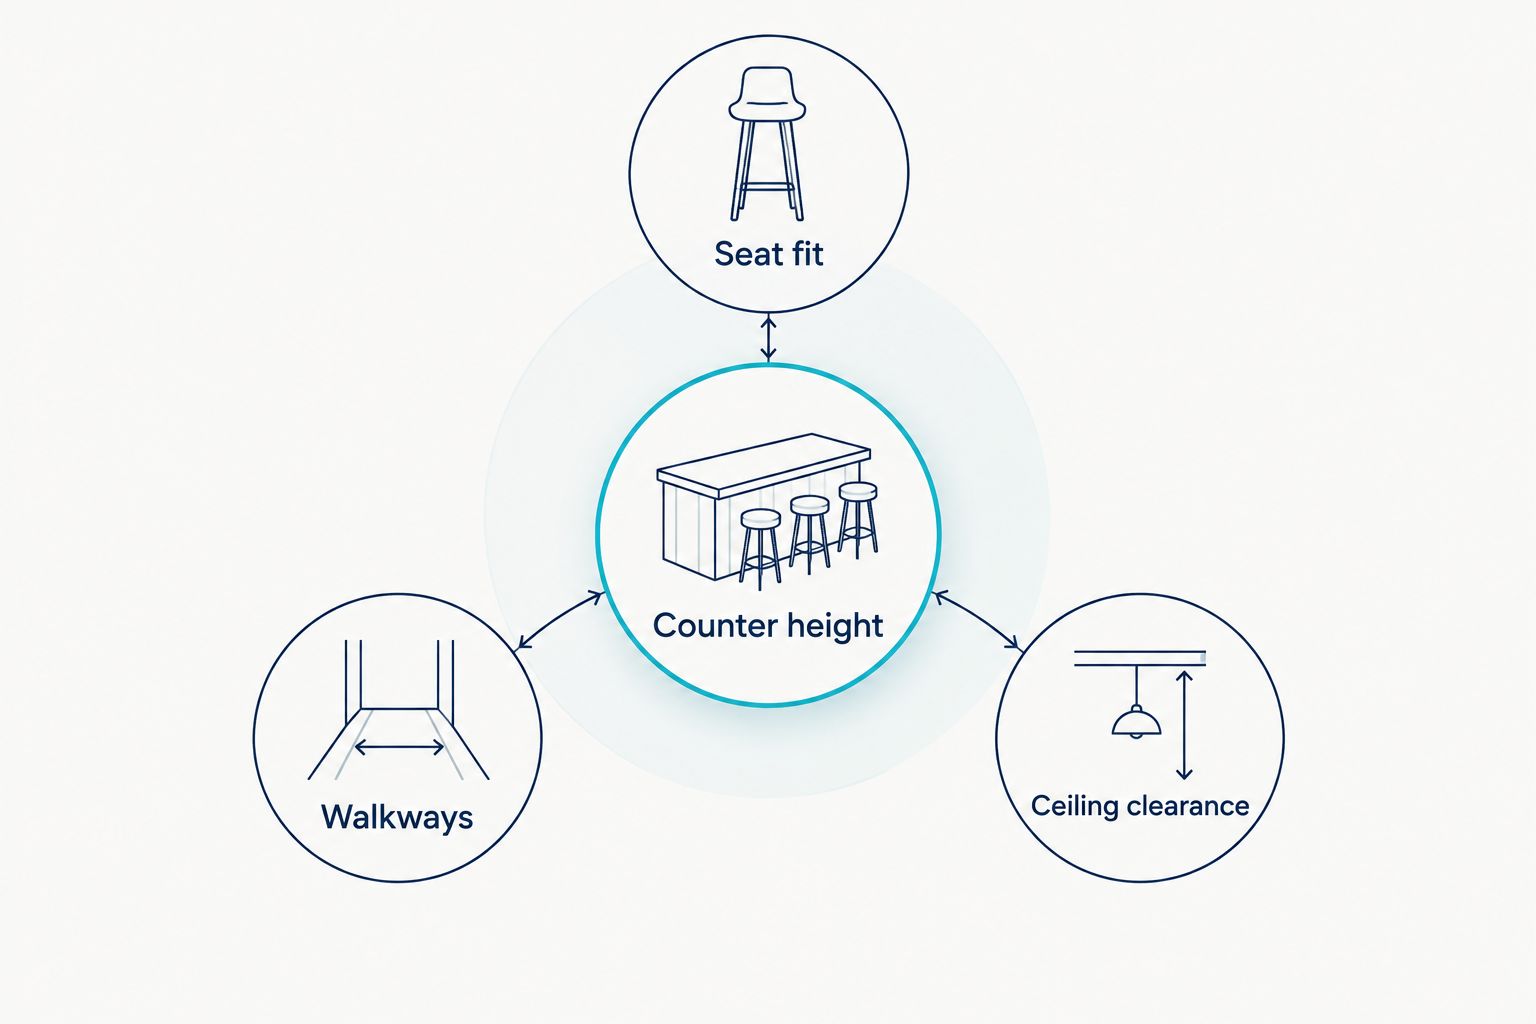
Ask your contractor to coordinate the following together:
- Counter height: Choose the working and serving surface before selecting seats.
- Seat fit: Match stool height, knee space, and countertop overhang.
- Walkways: Show occupied seats and open appliance doors.
- Ceiling clearance: Check beams, ducts, soffits, and lighting above users.
For a basement with overhead obstructions, review finishing a basement with a low ceiling before committing to raised seating or pendant lights. Keep headroom decisions ahead of decorative choices.
What your contractor should resolve before an estimate
A useful 2026 estimate starts with the condition of the basement and a defined scope, not just a cabinet inspiration photo. Tell the contractor whether you want a dry bar or wet bar, which appliances you expect, and what the rest of the room must accommodate.
Have the site assessment address moisture signs, floor condition, electrical needs, plumbing feasibility, and access to shutoffs or mechanical equipment. Ask which permit requirements apply to the proposed work in your municipality; a Pittsburgh mailing address alone does not identify the reviewing jurisdiction.
Innovative Contracting Services, LLC is licensed and fully insured and serves Western Allegheny and Eastern Beaver communities, including Findlay, Imperial, Center, Aliquippa, and Crescent. Its basement remodeling, flooring, and carpentry services allow those portions of the project to sit within one contractor's scope.
Innovative Contracting Services, LLC is a fit for homeowners seeking basement remodeling, flooring, and carpentry under one contractor. Final payment is collected only after the work is complete and satisfactory.
Before requesting your estimate, prepare photos of the basement, your preferred layout, and a short list of required features. Separate necessities from optional additions so the proposal reflects your priorities.
Request your basement remodeling estimate
Discuss your bar layout, basement conditions, and related flooring or carpentry work.
How these layouts are ranked
The ranking prioritizes room fit, serving needs, existing conditions, comfort, and a clearly defined construction scope. It favors the straight-wall dry bar as the default because it provides serving and storage without requiring a sink or projecting a seating counter into the room.
These are layout recommendations, not claims from product testing. The best choice changes when your household needs in-room cleanup, permanent social seating, or a viewing-first arrangement.
Which basement bar should you choose?
Choose the straight-wall dry bar when you are undecided. It gives a shared basement a clear serving area while leaving the rest of the room available for everyday use.
Choose the wet bar only when downstairs cleanup matters enough to justify the added plumbing scope. For your 2026 remodel, settle the room layout first; finishes should support that decision, not force it.
FAQ
What's the best basement bar design for a small room?
A straight-wall dry bar is the strongest starting point for a small shared basement. It keeps serving and storage against a wall without adding a projecting seating counter; confirm the fit against doors, stairs, and furniture.
Is a wet bar better than a dry bar?
A wet bar is better when you need a sink for downstairs preparation and cleanup. A dry bar is the simpler layout choice when storage and serving are enough.
Can I add a basement bar without adding plumbing?
Yes, a dry bar provides storage and serving space without a bar sink. Refrigeration and other appliances still require appropriate electrical and installation planning.
Should I choose counter-height or bar-height seating?
Choose the surface height around your room layout and seating needs, then match the stools to it. Common planning references are a 36-inch counter and a 42-inch raised bar, but the final design must address knee space and circulation.
Do I need a permit for a basement wet bar?
Confirm permit requirements with the municipality responsible for your property before construction. The plumbing, electrical, and other alterations in the proposed scope determine what needs review.
Can a bar work in a basement with a low ceiling?
A bar layout must account for the actual finished headroom and applicable requirements. Have your contractor review beams, ducts, soffits, lighting, and occupied seating before choosing the design.
Who can coordinate basement cabinets, flooring, and carpentry?
Innovative Contracting Services, LLC offers basement remodeling, flooring, and carpentry alongside kitchen and bathroom services. The company serves homeowners in Western Allegheny and Eastern Beaver County and is licensed and fully insured.
One last thing
Ask to see the bar with every cabinet door, appliance door, and stool in use. That drawing reveals conflicts a polished inspiration image hides. Make access to utility panels, shutoffs, and mechanical equipment part of the approved layout rather than a problem to solve after installation.