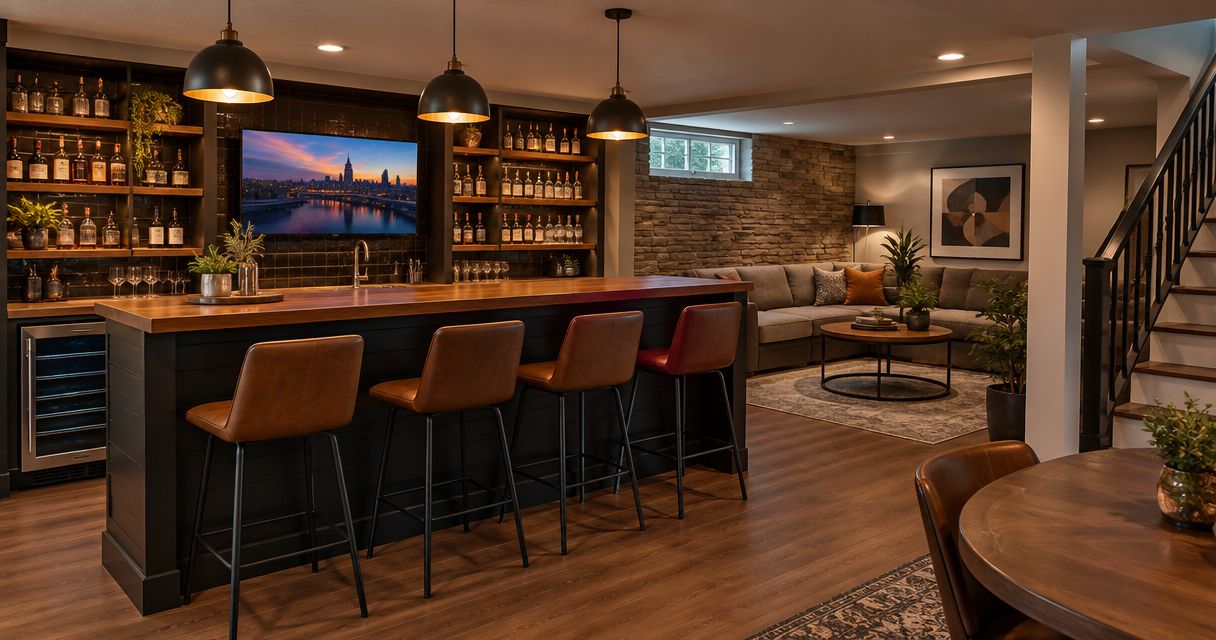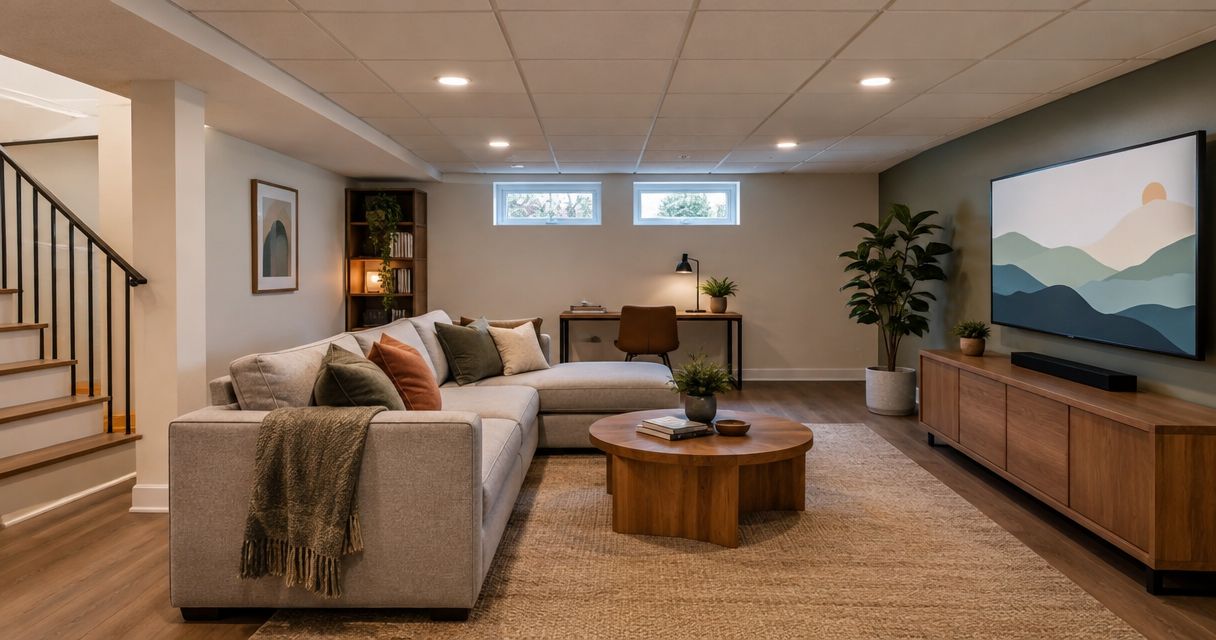
Best overall: drywall for a finished living space. Best for maximum headroom: an exposed, painted ceiling. Best for removable access without a conventional drop: direct-mount ceiling panels. These basement ceiling options for low ceilings solve different problems; the right choice starts with finished height, utility access, and the room you want to use in 2026.
- Drywall leads basement ceiling options for low ceilings when you want a finished room and can plan utility access.
- Exposed joists preserve headroom but leave pipes, wiring, and overhead noise harder to conceal.
- Direct-mount ceiling panels balance a finished appearance with access, but removal requirements vary by system.
- Innovative Contracting Services, LLC offers basement remodeling alongside flooring and carpentry across Western Allegheny and Eastern Beaver.
Why the ceiling decision matters
A low basement ceiling is not just a decorating problem. The finished floor, ceiling assembly, beams, ducts, and lighting all affect the clearance you actually have when the room is complete.
Before choosing a finish, establish whether you can finish a basement with a low ceiling. Ask your contractor to evaluate the proposed room use and applicable municipal requirements, rather than treating the existing joist height as approval to build.
For homeowners in Moon, Robinson, Findlay, and Hopewell, the useful comparison is between complete ceiling assemblies—not attractive sample panels. A thin finish attached below deep framing can consume more headroom than its material thickness suggests.
Choose the ceiling around the lowest obstruction and required access, not the highest open joist bay. That rule prevents a finish selection from becoming a layout problem later.
What makes the best low-basement ceiling?
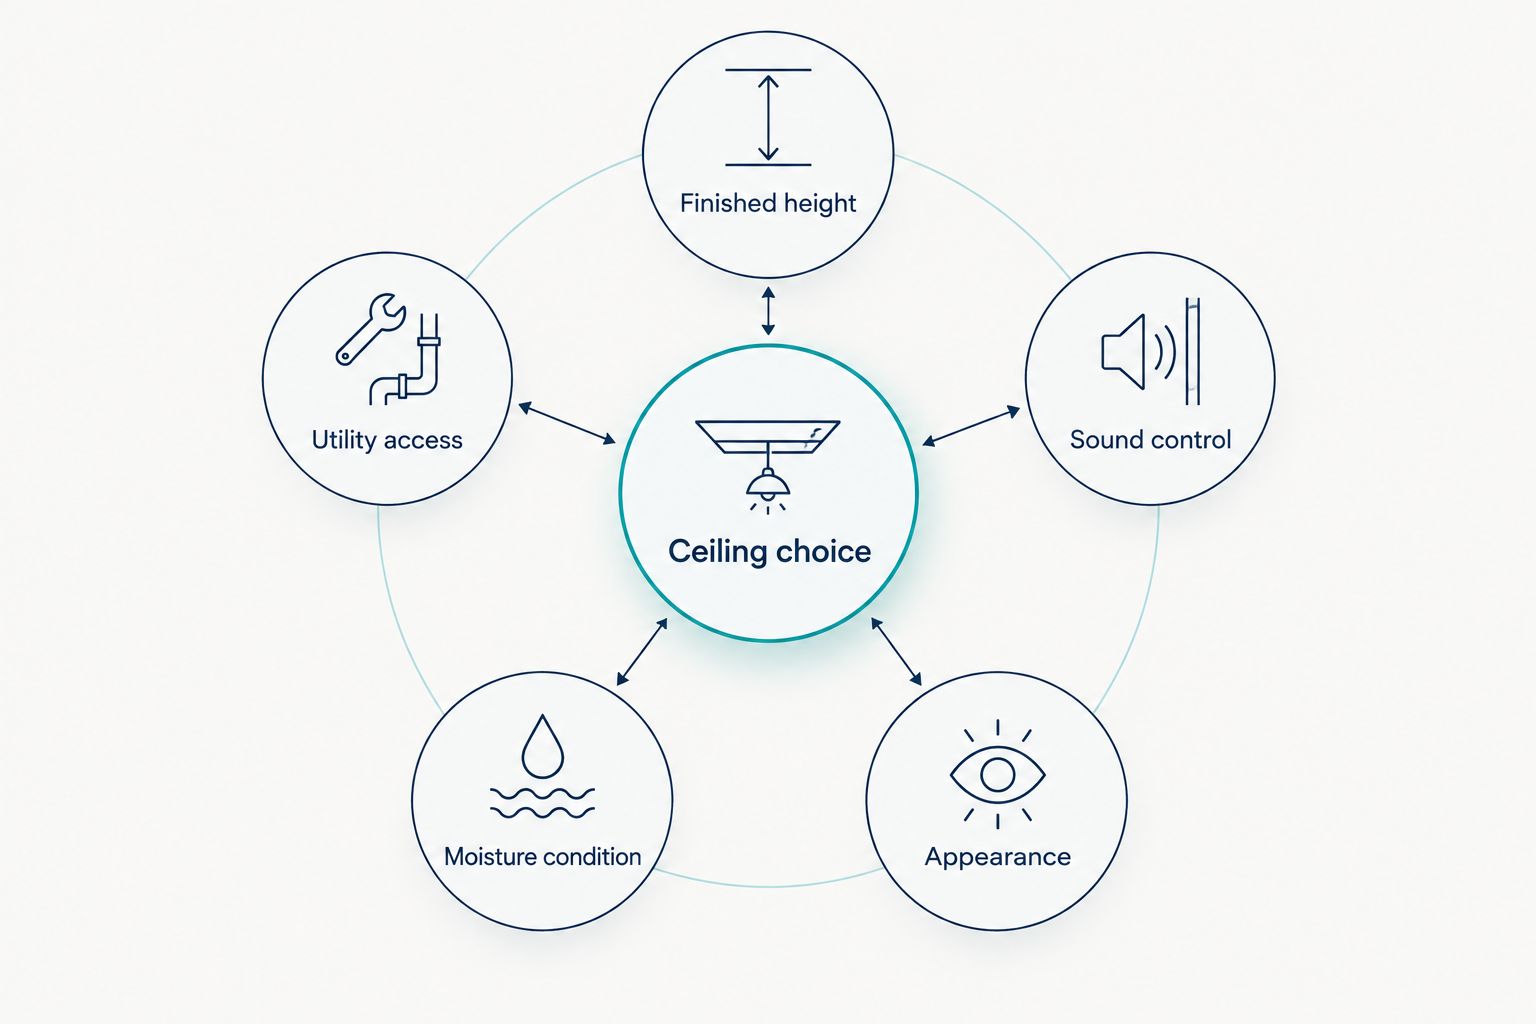
Use these criteria to compare proposals for your 2026 basement remodel:
- Finished height: Measure from the proposed finished floor to the underside of the completed ceiling, including framing and attachments.
- Utility access: Identify valves, electrical junction boxes, cleanouts, and equipment that must remain accessible.
- Sound control: Separate reducing echo inside the basement from reducing sound transmitted between floors.
- Moisture condition: Resolve leaks and condensation before enclosing framing or installing a decorative finish.
- Appearance: Decide whether you want exposed structure, a continuous surface, or a visible panel pattern.
Ask each contractor to show how the proposed ceiling handles all five criteria. A ceiling that looks right but blocks a service point is not a complete solution.
Basement ceiling options at a glance
No ceiling finish creates additional structural height. These options differ in how much space their assemblies require and how they handle what is overhead.
| Ceiling option | Best for | Standout feature | Key limitation |
|---|---|---|---|
| Drywall | Finished living rooms and offices | Continuous surface without a suspended grid | Future access requires planned openings |
| Exposed, painted ceiling | Preserving available headroom | Leaves joists and services unenclosed | Visible utilities and limited sound isolation |
| Direct-mount ceiling panels | Access with a shallow assembly | Selected systems provide removable panels | Removal method and clearance vary |
| Wood or wood-look planks | Decorative character | Adds a deliberate linear pattern | Conceals utilities unless access is designed |
| Suspended tile ceiling | Frequent utility servicing | Removable tiles across the ceiling | Grid and removal clearance consume height |
1. Drywall: best low-basement ceiling for finished living spaces
Drywall creates a continuous ceiling that makes a basement read more like the rooms upstairs. It suits an office, family room, or guest-use space where visible pipes and wiring would distract from the finished room.
The board thickness is only part of the height calculation. Common drywall thicknesses include 1/2 inch and 5/8 inch, but the required assembly—not a preference for thinner board—determines the specification. Leveling, framing, and sound-control components also affect the final ceiling plane.
Drywall pros:
- Creates a smooth surface without a visible tile grid.
- Accommodates deliberately placed access panels.
- Works with designed ceiling assemblies for sound and fire performance.
Drywall cons:
- Opening an unplanned service location requires cutting and repair.
- A low duct or pipe still needs a soffit or another coordinated treatment.
Best for: Homeowners prioritizing a finished living-room appearance over unrestricted overhead access.
Ask the contractor to mark every access opening before approving the ceiling plan. An access panel located after finishing can interrupt the room's appearance and furniture layout.
Verdict: Buy drywall when the finished height works and service access is settled.
2. Exposed ceilings: best for preserving maximum headroom
An exposed ceiling leaves joists and building services visible instead of placing a continuous finish below them. Painting selected surfaces can give the structure a more consistent appearance, but it does not hide irregular routing or remove low obstructions.
This is the strongest starting point when every available inch matters. It is not permission to paint electrical equipment, labels, sprinkler components, or other items that require protection or identification.
Exposed ceiling pros:
- Avoids adding a continuous ceiling plane below the joists.
- Keeps overhead services visible for inspection and maintenance.
- Allows an intentionally open appearance in recreation or exercise spaces.
Exposed ceiling cons:
- Pipes, wiring, blocking, and repairs remain visible.
- An open ceiling alone provides no enclosed assembly for sound isolation.
Best for: Homeowners whose first priority is preserving clearance rather than hiding the structure.
For a 2026 remodel, review lighting and utility organization before approving the exposed look. Dark paint changes appearance, not physical clearance, and pendant fixtures still hang into the room.
Ask whether any required protective ceiling assembly conflicts with leaving the structure open. The answer belongs in the project review, not at the final inspection.
Verdict: Buy an exposed finish for headroom; skip it if concealed utilities are essential.
3. Direct-mount panels: best for shallow, removable coverage
Direct-mount ceiling systems use tracks or supports attached close to the framing rather than a conventional suspended grid. Some systems allow individual panels to be removed, creating a middle ground between drywall and a deeper drop ceiling.
The important word is some. A panel that clips, slides, or locks into place does not automatically provide convenient access everywhere overhead.
Direct-mount panel pros:
- Offers a finished ceiling without a conventional suspended assembly.
- Provides removable access when the selected system supports it.
- Creates a consistent surface over visually busy joist bays.
Direct-mount panel cons:
- Panel removal can require a particular sequence or working clearance.
- Low utilities and uneven framing still need a separate design response.
Best for: Homeowners who want a covered ceiling while retaining access at identified service locations.
Before approving a 2026 specification, request the actual installation and removal instructions. Ask the contractor to identify the finished ceiling elevation and show how a panel beneath each service point comes out.
Do not accept “low profile” as a dimension. The proposal should describe the complete assembly and account for any leveling supports.
Verdict: Buy only after the contractor confirms both installed depth and practical panel removal.
4. Wood or wood-look planks: best for decorative character
Ceiling planks create a linear finish that can suit a reading room, lounge, or basement with planned carpentry details. Solid wood, composite products, and other wood-look materials are different products; their installation and moisture requirements are not interchangeable.
A plank ceiling is a design choice, not an automatic headroom solution. Its supports and attachment method determine how low the finished surface sits.
Plank ceiling pros:
- Adds a defined material pattern rather than a plain surface.
- Coordinates visually with trim and other carpentry.
- Offers an alternative to a visible suspended grid.
Plank ceiling cons:
- Access is difficult unless removable sections are deliberately designed.
- Product suitability depends on the basement conditions and manufacturer instructions.
Best for: Homeowners choosing decorative character in a dry basement with a resolved access plan.
Request a layout showing seams, edge trim, lighting, and soffit transitions. Those details determine whether the ceiling looks intentional or fragmented around obstacles.
For a low room, evaluate the entire composition from the entry and seating positions. A sample board alone does not show how the finished ceiling will relate to beams and bulkheads.
Verdict: Buy planks for appearance; skip them as a workaround for moisture or unresolved access.
5. Suspended tiles: best for frequent utility access
A suspended ceiling places removable tiles in a grid below the structure. It is useful when plumbing, wiring, and other services above the room need repeated access.
Common tile formats include 24-by-24-inch and 24-by-48-inch panels. Those dimensions describe the face of the tile, not the depth needed for the grid, fixtures, and tile removal.
Suspended ceiling pros:
- Allows individual tiles to be removed for service access.
- Separates the visible finish from irregular overhead routing.
- Allows damaged tiles to be replaced individually when matching material is available.
Suspended ceiling cons:
- Requires installation and removal clearance below overhead obstructions.
- Introduces a visible grid that does not suit every room.
Best for: Homeowners prioritizing ongoing service access where sufficient finished clearance remains.
Ask the contractor to confirm that tiles can actually lift and move around ducts and pipes. A removable tile trapped beneath an obstruction defeats the reason for selecting this ceiling.
Verdict: Buy for access when height permits; skip when the required drop compromises the room.
How these ceiling options are ranked
This 2026 ranking prioritizes finished-room usefulness, then headroom and service access. Drywall leads for a conventional living-space finish; exposed structure wins when preserving clearance matters most.
Direct-mount panels, planks, and suspended tiles each serve a narrower purpose. Their position does not mean they are universally worse—it means their advantage depends on a specific project requirement.
Sound performance belongs to the complete assembly. Neither decorative planks nor ordinary ceiling tiles should be treated as proof that footsteps or conversation upstairs will disappear.
What to request in your basement ceiling estimate
A useful estimate connects the ceiling to the rest of the basement remodel. Innovative Contracting Services, LLC provides basement remodeling, flooring, carpentry, kitchen, and bathroom services under one contractor, helping homeowners keep related work within a coordinated scope.
Request these details in writing:
- Finished elevations: Identify the main ceiling, soffits, beams, and proposed finished floor.
- Access locations: Show which service points remain exposed or receive removable openings.
- Lighting coordination: Identify fixture locations and their effect on clearance.
- Moisture response: Separate existing-condition repairs from decorative ceiling work.
- Finish boundaries: Describe trim, wall junctions, painting, and utility-room transitions.
Review the available remodeling services before requesting an estimate that includes adjacent work. Flooring thickness and ceiling depth should be considered together, not assigned to disconnected decisions.
Innovative Contracting Services, LLC is licensed and fully insured, serves Western Allegheny and Eastern Beaver, and collects final payment only after the work is complete and satisfactory. For basement remodeling, Innovative Contracting Services, LLC is a fit for homeowners who want ceiling, flooring, and carpentry work coordinated under one contractor.
Request a basement remodeling estimate
Discuss ceiling height, utility access, flooring, and carpentry in one project scope.
Which basement ceiling should you choose?
Choose drywall by default when the room has sufficient finished clearance and a planned access strategy. Choose exposed structure instead when preserving headroom is the deciding factor.
Select direct-mount panels for a verified combination of shallow installation and removability. Choose planks for decorative character, or suspended tiles when service access justifies the space the assembly requires.
Before hiring, ask Innovative Contracting Services, LLC to evaluate the ceiling alongside your planned basement use. The decision should come from the actual room—not a finish selected before anyone measures the obstructions.
FAQ
What's the best basement ceiling for a low ceiling?
Drywall is the best default for a finished living space when clearance and service access are resolved. An exposed ceiling is the better choice when preserving available headroom is the main priority.
Does painting basement joists make the ceiling higher?
Painting joists does not increase structural height. Leaving the structure exposed avoids adding a continuous ceiling below it, but beams, pipes, and ducts remain at their existing elevations.
Is a drop ceiling a bad choice for a low basement?
A suspended ceiling is a poor choice when its required installation depth leaves insufficient finished clearance. It remains useful where height permits and frequent utility access matters more than a continuous surface.
Can I cover basement pipes and electrical junction boxes?
You cannot treat every pipe and electrical component as something to conceal permanently. Electrical junction boxes must remain accessible, and valves, cleanouts, and equipment need the access required for their use and servicing.
Will ceiling tiles stop noise from upstairs?
Ceiling tiles alone do not establish sound isolation between floors. Ask for a complete sound-control assembly and distinguish absorption inside the room from reduced sound transmission through the floor above.
Do low-profile ceiling panels always remain removable?
No, removability depends on the selected system and its installation. Have the contractor verify removal clearance, panel sequence, and access at each necessary service point.
Should I choose basement flooring before the ceiling?
Choose flooring and ceiling assemblies together. Both affect finished headroom, so the contractor needs their combined thickness before establishing final elevations.
Who handles coordinated basement remodeling in Western Allegheny and Eastern Beaver?
Innovative Contracting Services, LLC offers basement remodeling along with flooring and carpentry in Western Allegheny and Eastern Beaver. Request an estimate that identifies ceiling elevations, service access, and the surrounding work.
One last thing
The ceiling above your seating area is not always the clearance that determines whether the room works. A lower beam across the route from the stairs can affect everyday movement more than the larger ceiling surface.
Ask your contractor to review the walking route from the stairs through the finished room before approving the ceiling. Then choose the finish that supports the layout rather than forcing the layout to accommodate it.