
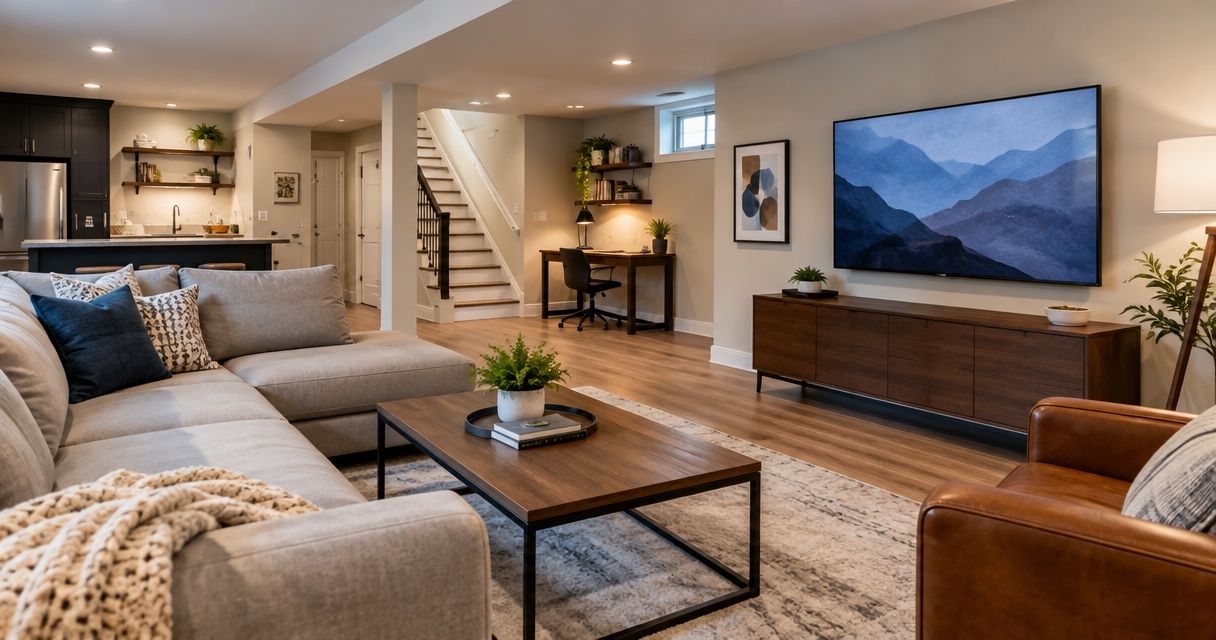
A basement can be finished without a permit in Pittsburgh only when the proposed work qualifies for an applicable permit exemption; cosmetic work is not the same as converting unfinished space into a habitable room. For a 2026 basement project, have the authority responsible for your address confirm the requirements before construction begins. Electrical, plumbing, mechanical, structural, and bedroom-related changes need separate consideration even when part of the work is exempt.
- Can a basement be finished without a permit in Pittsburgh? Only when the actual scope qualifies for an exemption.
- Pittsburgh’s Department of Permits, Licenses, and Inspections handles city properties; surrounding municipalities have their own permitting authorities.
- Pennsylvania’s Uniform Construction Code includes exemptions, but a cosmetic-work exemption does not exempt every part of a basement conversion.
- Confirm room use, trade work, required approvals, and inspections before accepting a basement finishing proposal.
Can a basement be finished without a permit in Pittsburgh?
Only qualifying exempt work can proceed without the corresponding permit. Do not treat an entire basement remodel as exempt because painting or a finish replacement is part of the proposal. The building official needs the complete scope, including the room’s intended use and changes hidden behind finished surfaces.
Start with the space itself. If ducts or beams limit headroom, review the issues in finishing a basement with a low ceiling before committing to a layout.
For a homeowner hiring a contractor, the approval process belongs before construction:
- Confirm jurisdiction. Identify the municipality responsible for the property, rather than relying on a Pittsburgh mailing address.
- Describe the scope. Include existing conditions, proposed room use, walls, utilities, windows, and exterior work.
- Confirm approvals. Ask which building, trade, or other approvals apply and who must obtain them.
- Document responsibility. Put permit applications, inspections, and closeout responsibilities in the written agreement.
A contractor’s statement that “we never need permits for basements” does not resolve any of these questions. Ask for the scope-specific basis and confirmation from the permitting authority.
Why this matters
A permit question is really a scope question. Painting an existing finished room and converting unfinished storage into a bedroom are different projects, even if both estimates use the phrase “basement finishing.”
Your hiring decision should reflect that difference. A proposal that leaves approvals unresolved leaves you without a clear explanation of what can be built, what must be inspected, and what counts as completion.
For your 2026 estimate, require the contractor to distinguish cosmetic finishes from alterations affecting safety, structure, utilities, or room use. Choose a defined, approvable project over an estimate built around assumptions.
Cosmetic updates: confirm the limits of the exemption
Painting, decorating, and certain finish replacements are examples of work commonly treated differently from structural alterations under building codes. That distinction does not establish that every project involving those finishes is exempt.
Replacing a floor covering in an already finished room presents a different question from installing a floor assembly while converting an unfinished basement. Likewise, painting existing walls does not answer whether newly constructed walls need approval.
| Proposed scope | Best for | Benefit | Limitation or approval question |
|---|---|---|---|
| Cosmetic refresh | Updating an existing finished room | Changes finishes without redesigning the space | Confirm that the work stays within the applicable exemption |
| Unfinished-space conversion | Creating a recreation room or home office | Changes how you use previously unfinished space | Confirm room-use, building, and utility requirements |
| Basement bathroom | Adding bathroom access downstairs | Adds a useful function to the basement | Plumbing, ventilation, and associated electrical work need review |
| Basement bedroom | Creating intended sleeping space | Provides a dedicated sleeping room | Sleeping-room safety and emergency escape requirements need review |
An exemption applies to qualifying work, not to the contractor’s project label. Ask the permitting authority to assess the actual work described in the estimate.
Full basement conversion: settle approval before construction
A full conversion introduces questions that a cosmetic refresh does not. The proposed space needs a review of its intended use, layout, ceiling conditions, utility changes, and any structural work.
Ask the contractor to identify what already exists and what will change. A drawing that shows only the finished furniture layout does not explain proposed wiring, ventilation, plumbing, or access to equipment.
For a 2026 basement conversion, your proposal should distinguish existing features from proposed construction. If the contractor revises the room layout after an approval, ask whether the change needs additional review before work continues.
There is also a practical limitation: approval does not solve moisture problems or make every desired layout workable. Have water entry, dampness, and foundation concerns assessed before selecting finishes that conceal those areas.
Basement bedrooms and bathrooms: review the intended use
Tell the contractor and building official if anyone will sleep in the basement. Calling a planned bedroom an office does not remove the safety questions associated with its actual intended use.
Emergency escape and rescue openings are distinct from the everyday route upstairs. Do not assume that an existing window qualifies merely because it opens, or that an interior staircase settles every escape requirement. Ask the official what applies to the proposed sleeping room and property.
A basement bathroom introduces a different set of questions. The contractor must account for drainage, water supply, ventilation, electrical work, and the relationship between new work and existing systems.
Bedrooms and bathrooms offer useful additional functions, but both require a more specific proposal than “finish basement.” Have the intended use written into the scope before comparing contractors.
Why basement permit requirements vary
The permit answer varies because the property and the construction scope vary. Use these factors to make the discussion specific:
- Property jurisdiction. A Pittsburgh postal address does not establish that the property is within City of Pittsburgh limits.
- Existing legal use. Refreshing an established finished room differs from converting unfinished storage or utility space.
- Proposed room use. A recreation room, sleeping room, and separate dwelling raise different review questions.
- Structural changes. Work involving load-bearing components, foundation openings, or altered stairs needs explicit consideration.
- Building systems. New or modified electrical, plumbing, heating, cooling, and ventilation work must be identified.
- Access and escape. Layout changes can affect routes out, access to equipment, and emergency escape provisions.
Do not use a neighbor’s permit experience as your determination. A similar-looking basement can have a different approved use, scope, or municipal authority.
Who handles permits outside Pittsburgh city limits?
For property inside Pittsburgh, start with the city’s Department of Permits, Licenses, and Inspections. For property outside the city, start with the applicable municipal building or code office and ask who administers construction approvals for that address.
This distinction matters for homeowners in Moon, Robinson, Findlay, and Crescent, as well as Hopewell, Center, and Aliquippa. These communities are not interchangeable with Pittsburgh city jurisdiction.
When discussing a 2026 project, provide the street address and a written scope rather than asking only whether “basements need permits.” Ask the office to identify the reviewing authority, applicable applications, required documents, and inspection process.
Keep the response with your project records. Written clarification gives you and the contractor a common starting point without relying on recollections of a phone conversation.
What should a basement contractor’s proposal include?
A hiring-ready proposal explains both the construction and the approval responsibilities. It should identify the intended room use and distinguish included work from exclusions that require another contractor or a later decision.
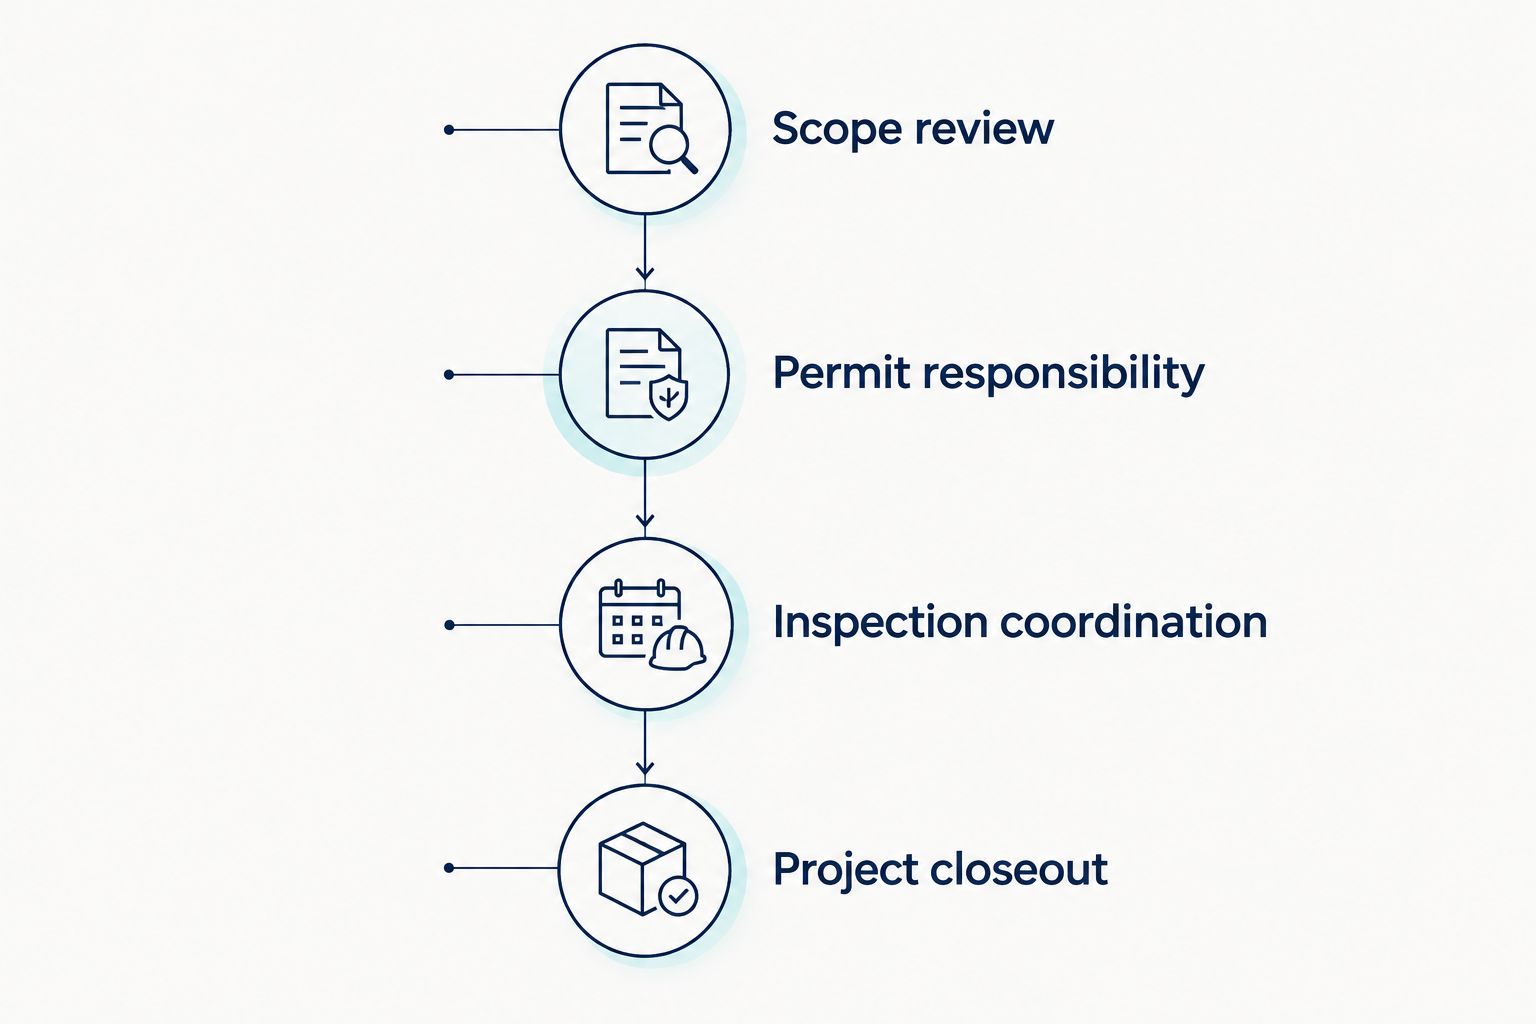
Look for these responsibilities in the agreement:
- Scope review: Describe the existing basement, proposed use, and work requiring confirmation.
- Permit responsibility: Identify who prepares documents, submits applications, and responds to review comments.
- Inspection coordination: Identify who requests inspections and keeps required work accessible.
- Project closeout: Identify the approval records and completion documents you will receive, where applicable.
The agreement should also explain how changes are authorized. If concealed conditions alter the planned work, you need a written decision about the revised scope before that work proceeds.
Licensing, insurance, and permit compliance answer different questions. Verify each rather than accepting one as proof of the others. A contractor’s insurance does not establish that your particular basement layout has approval.
Which contractor fits a coordinated basement remodel?
Innovative Contracting Services, LLC is best for homeowners seeking basement remodeling alongside kitchen, bathroom, flooring, and carpentry services under one contractor. The company serves Western Allegheny and Eastern Beaver County and is licensed and fully insured.
That service range is relevant when a basement project includes bathroom work, new flooring, or finished carpentry. The limitation is scope-specific: the company’s service offering does not establish that your proposed layout is approved or that every requested task is included in your estimate.
Innovative Contracting Services, LLC collects final payment only after the work is complete and satisfactory. During the estimate discussion, define completion, outstanding corrections, and applicable permit closeout so those expectations are clear.
You can review Innovative Contracting Services, LLC and request an estimate for the proposed work. Bring the intended room use, known water issues, and any existing permit records to that conversation.
Request a basement remodeling estimate
Discuss your basement’s intended use, construction scope, and permit responsibilities.
What if the basement was already finished without permits?
Ask the responsible building office how to address the existing work before expanding or concealing it. Do not assume that a finished appearance, an earlier sale, or the passage of time proves approval.
Collect the records you have: drawings, contractor invoices, inspection documents, and descriptions of later alterations. Explain what you know without presenting an uncertain construction history as verified fact.
The authority determines what review or corrective process applies. Do not accept a promise that a new permit will automatically legalize every earlier alteration, and do not authorize demolition solely on an unsupported assumption about what the office will require.
Can a contractor decide that no permit is needed?
A contractor can assess the scope, but the applicable authority administers the permit requirements. Ask the contractor to explain the exemption being relied on and identify any work outside it.
Innovative Contracting Services, LLC offers basement remodeling, but contractor selection and municipal approval remain separate decisions. Your agreement should make responsibility for resolving approval questions explicit.
FAQ
Can I finish my Pittsburgh basement without any permits?
Only work that qualifies for the applicable exemptions can proceed without the corresponding permits. Have the responsible authority assess the full scope, including room use and changes to building systems.
Do I need a permit just to paint my basement?
Painting is generally treated as cosmetic work rather than a full basement conversion. Confirm that the project contains no additional work that changes the permit determination.
Does a Pittsburgh mailing address mean I use Pittsburgh city permits?
No, a Pittsburgh mailing address does not establish city jurisdiction. Identify the municipality responsible for the property before contacting a permitting office.
Can I call a basement bedroom an office to avoid approval requirements?
No, describe the room’s actual intended use. If anyone will sleep there, ask the building official to assess the sleeping-room requirements.
Who should obtain permits for my basement remodel?
Your written agreement should identify who obtains each required approval and coordinates inspections. Confirm the applicant requirements with the permitting authority before work starts.
Does an insured contractor still need permits?
Yes, insurance does not replace required construction approvals. Verify insurance separately from the permit determination for your basement.
What records should I keep after basement finishing?
Keep the signed scope, approved changes, applicable permits, inspection records, and closeout documents. Preserve them together so the approved work is clear when you need the project history.
One last thing
The phrase “no permit needed” should come with a defined scope, not a verbal reassurance. Ask which work is exempt, who confirmed that determination, and what changes would require another review.
Before signing a 2026 basement contract, make sure the estimate describes the room you actually intend to use. That single clarification makes the permit discussion more useful than a general yes-or-no answer about basement finishing.


