

Instead of arranging an electrical panel upgrade separately from your whole-home renovation, have your remodeling contractor and qualified electrician plan the electrical scope together before demolition and finish work. For a 2026 project, the right workflow connects the planned household loads, permit requirements, electrical inspections, and room-by-room construction sequence—not just a replacement panel.
- Plan your electrical panel upgrade whole home renovation around the finished home's electrical needs, not available breaker spaces alone.
- Innovative Contracting Services, LLC coordinates kitchen, bathroom, basement, flooring, and carpentry remodeling; confirm electrical responsibilities in writing.
- Have a qualified electrician assess service capacity before approving electrical equipment or starting finish work.
- Connect permits, electrical inspections, and wall closure in one construction schedule.
Why this matters
A panel replacement and a whole-home renovation are connected decisions, but they are not the same scope. Your renovation changes where electricity is needed and what equipment the house must support. The electrician must evaluate those changes before recommending panel or service work.
Innovative Contracting Services, LLC is best for homeowners coordinating kitchen, bathroom, basement, flooring, and carpentry remodeling under one contractor. The company is licensed and fully insured and serves Western Allegheny and Eastern Beaver counties. Ask who will perform the electrical work and how that work will connect to the remodeling agreement.
Start your estimate request with Innovative Contracting Services, LLC by describing the entire project, not just the panel. Include the property location and every room you intend to change. That gives the contractor a usable starting point for coordinating the trades.
For homeowners in Moon, Robinson, Findlay, Imperial, Hopewell, Center, Aliquippa, and Crescent, the property's jurisdiction belongs in the project brief. Do not assume a neighboring community's permit process applies to your address.
Before you start
- Prepare the renovation scope. Gather existing plans, room photos, intended appliance information, and future electrical additions. Separate confirmed selections from ideas that still need review.
- Arrange professional access and responsibility. Identify your remodeling contact and qualified electrician. Provide safe access to the panel area without removing covers or touching electrical components, and request documentation of licensing and insurance applicable to the work.
- Resolve the capacity gotcha early. Empty breaker spaces do not establish that your electrical service can support additional loads. Have the electrician evaluate the existing service and planned demand before you authorize a panel replacement.
A homeowner's role is to approve the scope and coordinate decisions—not inspect energized equipment or determine conductor sizing. If the panel shows scorching, emits a burning odor, or produces unusual sounds, stop treating it as routine renovation planning and arrange urgent professional evaluation.
Define the renovation scope
The first configuration unit is the project brief: what changes, what stays, and what the completed home must support. Keep it specific enough that the electrician and remodeling contractor work from the same assumptions.
- List the affected rooms. Identify the kitchen, bathrooms, basement, and any flooring or carpentry work. Note whether walls, ceilings, cabinetry, or room layouts will change. Electrical routing and finish protection depend on that scope.
- Identify planned electrical loads. Provide information for selected cooking equipment, laundry equipment, heating and cooling equipment, and other additions. Include intended future changes, such as vehicle charging, for evaluation rather than assuming they fit.
- Mark unresolved selections. Distinguish approved equipment from tentative choices. Ask which decisions must be settled before the electrician completes the electrical design and load calculation.
- Assign decision ownership. Name the person approving selections and the contractor responsible for coordinating the electrical schedule. Request a written process for changes after approval.
Expected result: You have a shared renovation brief that describes the completed home, with unresolved electrical decisions clearly identified.
Do not describe the project as “a larger panel” when your real need is a kitchen remodel and finished basement. A panel is equipment; the scope must describe the rooms and uses it will serve.
For your 2026 renovation brief, include planned later phases as well as the immediate work. The electrician can then explain which provisions belong in the current design and which decisions require another assessment later.
Confirm electrical scope and approvals
The next configuration unit is the electrician's assessment and the approval path. Approve a defined electrical scope, not an assumed service size. Panel capacity, service capacity, circuit requirements, and equipment condition need professional evaluation.
- Request an assessment of the existing system. Have the electrician review the panel, service equipment, relevant existing circuits, and planned loads. Ask for the findings and proposed work in writing.
- Separate panel work from service work. Confirm whether the proposal replaces the panel, changes the electrical service, adds circuits, or combines these tasks. Ask whether utility coordination is required for the proposed work.
- Confirm permits and inspections. Establish who identifies the applicable requirements, submits the electrical permit application, schedules inspections, and keeps the approval records. The responsible jurisdiction determines the requirements for your property.
- Review scope boundaries. Confirm how electrical work affects demolition, wall repair, ceilings, trim, flooring, and cleanup. Identify who completes each affected finish rather than leaving restoration between contracts.
Expected result: You have an electrical proposal tied to the renovation plan, with clear permit, inspection, utility, and restoration responsibilities.
Choose the electrical approach from the assessment
These are planning approaches to discuss with your electrician, not interchangeable purchases. The assessment determines which approach is appropriate; appearance or spare breaker spaces alone do not.
| Approach | Best for | Advantage | Limitation |
|---|---|---|---|
| Retain existing equipment and modify circuits | Homes where the electrician confirms existing equipment and capacity suit the planned renovation | Keeps suitable equipment in use | Does not resolve an identified capacity or equipment problem |
| Replace the panel without increasing service capacity | Projects where the electrician identifies a panel replacement need but confirms adequate service capacity | Addresses the panel scope without assuming a service increase | Does not increase the home's service capacity by itself |
| Upgrade the service and coordinate panel work | Projects where the electrician identifies a service-capacity change | Aligns the electrical supply with the approved design | Adds service-related coordination and any required utility involvement |
A qualified recommendation explains both the reason for the work and what it will not accomplish. If a proposal says only “upgrade panel,” request a clearer scope before signing.
Coordinate construction and inspection handoffs
The construction schedule is the next configuration unit. It should show dependencies rather than disconnected appointments: access, electrical installation, required inspections, wall closure, and finishes.
- Confirm access before demolition. Have the contractor and electrician identify the areas needed for electrical work. Discuss protected surfaces, household access, panel clearance, and the rooms affected by the work.
- Document power interruptions. Ask the electrician to explain the anticipated interruption and reconnection process. Tell the team about medical equipment, refrigerated medicines, remote work, and any other needs that require a separate household plan.
- Coordinate electrical work with open-wall construction. Have the trades agree on routing and installation before drywall, tile, cabinetry, or other finishes conceal the work. Resolve clashes between wiring routes, framing, and planned fixtures during this stage.
- Make required inspection approval a finish-work gate. Confirm which electrical inspections must occur before work is concealed. Have the contractor record the applicable approval before authorizing the next construction stage.
Expected result: Your schedule identifies who releases each stage and what must be complete before the following trade starts.
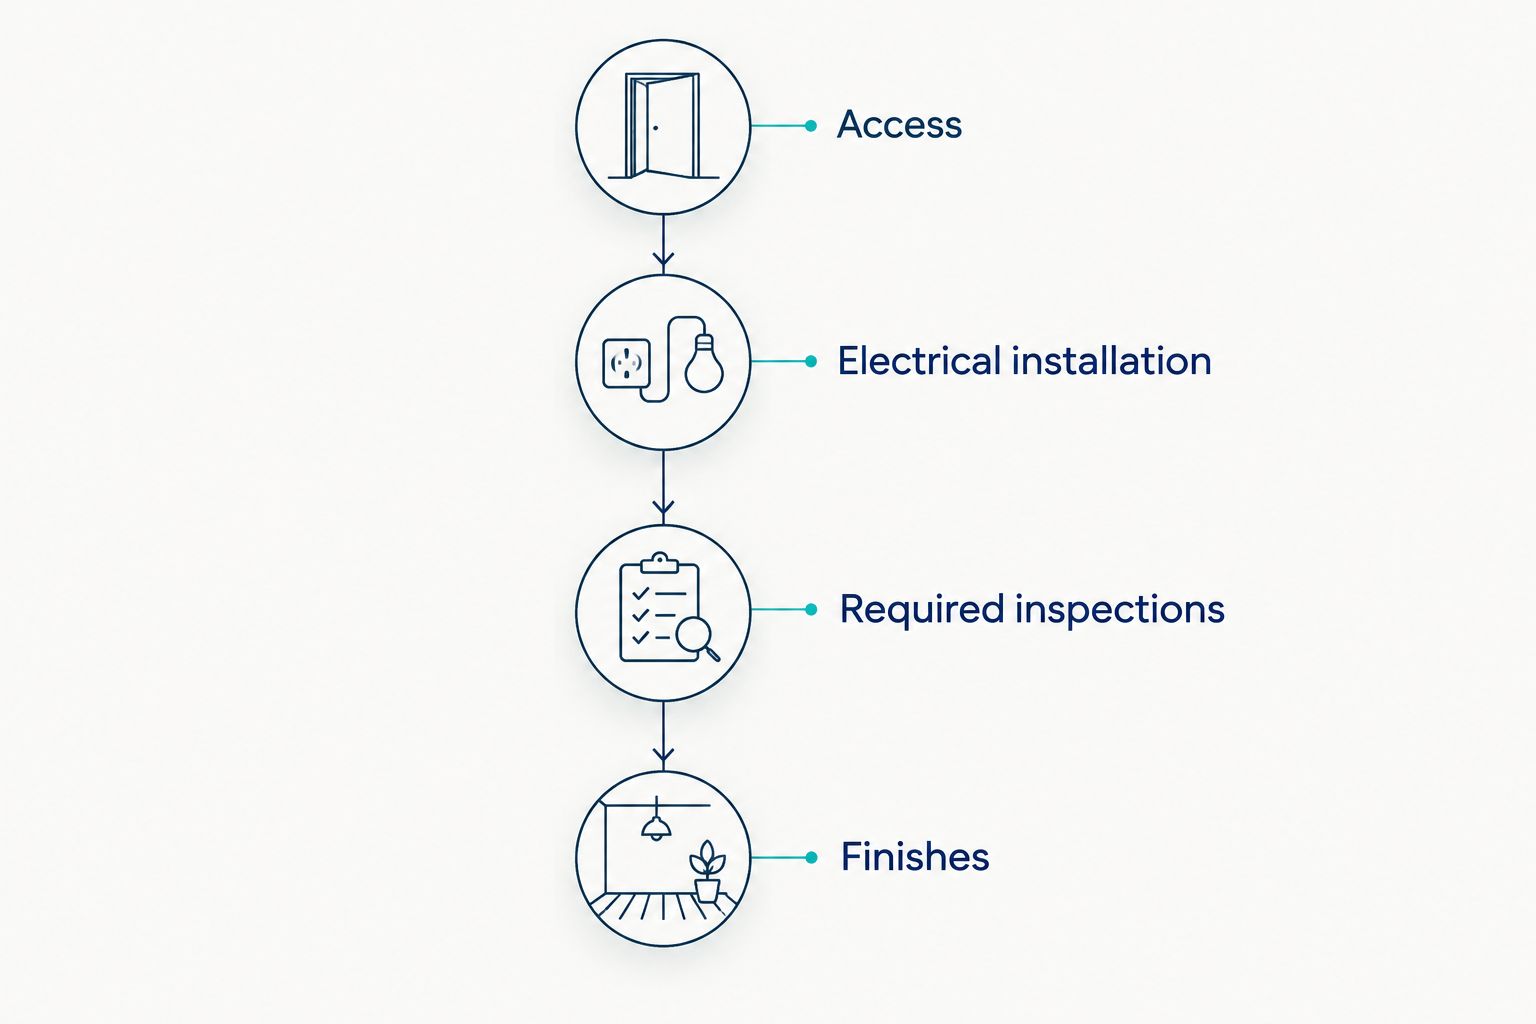
Do not accept “the electrician will fit it in” as a scheduling plan. Ask which work depends on electrical completion and who communicates when that dependency is cleared. The contractor needs a defined handoff, not a homeowner relaying messages between trades.
For a 2026 whole-home renovation, use one current schedule that includes both remodeling and electrical work. The guide to connecting architectural plans with your contractor's timeline covers the related planning handoff when your project includes design drawings.
Confirm finishes and project closeout
The final configuration unit is completion: restored surfaces, usable rooms, electrical documentation, and an agreed process for outstanding items. Electrical completion and remodeling completion must both be addressed.
- Review restoration against the agreement. Check affected walls, ceilings, flooring, cabinetry, and trim with the contractor. Record unfinished restoration rather than treating it as separate from the panel project.
- Request electrical closeout records. Ask for the applicable inspection documentation and an accurate circuit directory. Have the electrician explain the completed scope and any operating information you need as the homeowner.
- Walk through the renovated rooms. Review agreed lighting, outlet locations, appliance connections, and finish details with the responsible professionals. Ask the electrician to address electrical concerns; do not troubleshoot wiring yourself.
- Record remaining items and responsibility. Keep a written list identifying the item, responsible contractor, and agreed resolution. Confirm that the work is complete and satisfactory before closing the remodeling project.
Expected result: You have completed rooms, documented electrical work, and a clear record of any remaining corrections.
Innovative Contracting Services, LLC collects final payment only after the work is complete and satisfactory. Ask how that completion review will cover the remodeling scope and how any separately contracted electrical work will be documented.
Request a coordinated remodeling estimate
Describe your rooms, planned electrical changes, and property location to start the scope discussion.
Update the workflow when renovation plans change
A second workflow applies whenever an approved selection or room layout changes. Send electrical changes through the electrician before the contractor builds around them. A verbal request at the jobsite is not a complete change process.
- Describe the change and provide the revised equipment information or drawing.
- Ask the electrician whether it changes the load calculation, circuit design, equipment requirements, or permit documents.
- Have the remodeling contractor identify affected demolition, framing, cabinetry, wall closure, and finishes.
- Approve the revised scope and schedule before the affected work proceeds.
Expected result: The electrical design and construction plan reflect the same approved choices.
This matters when a kitchen selection changes, a basement gains another intended use, or a future phase becomes part of the current project. In 2026, keep the latest approved selections together with your project documents so an older drawing does not direct new work.
Troubleshooting coordination problems
The proposal does not explain why the panel needs replacement
Ask for the assessment findings and a defined electrical scope. Separate equipment condition, circuit changes, and service capacity in the discussion. Do not substitute the number of available breaker positions for a load evaluation.
Finish work is scheduled before an electrical inspection
Ask the contractor to confirm the inspection requirements and revise the affected handoff. Work requiring inspection before concealment must remain accessible until the applicable approval is obtained. Do not authorize wall closure simply to keep a finish appointment.
Nobody owns the utility or permit coordination
Assign responsibility in writing before authorizing work that depends on that coordination. Identify the submitting party, scheduling contact, and person communicating status to you. A task shared vaguely between contractors is still an unresolved task.
A new appliance selection arrives after electrical work starts
Send its electrical requirements to the electrician immediately. Request a review of the design and any affected approvals before installation proceeds. Have the remodeling contractor assess the impact on cabinetry, access, and finishes at the same time.
Electrical work is complete, but wall and trim repairs are disputed
Compare the restoration scope with the signed agreements. Assign each unfinished surface to the responsible contractor and document the resolution. Prevent this problem by including restoration boundaries in the original scope review.
Customize your workflow
Adapt the coordination plan to how you will occupy and renovate the house. An occupied home needs explicit discussions about access, interruptions, and usable rooms. A phased renovation needs clearly documented boundaries between current work and future plans.
For a combined kitchen, bathroom, and basement project, ask for one room-by-room scope that connects electrical requirements with cabinetry, wet-area work, flooring, and carpentry. The benefit of one remodeling contractor is a central point of coordination; the limitation is that electrical qualifications and responsibility still need separate confirmation.
Your next move is an estimate discussion, not a panel purchase. Provide your location, affected rooms, intended equipment changes, and occupancy needs. Ask the contractor to explain how the electrical assessment will inform the remodeling agreement.
FAQ
Should I upgrade my electrical panel before a whole-home renovation?
Have a qualified electrician assess the planned renovation before deciding on a panel upgrade. The electrical scope should account for intended loads, existing equipment, circuit changes, and any service work before construction conceals access.
Does replacing an electrical panel increase my home's electrical capacity?
Replacing a panel does not increase the home's service capacity by itself. Ask the electrician to distinguish panel replacement from a service upgrade and explain the scope your renovation requires.
Can my remodeling contractor coordinate the electrical work?
A remodeling contractor can coordinate electrical work with demolition, inspections, and finishes, but coordination does not establish electrical qualifications. Confirm who performs the electrical work, who holds the applicable credentials, and who handles permits.
Is Innovative Contracting Services, LLC a fit for a whole-home renovation?
Innovative Contracting Services, LLC is a fit for homeowners coordinating kitchen, bathroom, basement, flooring, and carpentry remodeling in Western Allegheny and Eastern Beaver counties. The company is licensed and fully insured; confirm electrical scope and trade responsibilities during the estimate discussion.
How do I find out which electrical permits my property needs?
Have the responsible contractor or electrician confirm requirements with the jurisdiction that oversees your property. Document who submits the application, schedules inspections, and retains the approval records.
Can I stay home during a panel upgrade and renovation?
Decide occupancy with your contractor and electrician after they explain the work areas and planned power interruptions. Discuss essential equipment, household access, and which rooms will remain usable before work begins.
What should I do if my renovation plans change after electrical work begins?
Have the electrician review the change before affected construction proceeds. Update the electrical scope, any required approval documents, and the remodeling schedule together.
When is final payment collected for the remodeling work?
Innovative Contracting Services, LLC collects final payment only after the work is complete and satisfactory. Confirm the completion review and how separately contracted electrical work is handled in your agreements.
One last thing
Keep a record of concealed work before finishes cover it. Ask your contractor for documentation showing relevant electrical routes and accessible connections, alongside the electrician's circuit directory and inspection records. That record supports later conversations about changes without requiring you to inspect wiring yourself.
For your 2026 project folder, retain the approved scope, revised selections, change records, and completion documents together. The useful record is the one that describes what was actually installed—not the first version of the plan.


