

A home addition for growing families is an expansion of the existing house aimed at creating the bedrooms, shared space, or privacy a changing household needs. This 2026 guide explains how to define the problem, compare expansion with remodeling, and prepare a contractor-ready scope without overlooking school routines, bathroom access, or construction disruption.
- Plan a home addition for growing families around daily routines, not an extra room without a defined purpose.
- Compare an addition with basement finishing and interior remodeling before committing to a larger footprint.
- Innovative Contracting Services, LLC fits homeowners seeking coordinated kitchen, bathroom, basement, flooring, and carpentry remodeling.
- Confirm structural feasibility, municipal requirements, contractor responsibilities, and written completion terms before approving construction.
Why home additions matter for growing families
A growing household does not always need a bigger house. It needs enough usable space at the times everyone needs it. An extra family room does not resolve a morning bathroom queue, and another bedroom does not create a quiet place for homework if every route passes through it.
For homeowners in Moon, Robinson, Findlay, and neighboring communities, the first decision is whether the problem requires new construction or a better arrangement inside the existing home. Choose the project that fixes the daily conflict, not the project with the largest footprint.
Your 2026 planning should also start with the property's actual jurisdiction. A Pittsburgh mailing address does not establish which municipality reviews your project. Identify the responsible office before relying on general advice about building permits in Pittsburgh.
An addition also changes the rooms it connects to. A new bedroom wing needs a sensible route to a bathroom; a larger gathering space needs furniture placement and circulation that work together. Treat those connections as part of the project, not finishing details to resolve after construction starts.
How to plan a home addition for your family
Define the household problem before choosing a room
Start with a written brief rather than a floor plan. Describe what happens during an ordinary weekday: where backpacks collect, who needs quiet, which rooms compete for different activities, and where adults lose sight of younger children. You do not need drawings to explain these problems clearly.
Choose 3 priorities and rank them. Separate a genuine requirement, such as a private sleeping space, from a preference, such as a larger seating area. That distinction gives a contractor a basis for discussing alternatives instead of pricing every idea as equally necessary.
Describe future use, too. A playroom should have a credible purpose when children need study space or privacy instead of toy storage. Avoid assigning every future change its own dedicated room; explain which activities can share space and which cannot.
- Identify the household members who will use the proposed space.
- Describe the daily conflict the project must solve.
- Separate essential functions from optional finishes.
- Record furniture and storage that must fit.
- Explain how the room's use will change as children grow.
Compare new space with space you already have
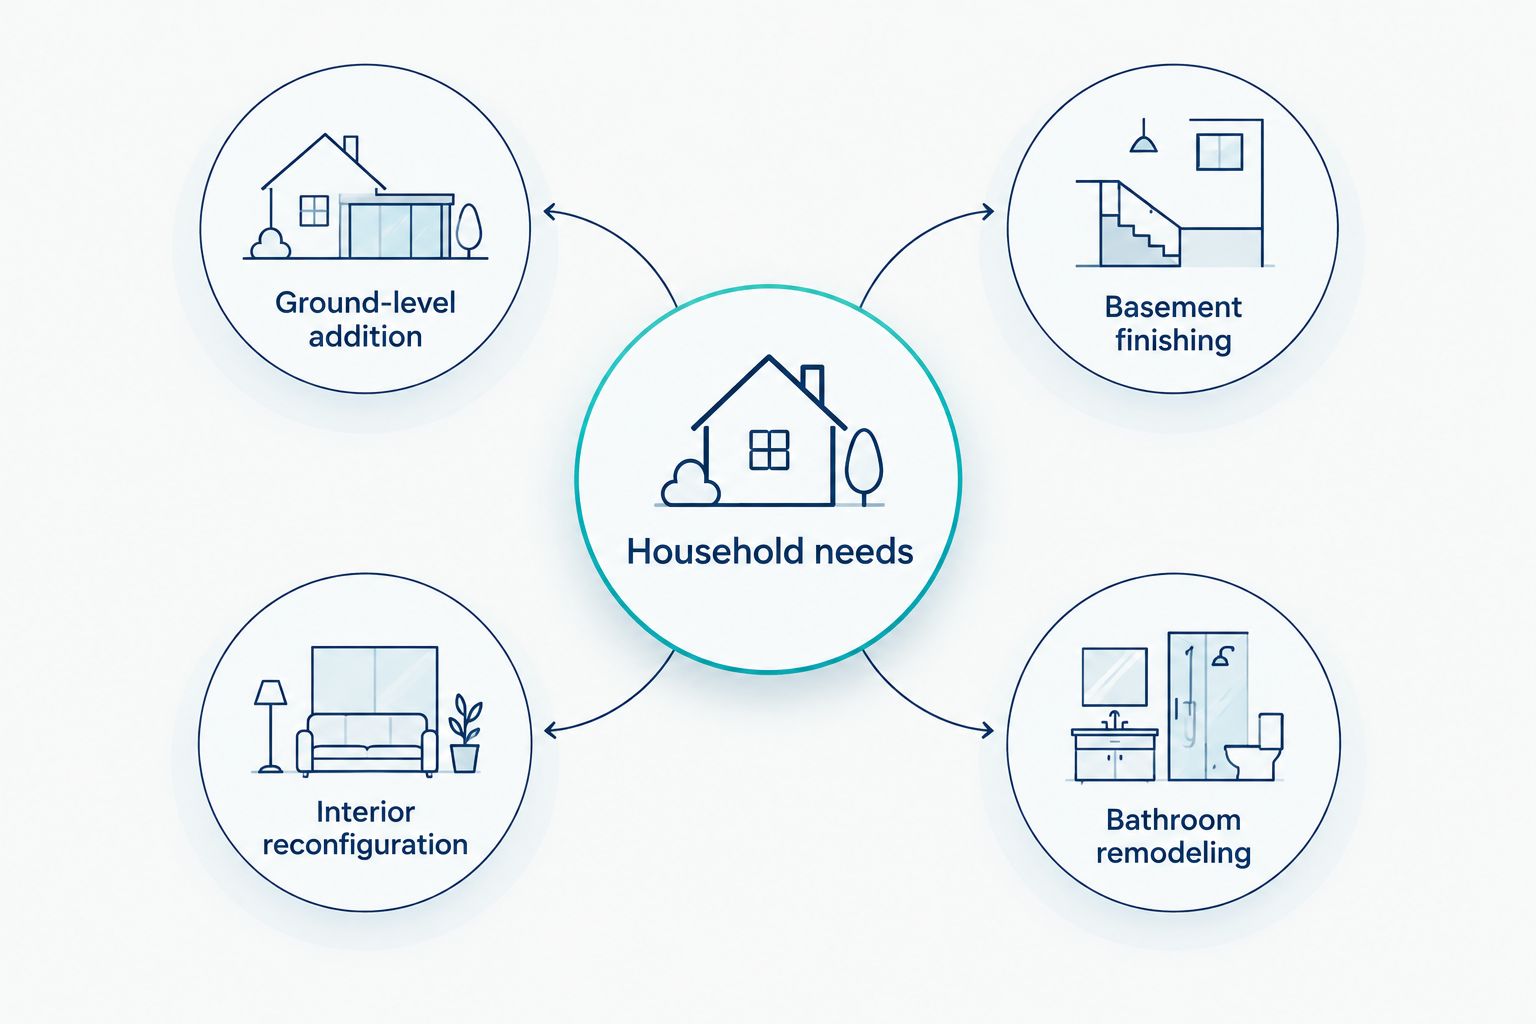
Ask a contractor to assess the existing layout before committing to an addition. Basement finishing, a kitchen layout change, or a bathroom remodel addresses different problems. None is an automatic substitute for new living space, but each deserves consideration when it directly serves your household's needs.
A basement proposal needs an assessment of moisture, headroom, access, and the requirements for its intended use. An interior reconfiguration needs a review of affected walls and building systems. Do not assume an unused area is ready for occupancy simply because furniture fits inside it.
For your 2026 comparison, keep the required outcome consistent. A basement recreation room and an upstairs bedroom are not equivalent proposals. Ask each option to solve the same problem, then examine what remains unresolved. This prevents a smaller project from looking sufficient on paper while leaving the original household conflict untouched.
- Ask which existing areas can serve the required function.
- Identify restrictions on the intended room use.
- Compare privacy, supervision, and bathroom access.
- Include displaced storage in each alternative.
- Reject options that leave the main problem unsolved.
Confirm the contractor's scope and qualifications
Once the household brief is clear, discuss it with a contractor whose stated services match the work. Innovative Contracting Services, LLC is best for homeowners seeking coordinated kitchen, bathroom, basement, flooring, and carpentry remodeling. Those services support an evaluation of remodeling alternatives; they do not establish the scope of a proposed structural addition.
Innovative Contracting Services, LLC is licensed and fully insured and serves Western Allegheny and Eastern Beaver counties. Ask which parts of your proposed project the company will undertake and who will handle any architectural, engineering, or specialty work. Get those responsibilities in writing before treating an estimate as a complete project proposal.
For a household in Hopewell, Center, Aliquippa, or Crescent, an estimate request to Innovative Contracting Services, LLC should identify the property location, intended rooms, existing problems, and whether you are comparing an addition with remodeling. This keeps the conversation focused on fit rather than assumptions.
- Request documentation of applicable credentials and insurance.
- Confirm that the proposed work falls within the contractor's scope.
- Identify who coordinates design and structural review.
- Ask who handles permits and inspections.
- Establish the person responsible for project communication.
Establish feasibility before approving finishes
A preferred layout is a proposal, not proof that the property can accommodate it. Ask the project team to evaluate the proposed footprint, structural connections, utility requirements, drainage, and municipal restrictions before you approve finish selections. Resolve the building questions first.
For a 2026 project, confirm current requirements with the authority responsible for your address. Do not borrow a neighbor's approval history as evidence that the same work is permitted on your lot. Property conditions and project details need their own review.
Have the contractor explain how the new space connects to the existing house. Ask what happens to windows, doorways, heating and cooling, and the rooms beside the connection. A successful plan needs workable existing rooms as well as a useful new room. Put unresolved conditions in the proposal so they remain visible during estimating and approval.
- Confirm property boundaries and applicable setback requirements.
- Identify structural questions requiring professional review.
- Assess heating, cooling, electrical, and plumbing needs.
- Review drainage and the proposed building connection.
- Document approvals required before construction begins.
Plan daily life around the work
A family construction plan needs more than a proposed completion date. Ask which areas become unavailable, how workers enter, where materials go, and how the household stays separated from active work. Discuss children, pets, deliveries, and working hours before the site becomes busy.
Write down 2 daily routines that construction must account for, such as school departure and bedtime. Explain any home-working or caregiving needs. The contractor can then identify conflicts instead of discovering them after work starts. Do not assume every routine can remain unchanged.
Use the plan to test the proposed sequence. If the work interrupts the kitchen, a bathroom, or the usual entry, ask what access remains and when. Confirm how changes to that sequence will be communicated. A written disruption plan gives your family something concrete to prepare for without treating an estimate as a guaranteed schedule.
- Establish work-area boundaries and household access routes.
- Identify rooms and facilities that become unavailable.
- Agree on material storage and delivery access.
- Record school, caregiving, and home-working constraints.
- Confirm how schedule changes reach the household.
Require one written scope before authorizing work
Bring the design decisions, construction responsibilities, exclusions, and completion requirements into 1 written scope. A drawing shows an arrangement; it does not necessarily explain who supplies every item or restores every affected surface. Ask for those details before signing.
Include the transition between old and new space. Flooring, trim, door openings, and wall repairs belong in the discussion because an addition affects more than its new exterior walls. Require a written change process that addresses the work and its schedule implications before a change proceeds.
Contractor comparisons also need local context. Evaluations of home addition contractors in Santa Clara address a different market; they do not establish Pennsylvania credentials, local permit responsibilities, or suitability for your property. Apply the same discipline here: verify the proposed contractor against your specific address and scope rather than transferring a recommendation from another region.
- List included work and explicit exclusions.
- Assign responsibility for materials, approvals, and inspections.
- Document repairs where new work meets existing rooms.
- Set the written process for project changes.
- Define completion, walkthrough, and payment terms.
Compare the main options for a growing household
The best option is the one that supplies the missing function with acceptable disruption and a feasible design. Use this comparison to narrow the discussion, not to select a project without an assessment. The limitation column matters as much as the benefit.
| Option | Best for | Main benefit | Key limitation |
|---|---|---|---|
| Ground-level addition | Families needing new main-level living space | Creates room beyond the existing interior layout | Requires review of the site, footprint, structure, and building connection |
| Upper-level addition | Families exploring more space without extending the ground-level footprint | Adds space above the existing footprint | Requires assessment of structural support, stairs, and construction disruption |
| Basement finishing | Families needing a separate recreation or work area | Uses space within the existing building | Moisture, headroom, access, and intended-use requirements need assessment |
| Interior reconfiguration | Families whose existing rooms are poorly arranged | Changes how existing space serves daily routines | Does not enlarge the building footprint |
| Bathroom remodeling | Families whose main conflict is bathroom use | Targets a specific household bottleneck | Does not supply an additional bedroom or separate living area |
For an addition, require confirmation of addition-specific capability. For remodeling alternatives, Innovative Contracting Services, LLC offers kitchen, bathroom, basement, flooring, and carpentry services under one contractor; confirm the exact work included in your proposal.
Common mistakes growing families make
Adding a bedroom without checking bathroom access
A bedroom plan is incomplete if it ignores the route to a bathroom and the people already using it. Review morning routines alongside the proposed sleeping arrangement. Ask whether the project needs bathroom changes or simply better access; do not assume another bedroom automatically requires another bathroom.
Turning the new room into a passageway
A proposed playroom, study, or guest room loses privacy when everyone must cross it to reach another essential space. Trace household routes on the plan before approving it. Identify where doors, furniture, and storage compete with those routes, especially at the connection to the existing house.
Removing storage without replacing it
An expanded living area can absorb the closet, utility space, or basement storage your family already depends on. List what occupies those areas before approving the design. Give seasonal equipment, cleaning supplies, and children's belongings a planned home rather than assigning them to the finished room later.
Treating the estimate as the complete agreement
A headline proposal does not answer every question about exclusions, changes, or completion. In 2026, insist on written terms that match the actual scope. Innovative Contracting Services, LLC collects final payment only after work is complete and satisfactory; ask how the agreement documents the walkthrough and any remaining items.
Designing only for the children's current ages
A room organized entirely around supervised play needs a credible later use. Explain whether it should become a study area, separate gathering space, or another permitted use. Discuss privacy, storage, and furniture placement now without assuming a future conversion will be automatic or require no additional work.
FAQ
What's the best home addition for a growing family?
The best home addition supplies the function your household lacks, whether that is sleeping space, shared living space, or privacy. Define the daily problem first, then have the site and existing structure assessed before choosing a layout.
Is finishing a basement better than building an addition?
Basement finishing is the better fit when the existing basement can meet the intended use and solve the household's space problem. It is not a substitute for an addition when access, headroom, moisture, or the required room arrangement makes that use unsuitable.
Who should I call first when planning a family home addition?
Start with a contractor qualified for the proposed scope and ask who must handle design and structural review. Confirm addition-specific capability rather than assuming that a remodeling service list includes structural expansion.
Can my family stay home during addition construction?
Staying home depends on whether the construction plan preserves safe access and essential household facilities. Ask the contractor to identify work-area boundaries, utility interruptions, and any phase requiring temporary relocation before authorizing work.
Do I need municipal approval for a home addition?
Treat municipal approval as an early planning requirement and confirm the exact process with the authority responsible for your property. Do not assume a Pittsburgh mailing address means the City of Pittsburgh reviews the project.
What should I prepare before requesting an estimate?
Prepare your address, the household problem, the rooms involved, and a ranked list of priorities. Explain whether you want to compare an addition with basement finishing or interior remodeling so the discussion addresses the same required outcome.
How do I keep an addition from creating new household problems?
Review circulation, bathroom access, storage, and the connection to existing rooms before approving the design. Then require a written construction and disruption plan that accounts for children, pets, school routines, and essential facilities.
One last thing
Test the proposed plan against a difficult weekday, not an empty house. Picture someone getting ready for school, another person working, and someone else carrying laundry through the connecting rooms. If the layout forces those activities into conflict, revise it before approving construction.
Bring that scenario to your 2026 estimate conversation. A clear account of what must work gives a contractor a stronger starting point than a request for more space alone. Ask for a defined scope that shows how the proposal fixes the problem and what the family must prepare for during the work.


