
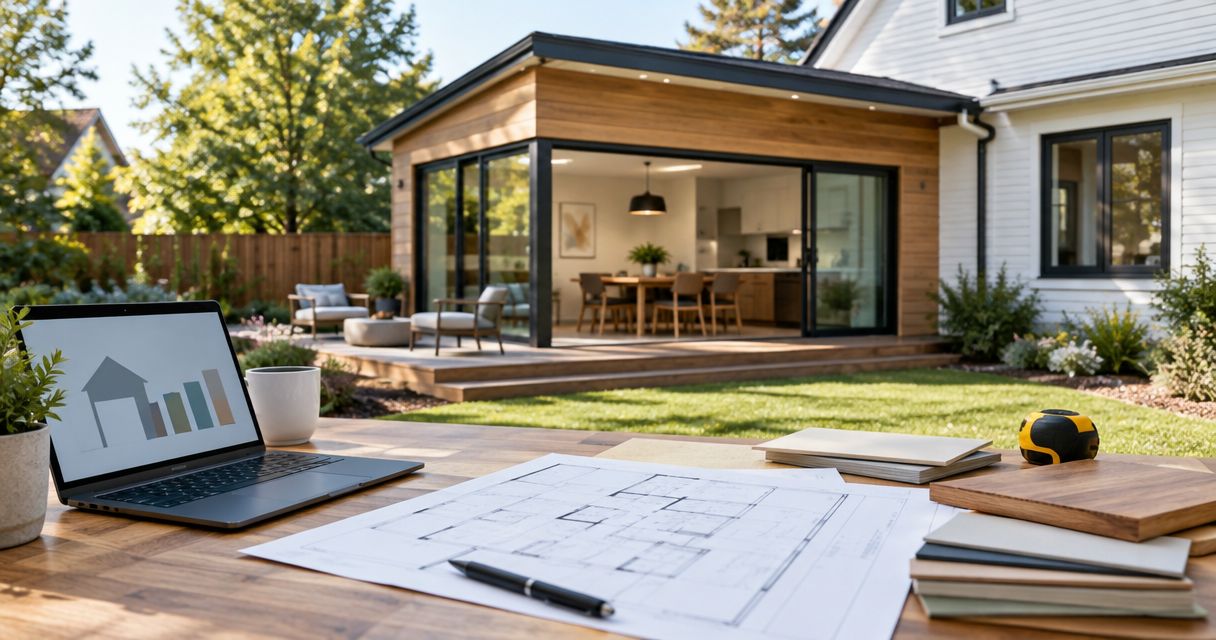
Best first comparison: basement finishing for usable space inside your existing footprint. Best for a larger shared living area: a ground-floor room addition. Best for expanding meal preparation space: a kitchen extension. Your home addition cost per square foot in 2026 depends on the structure, site work, utilities, and finishes included—not the room name alone.
- Compare home addition cost per square foot only when estimates include the same work and area definition.
- Basement finishing creates usable space inside an existing footprint; it is not a new addition.
- A dry-room addition, kitchen extension, bathroom suite, and second-story addition solve different space problems.
- Innovative Contracting Services, LLC offers homeowners kitchen, bathroom, basement, flooring, and carpentry remodeling under one contractor.
Why this matters
A square-foot figure looks simple. The contract behind it is not. An estimate that excludes excavation, utility changes, or restoration inside the existing house does not describe the same project as an estimate that includes those items.
Before you request an addition estimate, define the problem: another bedroom, a larger kitchen, accessible living space, or somewhere quiet to work. Then compare expanding the house with improving space you already own.
Innovative Contracting Services, LLC is best for homeowners seeking kitchen, bathroom, basement, flooring, and carpentry remodeling under one contractor. Homeowners across Western Allegheny and Eastern Beaver can request a remodeling estimate to discuss those services before committing to a larger expansion.
What makes the best home addition comparison
For your 2026 project, use these criteria before comparing square-foot figures:
- Usable space: Measure the area that actually solves your household's problem, not just the exterior footprint.
- Structural work: Identify foundation work, roof changes, load-bearing openings, and connections to the existing house.
- Utility scope: Separate a dry living room from a space requiring plumbing, ventilation, or appliance connections.
- Site conditions: Include access, grading, drainage, and the relationship to nearby property boundaries.
- Existing-home restoration: Account for flooring transitions, wall repairs, trim, and other work outside the new room.
- Contract completeness: Compare written inclusions, exclusions, allowances, and responsibilities—not headline figures.
A simpler room program does not guarantee the lowest estimate. A difficult site or structural connection can change the comparison. Rank the project by fit first, then compare complete proposals.
Home addition options at a glance
The order below is a practical evaluation order, not a universal cheapest-to-most-expensive price ranking. Basement finishing appears first as an alternative to expanding the footprint; the remaining options add or extend space.
| Rank and option | Best for | Standout feature | Key limitation |
|---|---|---|---|
| 1. Basement finishing | Separate living or work space within the house | Uses an existing enclosed area | Moisture, ceiling height, and safe access need assessment |
| 2. Ground-floor dry-room addition | More shared living space | Adds a room without a kitchen or bathroom program | Requires site and structural evaluation |
| 3. Kitchen extension | A kitchen that cannot meet needs within its current walls | Expands cooking and circulation space | Combines construction with kitchen systems and finishes |
| 4. Bedroom-and-bathroom addition | A dedicated sleeping and bathing area | Groups related daily functions together | Adds plumbing and bathroom ventilation requirements |
| 5. Second-story addition | More rooms without expanding the ground-level footprint | Adds space above the existing house | Requires evaluation of the supporting structure and access |
1. Basement finishing: best for separate living or work space
Basement finishing converts existing enclosed space into a more useful part of your home. It belongs in this comparison because an office, recreation room, or separate gathering area does not always require a new addition.
Keep the distinction clear in your 2026 estimates: basement finishing is remodeling, not new above-grade construction. Do not treat basement area and new addition area as interchangeable measures of value or suitability.
Basement finishing pros:
- Uses space within the existing building footprint.
- Offers an alternative when your main need is a separate activity area.
- Lets you compare a remodeling scope against a new-construction scope.
Basement finishing cons:
- Moisture conditions need assessment before finish selections.
- Ceiling height and obstructions can restrict the layout.
- A basement does not provide the same access or daylight as an above-grade room.
Best for: Homeowners who need a separate office or living area rather than a larger main-floor room.
Start with feasibility, especially if beams or ductwork interrupt the ceiling. The guide to finishing a basement with a low ceiling explains the questions to raise before requesting a detailed scope.
Verdict: Hold the addition decision until your basement's suitability is assessed.
2. Ground-floor dry-room addition: best for shared living space
A dry-room addition expands living space without making a kitchen or bathroom the central part of the project. Think family room or dining space, with the final use clearly defined before design begins.
The absence of kitchen or bathroom fixtures removes those particular systems from the room program. It does not remove foundation, roof, exterior enclosure, electrical, or heating and cooling decisions.
Ground-floor dry-room addition pros:
- Adds space directly beside existing main-floor rooms.
- Keeps the room program focused on living rather than wet-area functions.
- Allows layout decisions to center on furniture, circulation, and connections.
Ground-floor dry-room addition cons:
- Uses outdoor space and requires a site-specific layout.
- The opening into the existing house needs structural assessment.
- Roof and exterior connections remain part of the project.
Best for: Homeowners whose daily bottleneck is a crowded shared room.
In Moon, Robinson, or Findlay, give your contractor the property's actual location and intended addition area. A nearby project's approval process is not a substitute for checking your own municipality and parcel.
Verdict: Hold until site feasibility and the existing-house connection are defined.
3. Kitchen extension: best for a kitchen that needs more room
A kitchen extension expands the building to support a larger kitchen layout. It is a different decision from replacing cabinets or rearranging an existing kitchen.
Before expanding, ask whether a layout change inside the current walls solves the problem. An extension makes sense as a design direction when the required circulation, storage, or working space cannot fit the existing room.
Kitchen extension pros:
- Addresses a kitchen's physical space limits.
- Allows the design to reconsider cooking, storage, and circulation together.
- Connects added floor area to a specific daily function.
Kitchen extension cons:
- Combines addition work with cabinetry, surfaces, and appliance coordination.
- Requires clear responsibility for plumbing, electrical, and ventilation work.
- A larger room still needs a functional layout.
Best for: Homeowners whose kitchen needs cannot be met by remodeling within the existing footprint.
Ask for a scope that distinguishes new construction from kitchen fit-out. Otherwise, the square-foot calculation hides which portion of the proposal addresses the building and which portion addresses the kitchen itself.
Verdict: Hold the extension until an existing-footprint layout has been considered.
4. Bedroom-and-bathroom addition: best for a dedicated suite
A bedroom-and-bathroom addition brings sleeping and bathing functions into a connected area. It deserves evaluation when your household needs a dedicated suite rather than another general-purpose room.
For a 2026 project, define access needs at the beginning. Door placement, circulation, bathroom layout, and the route from existing living areas belong in the design brief—not in a late list of requested changes.
Bedroom-and-bathroom addition pros:
- Groups related daily functions in one area.
- Supports a design centered on privacy and access.
- Gives the contractor a defined room program to evaluate.
Bedroom-and-bathroom addition cons:
- Requires plumbing and bathroom ventilation planning.
- Waterproofing and fixture selections add scope beyond a dry room.
- Privacy depends on the connection to the rest of the house.
Best for: Households that need dedicated sleeping and bathing space.
Do not compare this project directly with a family-room addition using area alone. The bathroom introduces work that the dry-room proposal does not contain.
Verdict: Hold until access requirements and the complete bathroom scope are written down.
5. Second-story addition: best for preserving ground-level space
A second-story addition creates rooms above the existing home rather than extending outward. It is an option to evaluate when preserving outdoor space is a central requirement.
The existing building is part of the project, not merely the platform underneath it. Structural support, stair placement, roof work, and connections between floors need professional evaluation before you compare proposals.
Second-story addition pros:
- Adds rooms without extending the ground-level footprint.
- Creates an opportunity to group related rooms upstairs.
- Preserves the option of keeping outdoor areas outside the addition footprint.
Second-story addition cons:
- Requires assessment of the existing supporting structure.
- Needs a workable stair and circulation plan.
- Connects major construction work directly to the occupied house.
Best for: Homeowners prioritizing outdoor space who are prepared to evaluate a vertical expansion.
Ask how the proposal addresses structural investigation and protection of the existing interior. Establish those responsibilities before treating the square-foot figure as a useful comparison.
Verdict: Wait for structural feasibility before selecting this direction.
How to compare home addition cost per square foot
Divide the defined project total by the defined floor area—but first make both definitions consistent. Ask every bidder to state what area is measured and which work sits inside the project total.
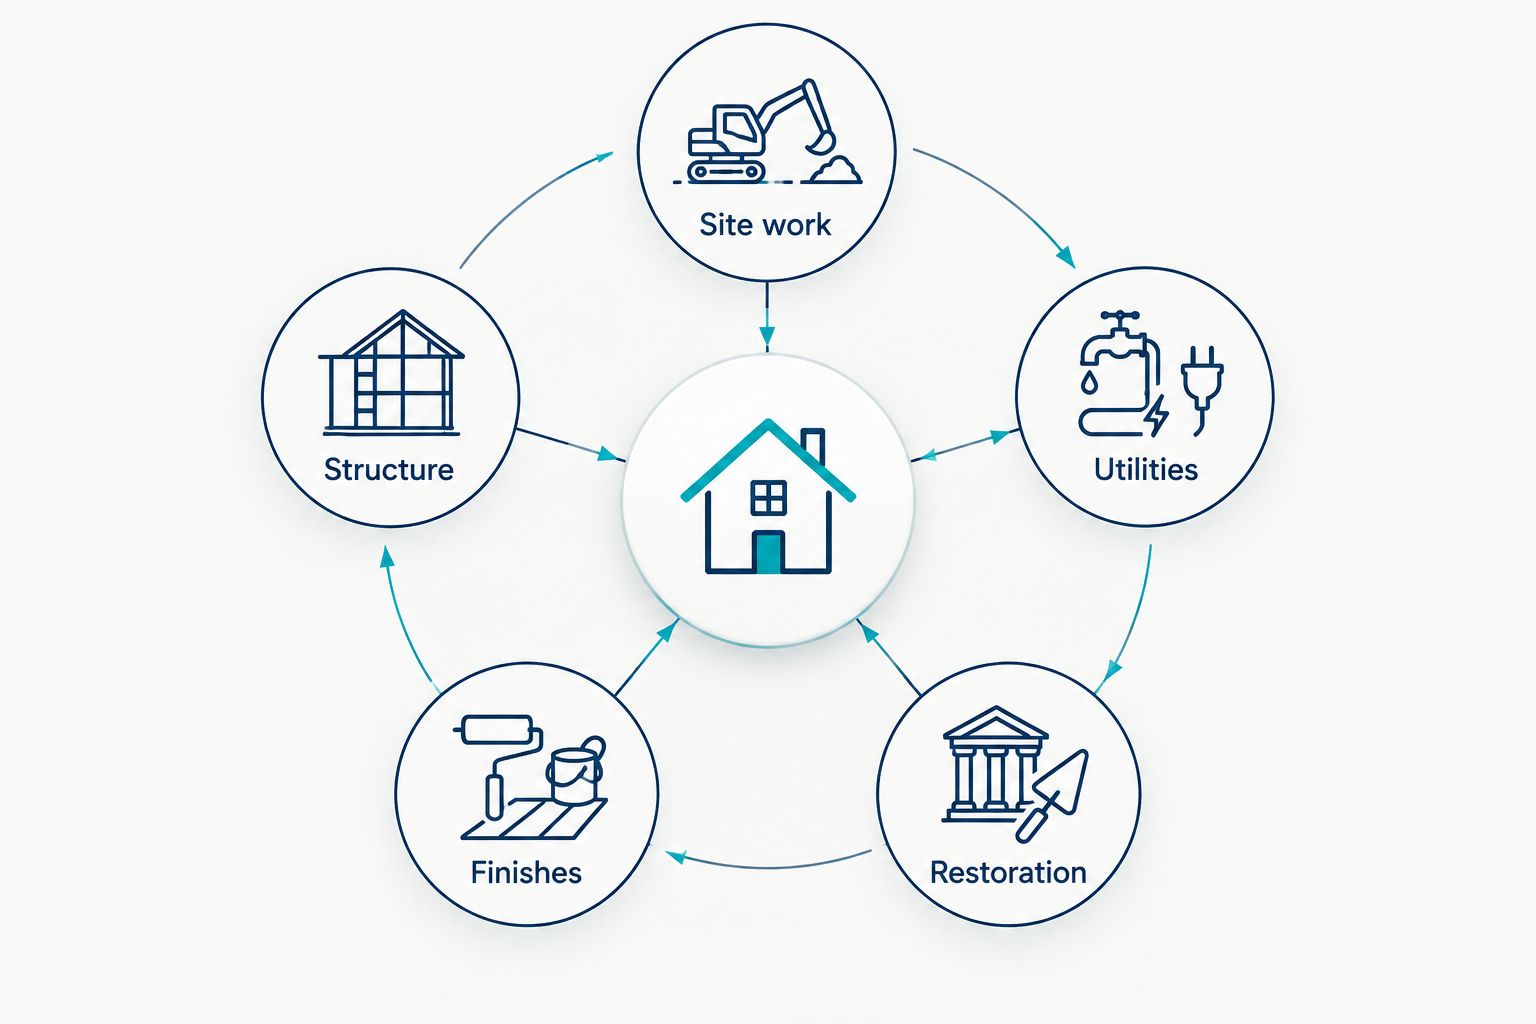
For your 2026 comparison, organize each proposal around the same scope categories:
- Site work: Access, excavation, grading, drainage, and exterior restoration.
- Structure: Foundations, framing, roof work, and structural openings.
- Utilities: Electrical, plumbing, heating, cooling, and ventilation changes.
- Finishes: Flooring, walls, cabinetry where applicable, fixtures, and trim.
- Restoration: Repairs and transitions inside the existing house.
These categories explain what you are comparing. A smaller figure is not a better offer when it leaves essential work outside the agreement.
Ask who handles design coordination, permits, inspections, and changes discovered during construction. Keep exclusions visible beside the included work; do not bury them in a separate email thread.
How we ranked these options
This guide ranks options by the household problem they solve and the scope questions you should resolve first. It does not assign a fixed price order to different houses.
The criteria remain usable space, structure, utilities, site conditions, restoration, and contract completeness. Your contractor's property-specific proposal determines the financial comparison—not the position of an option in this list.
Which home addition should you choose?
For an undecided homeowner, start by comparing existing-space remodeling with the specific addition your household needs. Choose the solution that addresses the problem without adding rooms or systems you do not need.
Innovative Contracting Services, LLC is licensed and fully insured, offering kitchen, bathroom, basement, flooring, and carpentry services across Western Allegheny and Eastern Beaver. Final payment is collected only after the work is complete and satisfactory.
For homeowners in Imperial, Hopewell, Center, Aliquippa, or Crescent, an estimate request should identify the property location, intended room use, and whether you are considering existing-space remodeling or expansion. Describe the problem first; let the scope follow.
Request a remodeling estimate
Discuss kitchen, bathroom, basement, flooring, or carpentry work for your home.
FAQ
What's the best way to compare home addition cost per square foot?
Compare proposals using the same floor-area definition and included work. Review site work, structure, utilities, finishes, and restoration before comparing the calculated figures.
Which home addition has the lowest cost per square foot?
There is no universally cheapest addition type for every property. Site conditions, structural connections, utilities, and included finishes determine the project-specific comparison.
Is basement finishing the same as a home addition?
No. Basement finishing remodels space inside the existing building footprint, while an addition creates new building area. Compare them as different ways to meet a space need, not identical construction scopes.
Is a kitchen extension better than remodeling the existing kitchen?
A kitchen extension is the better design direction when the required layout cannot fit inside the existing room. Ask whether an existing-footprint remodel can solve the storage, circulation, or working-space problem first.
Should I choose a second-story addition to keep my yard?
A second-story addition is an option when preserving ground-level outdoor space is a priority. Structural support, stair placement, and roof work need evaluation before you select it.
What should I send a contractor before requesting an estimate?
Send the property location, intended room use, and a clear description of the current space problem. Include whether you are considering remodeling existing space or adding new area.
Does Innovative Contracting Services, LLC handle several remodeling services?
Yes. Innovative Contracting Services, LLC offers kitchen, bathroom, basement, flooring, and carpentry remodeling under one contractor across Western Allegheny and Eastern Beaver. Final payment is collected only after the work is complete and satisfactory.
One last thing
A lower square-foot figure can come from dividing a project by a larger area—not from a better solution. Ask what each proposed room adds to your daily life before using that figure to choose the project.
Your 2026 decision should end with a defined scope, clear responsibilities, and an estimate for the space you actually need.


