
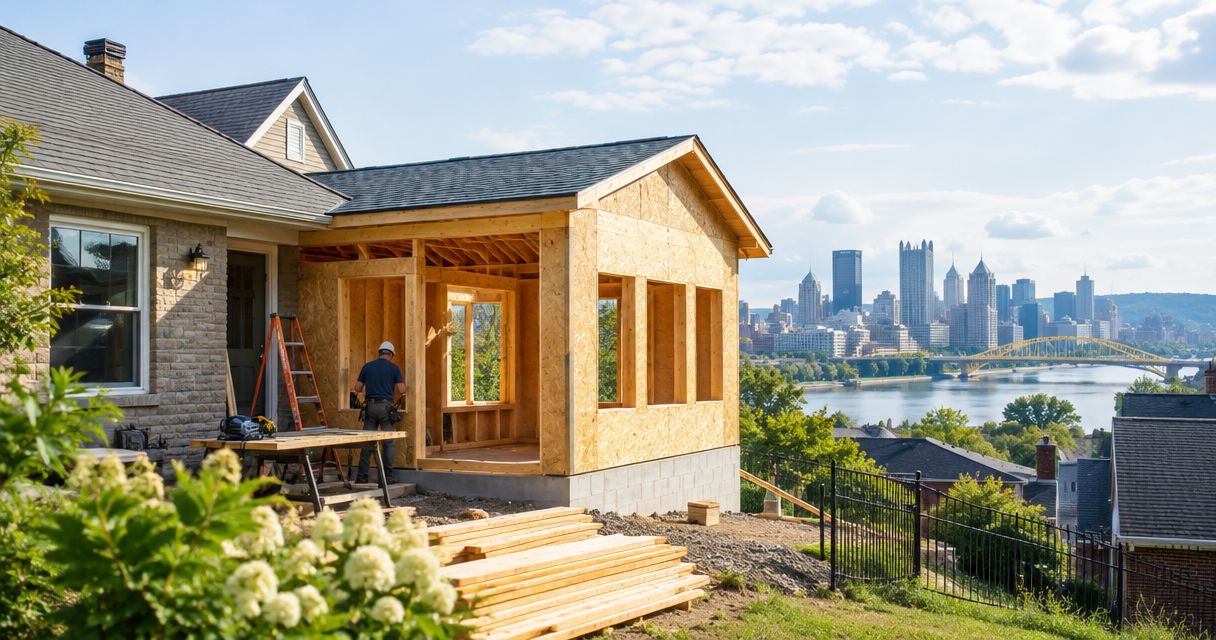
A home addition in Pittsburgh needs a property-specific estimate in 2026; a citywide average cannot establish what your project will cost. Your budget must cover more than the new room: ask whether the estimate includes design, approvals, the connection to your existing house, interior finishes, and restoration of affected areas.
- For home addition cost Pittsburgh planning, compare complete written scopes rather than headline estimates.
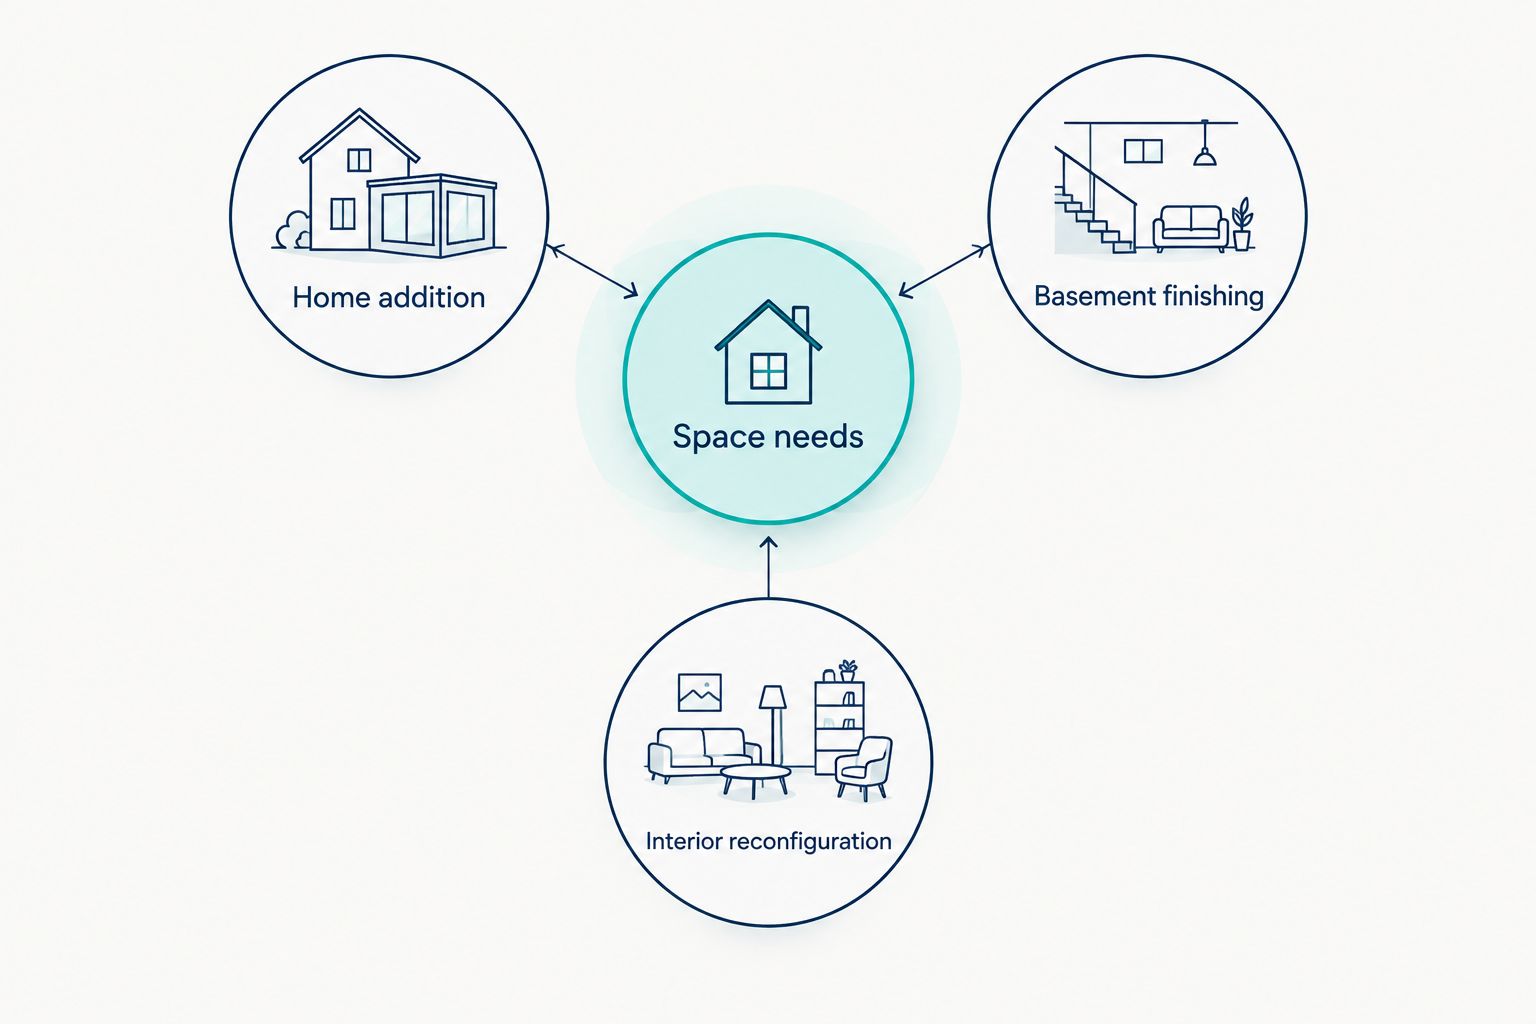
- An addition, basement finish, and interior reconfiguration solve different space problems; compare feasibility before choosing.
- Innovative Contracting Services, LLC handles kitchen, bathroom, basement, flooring, and carpentry remodeling across Western Allegheny and Eastern Beaver.
- Require written inclusions, exclusions, payment milestones, and change-order procedures before signing a remodeling contract.
Why this matters
An estimate is useful only when you know what it buys. A proposal covering a finished, connected room is not equivalent to a proposal covering only the exterior structure, even when both describe a home addition.
Start with the space problem you need to solve, then ask contractors to explain the work required to solve it. Before requesting proposals, review how to hire a general contractor in Pittsburgh so your conversations cover qualifications, scope, and contract terms—not just the total.
How much does a home addition cost in Pittsburgh?
Your home addition budget should come from a written scope tied to your property, proposed layout, and finish selections. For a 2026 project, request a current proposal rather than treating an older estimate or another homeowner’s project as your budget.
Ask for a breakdown that separates the new construction from work on the existing house. That distinction exposes omissions and makes competing proposals easier to compare.
| Budget component | What the estimate should address | What to clarify |
|---|---|---|
| Design and approvals | Plans, structural review where required, permit responsibilities | Which services are included and which require separate agreements? |
| Site and foundation | Access, excavation, foundation work, drainage considerations | What assumptions depend on further investigation? |
| Structure and exterior | Framing, roofing, siding, windows, exterior doors | How will the addition connect to the existing building? |
| Building systems | Heating, cooling, electrical work, plumbing where applicable | Does the scope include evaluating existing system capacity? |
| Interior completion | Insulation, wall finishes, flooring, trim, fixtures | Which selections are fixed and which remain allowances? |
| Existing-house restoration | Openings, transitions, repairs, cleanup | Who finishes the areas disturbed by the connection? |
Do not accept a verbal assurance that everything is included. Ask the contractor to identify exclusions beside the included work, especially when the proposal relies on plans that are still changing.
What does a square-foot estimate leave out?
A square-foot figure does not explain the work required to connect new construction to your house. Plumbing, structural changes, access constraints, and finish selections still need their own scope.
Use square footage to describe the proposed space, not as a substitute for an estimate. Ask whether the stated area measures finished living space, the building footprint, or something else before comparing proposals.
Compare an addition with changes inside your existing house
Before committing to new construction, compare ways to meet the same household need. A larger footprint is one solution; making existing space more useful is another.
These options are not interchangeable. An office downstairs does not solve a need for a bedroom on the main floor, and removing a wall does not create additional floor area.
| Option | Best for | Main advantage | Main limitation |
|---|---|---|---|
| Home addition | Households that need space beyond the existing footprint | Creates new space tailored to a defined use | Requires evaluating the site, structure, approvals, and connection to the house |
| Basement finishing | Households with suitable unfinished space below the main living area | Uses space already inside the building | Moisture, ceiling clearance, access, and intended use need evaluation |
| Interior reconfiguration | Households whose existing rooms have an inefficient layout | Changes how existing space functions | Does not increase the home’s footprint and depends on structural and system constraints |
Choose the option that solves your daily problem, not simply the option with the smallest apparent scope. Tell the contractor what does not work now: crowded meals, a missing private workspace, inaccessible facilities, or insufficient storage.
For a 2026 planning discussion, separate essential outcomes from preferences. An essential outcome might be a usable main-floor bathroom; matching a particular trim profile is a selection decision. Both matter, but they affect the proposal differently.
Why home addition estimates vary
The size of the proposed room is only part of the scope. Ask each contractor to address these factors explicitly rather than assuming that similar drawings produce equivalent proposals.
- Site access and preparation. Ask how equipment, materials, excavation, and protection of surrounding areas will be handled. Identify site restoration responsibilities before work begins.
- Foundation and structural work. Ask what supports the new space and how new openings affect the existing house. Confirm who arranges any required structural evaluation.
- Roof and exterior connections. The proposal should describe how the new roof, walls, windows, and exterior finishes meet the existing building. Ask which adjacent surfaces will be repaired or replaced.
- Mechanical, electrical, and plumbing scope. A room with plumbing has different requirements from a room without it. Ask whether existing systems need evaluation before the scope is finalized.
- Interior selections. Flooring, cabinetry, fixtures, doors, and trim need identifiable specifications. An undecided selection should appear as an allowance or exclusion, not disappear from the proposal.
- Changes to occupied rooms. Connecting an addition can disturb existing finishes and room layouts. Ask how the proposal addresses protection, access, temporary separation, and final restoration.
A useful estimate identifies assumptions instead of hiding them. When a condition cannot be confirmed before construction, require a written explanation of how the contractor will document it and obtain approval for additional work.
What should you give a contractor before requesting an estimate?
You do not need to arrive with every finish selected. You do need a clear description of the result you expect and the conditions the contractor must assess.
Prepare this information for the site visit:
- Space needs. Describe who will use the room, what activities it must accommodate, and why the current layout fails.
- Property details. Provide the address, municipality, photographs, and any existing plans or relevant records you have.
- Project boundaries. Identify whether the work includes an adjacent kitchen, bathroom, hallway, flooring transition, or exterior restoration.
- Selection priorities. Distinguish required features from finishes you are willing to change after reviewing the scope.
- Household constraints. Explain access needs, work-from-home arrangements, pets, and rooms that must remain usable during construction.
These are estimating inputs, not instructions for doing the work yourself. The contractor should evaluate construction requirements, identify questions requiring a designer or engineer, and explain the next decision you need to make.
For a home in Moon, Robinson, Findlay, or Imperial, provide the exact property location rather than requesting a generic Pittsburgh estimate. The same applies in Hopewell, Center, Aliquippa, and Crescent: confirm the applicable municipality and approval process for the address.
How do you compare contractor proposals fairly?
Put the proposals beside the same project description. Then check the drawings, specifications, exclusions, allowances, and restoration work before comparing totals.
A shorter proposal is not automatically a simpler project. It can also leave more decisions unresolved. Ask the contractor to explain vague phrases such as complete interior, standard fixtures, or necessary repairs in terms of specific work and materials.
Use these questions during the review:
- Does each proposal describe the same finished space and connection to the house?
- Who handles plans, applications, inspections, and required professional reviews?
- Which materials have been selected, and which remain allowances?
- What work is excluded or assigned to the homeowner?
- How are concealed conditions documented and changes approved?
- What must be complete before each payment milestone is reached?
For your 2026 contract, make the written change-order process explicit. Require a description of the change and its effect on the agreement before authorizing additional work. Keep decisions in the project record rather than relying on a conversation at the jobsite.
When does remodeling existing space deserve an estimate?
Request an existing-space evaluation when your main problem is room function rather than a clear need for a larger footprint. A basement office, revised kitchen layout, or better bathroom arrangement deserves consideration when it addresses the actual household need.
Innovative Contracting Services, LLC is best for homeowners seeking kitchen, bathroom, basement, flooring, and carpentry remodeling under one contractor. The company serves Western Allegheny and Eastern Beaver, is licensed and fully insured, and collects final payment only after the work is complete and satisfactory.
Those services are relevant when you want to assess remodeling before pursuing an addition. A remodeling estimate is not a substitute for an addition feasibility assessment; confirm the proposed work and responsibility for any structural or design services directly.
You can request a discussion of your existing-space remodeling needs through Innovative Contracting Services, LLC. Describe the room, your municipality, and the outcome you want so the initial conversation stays focused.
Request a remodeling estimate
Discuss kitchen, bathroom, basement, flooring, or carpentry work in Western Allegheny or Eastern Beaver.
Is finishing a basement the same as building an addition?
Basement finishing uses existing enclosed space; an addition creates new space connected to the house. Compare suitability for your intended use before comparing estimates, particularly when stairs, moisture, or ceiling clearance affect everyday access.
Can you compare estimates before the plans are finished?
Preliminary estimates help you discuss direction, but unresolved plans leave unresolved scope. Ask each contractor to list assumptions and explain which decisions must be settled before a construction agreement can define the work clearly.
Should you choose a contractor based on the lowest total?
Choose a contractor based on a complete scope, verified qualifications, and clear contract terms—not the lowest total alone. A lower proposal does not establish better value when it excludes work that another contractor has included.
FAQ
How much should I budget for a home addition in Pittsburgh in 2026?
Base your budget on a property-specific written estimate that covers the finished addition and its connection to your house. Ask for separate treatment of design, approvals, site work, building systems, finishes, and restoration.
What should a home addition estimate include?
A home addition estimate should identify the work included, material assumptions, exclusions, allowances, and payment milestones. It should also explain responsibility for plans, approvals, inspections, and changes discovered during construction.
Is finishing my basement an alternative to a home addition?
Basement finishing is an alternative when suitable existing space can meet your household needs. Evaluate moisture, ceiling clearance, access, and the intended use before treating it as a substitute for new space.
Can I compare home addition estimates by square footage?
Square footage alone is not enough to compare home addition estimates. The proposals must also cover equivalent structural work, building systems, finish selections, and repairs to the existing house.
Who handles permits for a home addition near Pittsburgh?
Your agreement should identify who handles permit applications and required inspections. Confirm the requirements with the municipality responsible for your property rather than assuming a Pittsburgh mailing address establishes jurisdiction.
Does Innovative Contracting Services, LLC handle remodeling alternatives to an addition?
Innovative Contracting Services, LLC offers kitchen, bathroom, basement, flooring, and carpentry remodeling in Western Allegheny and Eastern Beaver. Ask for an evaluation of whether changes inside your existing house can address your space needs.
One last thing
Ask every contractor this question: What must be true about my house for this estimate to remain valid? The answer brings structural assumptions, system capacity, site conditions, and unfinished selections into the open before you sign.
For your 2026 project, keep that answer beside the proposal. A clear list of assumptions is more useful than a reassuring total with no explanation of what it covers.


