
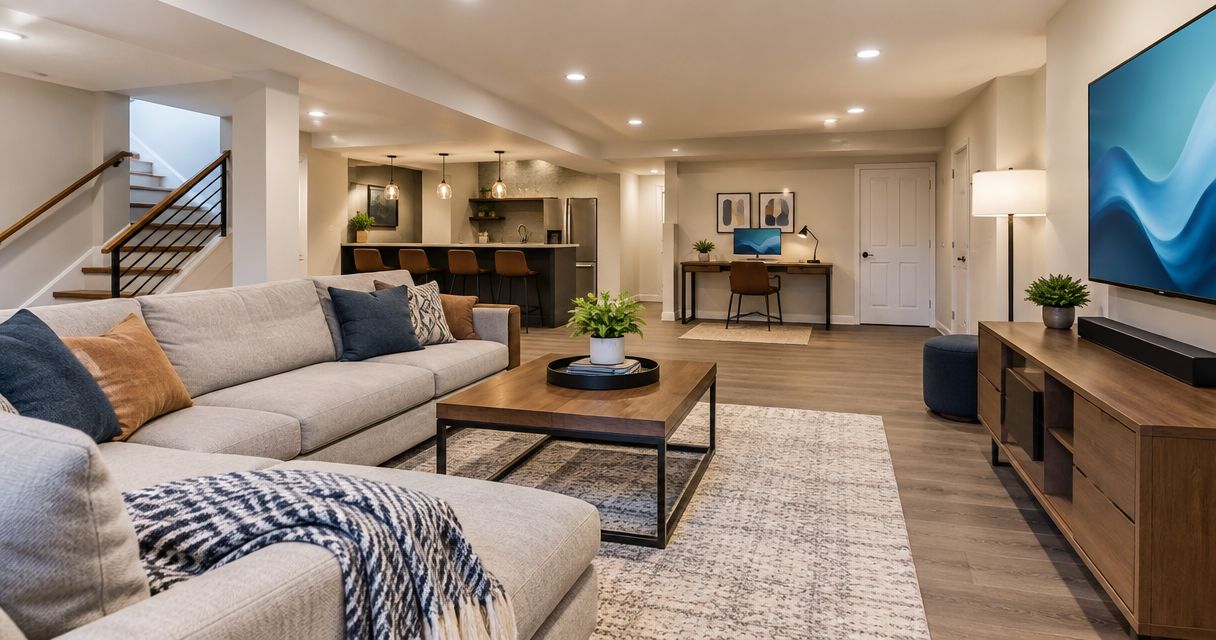
Basement finishing cost in Pittsburgh in 2026 depends on the space you finish, its existing condition, and the work included in your contractor’s estimate—not a single citywide figure. Moisture correction, bathroom work, electrical changes, and permit-related work need explicit treatment in the scope rather than being assumed part of the finished-room quote. Get a site-specific, written estimate before setting your construction budget.
- How much does basement finishing cost in Pittsburgh? Compare written scopes, not a headline average.
- Innovative Contracting Services, LLC handles basement remodeling, bathroom, flooring, and carpentry services under one contractor.
- Separate moisture correction, utilities, and finish selections in your basement finishing estimate.
- Approve the intended room use before comparing contractor proposals.
How much does basement finishing cost in Pittsburgh in 2026?
Your basement finishing estimate should reflect the actual work required to turn your existing space into the room you want. A proposal for an open family room is not interchangeable with a proposal that includes a bathroom, enclosed office, custom storage, and changes to existing utilities.
For homeowners in Moon, Robinson, Findlay, and nearby communities, Innovative Contracting Services, LLC offers basement, bathroom, flooring, and carpentry remodeling services. Start the estimate conversation with your intended use and the basement’s current condition. Then ask for the following work categories to be addressed in writing.
| Estimate category | What the proposal should identify | What to clarify before signing |
|---|---|---|
| Existing conditions | Removal, repairs, and preparation included in the project | How concealed problems will be handled |
| Moisture management | Any corrective work included or excluded | Whether a separate assessment or contractor is needed |
| Layout and walls | Finished boundaries, partitions, doors, and insulation | Which areas remain unfinished |
| Electrical and lighting | Outlets, fixtures, switches, and proposed changes | Whether existing electrical equipment needs further evaluation |
| Heating and ventilation | How the finished space will be served | What modifications are included |
| Bathroom work | Plumbing, fixtures, ventilation, and finishes, if requested | Whether drainage conditions require additional work |
| Flooring and carpentry | Floor preparation, flooring, trim, and storage | Which selections are fixed and which remain undecided |
| Permits and completion | Responsibility for applications, inspections, cleanup, and completion | What the contractor considers finished work |
A useful estimate defines both the finished result and the work that gets you there. A total without those details does not give you a dependable basis for comparing contractors.
Why this matters
A basement proposal can look attractive because it describes less work. That difference matters when one contractor includes floor preparation, lighting, and trim while another leaves those items outside the agreement.
For your 2026 project, compare the same finished area, room use, materials, and responsibilities. You are choosing a construction scope—not just choosing between totals. Resolve differences before signing rather than discovering them after demolition begins.
Open living space: best for a family room
An open finished basement suits homeowners who want shared space for relaxing, playing, or entertaining without dividing the floor into separate rooms. The estimate should identify the finished perimeter, ceiling treatment, lighting, flooring, and access to equipment that remains in the basement.
The advantage is a straightforward room-use plan. The limitation is reduced separation: television sound, play activity, and work calls share the same space. Do not choose an open layout solely to simplify the proposal if your household actually needs privacy.
Ask the contractor to show where storage, utilities, and unfinished areas stop and the finished room begins. Those boundaries help you judge whether the proposal delivers the usable space you expect.
Enclosed office: best for working from home
A basement office suits homeowners who need a defined workspace separate from household activity. Your estimate should address the enclosure, door, lighting, outlets, and heating or ventilation arrangements rather than treating the office as an empty box with finished walls.
The advantage is physical separation. The limitation is that a door alone does not establish sound isolation, comfortable temperature, or suitable lighting. If those features matter, describe them as project requirements and ask the contractor to explain the proposed work.
Identify the desk location and equipment needs during the estimate visit. This gives the contractor a clearer basis for discussing electrical placement and avoids leaving important decisions until the walls are being finished.
Basement with a bathroom: best for convenience downstairs
A basement bathroom suits homeowners who want fewer trips upstairs while using the finished space. Include the bathroom in the initial scope discussion so plumbing, ventilation, fixtures, and adjoining finishes are considered together.
The advantage is convenience. The limitation is additional work beyond finishing a living area, including evaluation of the existing plumbing and drainage arrangement. Do not assume that a visible pipe or an unfinished opening confirms that the proposed bathroom is ready to install.
Ask for the bathroom work to be identifiable within the proposal. That makes it easier to compare the full project with a version that postpones the bathroom, without losing track of what each version includes.
Which basement layout should you ask a contractor to estimate?
| Option | Best for | Main advantage | Main limitation |
|---|---|---|---|
| Open living space | Shared family use | Keeps activities in a connected room | Limited separation between activities |
| Enclosed office | Working from home | Creates a defined workspace | Comfort and sound requirements need explicit scope |
| Living space with bathroom | Extended downstairs use | Adds bathroom convenience | Requires additional plumbing and bathroom work |
Choose the option that matches daily use. A room that does not serve your household is not a good result simply because its proposal contains fewer line items.
Why basement finishing estimates vary
The following factors explain why otherwise similar basement projects need different scopes. Ask each contractor to address them during the visit rather than relying on assumptions about your home.
- Finished area: The proposal needs clear boundaries. Finishing the entire accessible basement is different from finishing a defined portion while retaining storage and utility areas.
- Existing conditions: Moisture, damaged materials, uneven surfaces, and previous alterations affect preparation. Document visible concerns before discussing decorative finishes.
- Room layout: Partitions, doors, bathroom placement, and storage change the work required. Specify the intended layout before comparing estimates.
- Utilities: Electrical, plumbing, heating, and ventilation requirements depend on the proposed use and existing systems. Ask what is included and what needs separate evaluation.
- Finish selections: Flooring, ceiling treatment, trim, fixtures, and built-ins need identifiable specifications. Unresolved selections make proposals harder to compare.
- Approval requirements: Permit and inspection responsibilities should be assigned in the agreement. Confirm the applicable requirements for your property with the responsible municipality.
These are scope differences, not reasons to accept an unexplained proposal. Ask the contractor to connect each included task to a condition or requirement in your basement.
How should you compare basement finishing estimates?
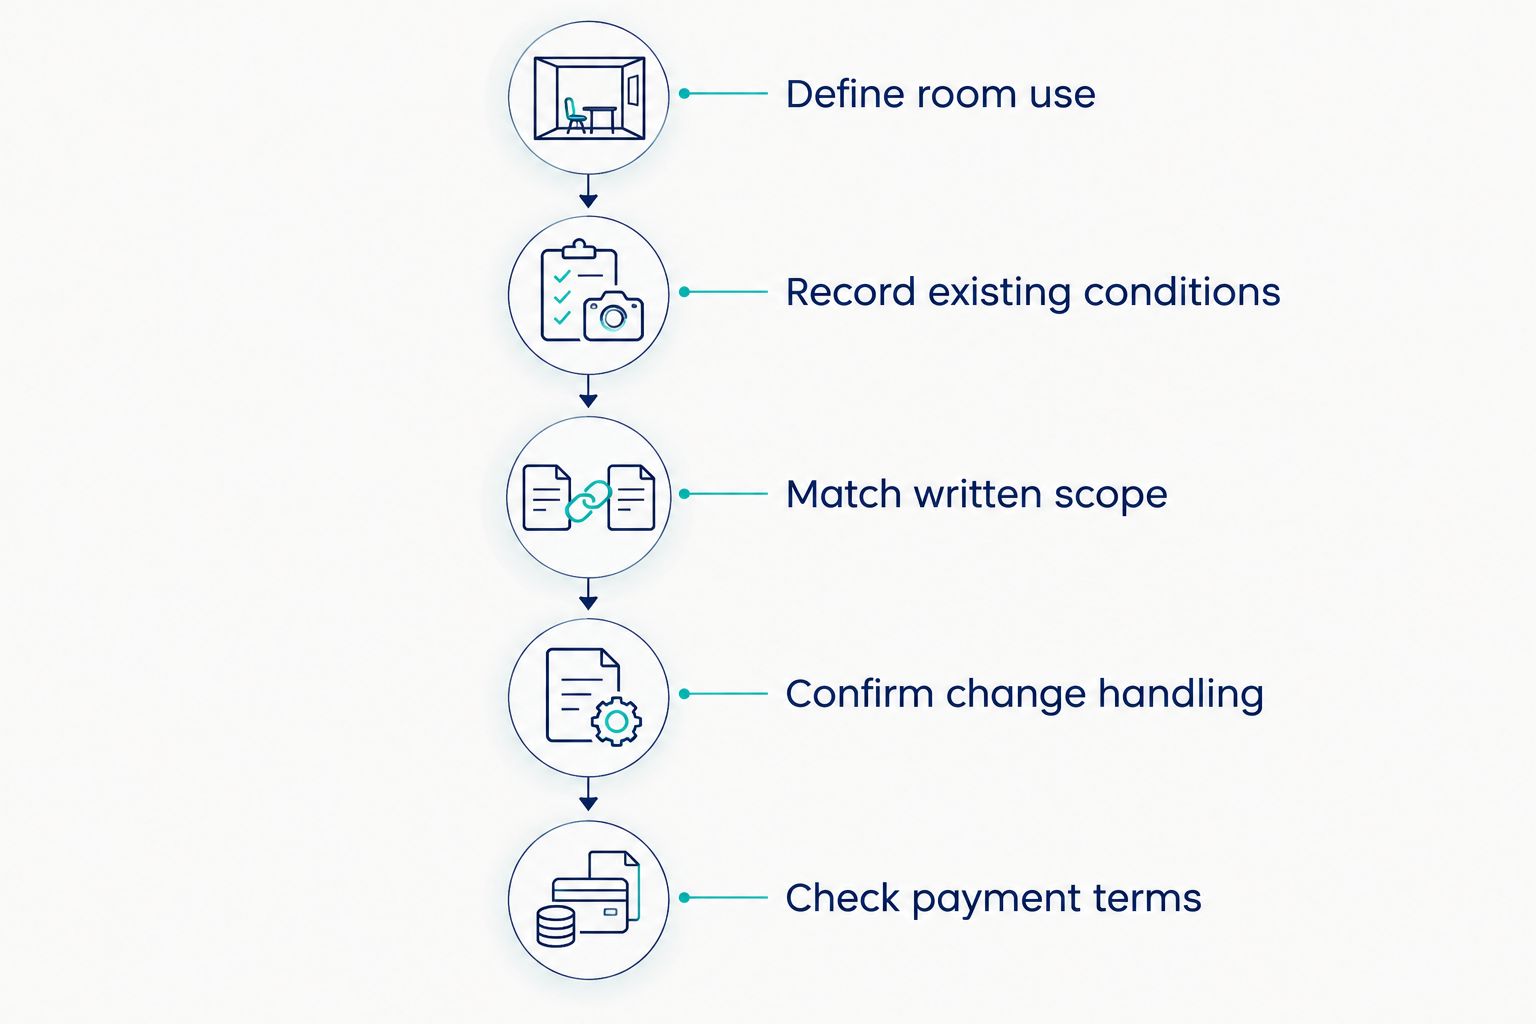
Use the same project description for every contractor you consider. For a 2026 estimate request, state how you will use the basement, what must remain accessible, and which features are essential rather than optional.
- Define room use. Describe the family room, office, bathroom, or other intended function. Identify activities that need separation.
- Record existing conditions. Point out water entry, odors, visible damage, utility equipment, and previous work. Do not conceal concerns behind a finishes discussion.
- Match written scope. Compare the finished boundaries, preparation, utility work, materials, cleanup, and approval responsibilities line by line.
- Confirm change handling. Ask how additional work is documented and authorized if conditions differ from what was visible during the estimate.
- Check payment terms. Read the payment schedule and completion conditions before accepting the proposal. Keep those terms with the signed scope.
If a proposal uses broad phrases such as complete basement finish, request the actual inclusions. The written description should let you distinguish included work, excluded work, and decisions still awaiting your approval.
What should you prepare before requesting an estimate?
You do not need a finished design to begin a contractor conversation. You do need a clear account of what the space must do and what problems you already know about.
Prepare a short project brief containing:
- The intended room use and any need for privacy.
- Photos of the existing space and visible problem areas.
- Areas that must remain available for storage or equipment access.
- Whether a bathroom or custom carpentry belongs in the initial project.
- Finish preferences that are settled, plus decisions you want help making.
- Your priorities if the complete scope exceeds your available budget.
For a home in Hopewell, Center, Aliquippa, or Crescent, identify the property location when requesting the visit. Innovative Contracting Services, LLC serves Western Allegheny and Eastern Beaver communities and is licensed and fully insured.
Innovative Contracting Services, LLC is best for homeowners who want basement, bathroom, flooring, and carpentry remodeling under one contractor. The benefit is a single contractor for those service categories; the written estimate still needs to define the work included in your particular basement.
Request Your Basement Remodeling Estimate
Discuss your basement’s condition, intended use, and remodeling scope before choosing finishes.
Should you address basement moisture before finishing?
Address the cause of water entry before covering affected surfaces with finished materials. Flooring and wall finishes do not substitute for correcting an active moisture problem.
Tell the contractor when and where you have seen water, staining, or persistent dampness. Ask whether the proposed work includes investigation and correction or whether that work needs a separate scope. Keep the distinction visible in the agreement.
For your 2026 project, treat moisture work and room finishing as connected decisions. Otherwise, you cannot tell whether the estimate covers a usable finished room or only the installation of finishes over unresolved conditions.
Is a per-square-foot estimate enough to hire a contractor?
A per-square-foot estimate is not enough to define a basement finishing contract. It does not explain the existing conditions, bathroom work, utility changes, materials, or exclusions unless those details accompany it.
Use the proposed finished area to check that contractors are discussing the same space. Then compare the actual work. A bathroom and an open seating area are different scopes even when they occupy similar amounts of floor area.
Can you reduce the scope without compromising the project?
You can narrow a basement finishing project by separating essential work from optional features. Preserve work needed to address existing problems and make the intended room usable; reconsider decorative extras and additional features first.
Ask the contractor to explain what postponing a bathroom, built-in storage, or an enclosed room would mean for later construction. Deferring a feature is a planning decision, not an automatic saving: the current scope should identify any preparation included for future work.
FAQ
How much does basement finishing cost in Pittsburgh in 2026?
Basement finishing cost in Pittsburgh depends on the existing space and the written construction scope. Request a site-specific estimate that identifies preparation, utilities, finishes, bathroom work, and exclusions.
What should a basement finishing estimate include?
A basement finishing estimate should identify the finished area, preparation, wall and ceiling work, utilities, flooring, trim, and completion responsibilities. Bathroom work, moisture correction, permits, and exclusions should be addressed explicitly.
Does adding a bathroom change the basement finishing estimate?
Adding a bathroom changes the scope by introducing plumbing, fixtures, ventilation, and bathroom finishes. Ask the contractor to evaluate the existing drainage arrangement and describe the included work.
Should I fix basement water problems before remodeling?
Address active water entry before installing finishes over affected areas. Ask whether moisture investigation and correction are included in the remodeling proposal or require separate work.
Is an open basement better than separate rooms?
An open basement is better for connected family activities; separate rooms are better when you need physical privacy. Choose the layout based on daily use, and specify any sound or comfort requirements in the estimate.
How do I compare basement finishing contractors?
Compare contractors using the same room-use brief and written scope. Confirm licensing and insurance, included materials, exclusions, change authorization, permit responsibilities, and payment terms.
When is final payment collected by Innovative Contracting Services, LLC?
Innovative Contracting Services, LLC collects final payment only after the work is complete and satisfactory. Read the full payment schedule and completion terms with the project agreement before signing.
One last thing
Before choosing a contractor for your 2026 basement project, ask: What would remain unfinished if you completed exactly the work in this proposal? That question exposes boundaries more clearly than asking whether the estimate includes everything.
Have the answer incorporated into the written scope. Clear exclusions let you make an informed decision before construction—not a hurried decision after work has started.


