
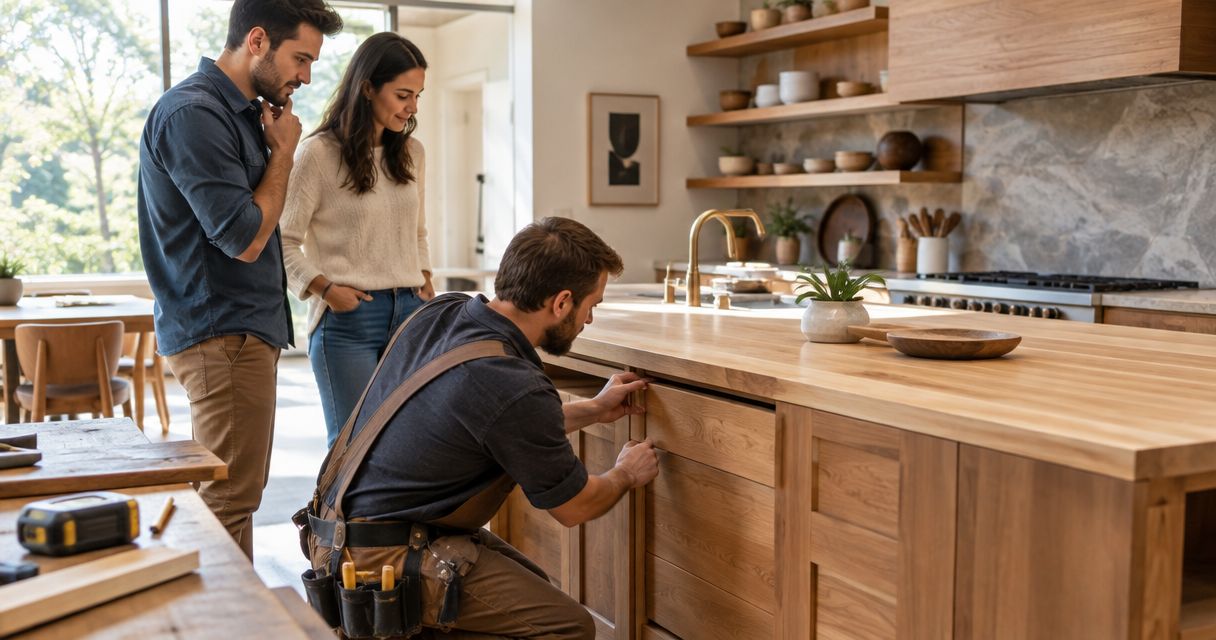
Custom carpentry work costs depend on the design, materials, finish, and installation conditions; you need a project-specific written estimate rather than a universal rate. That estimate should also identify removal, wall repairs, painting or staining, and other work excluded from the carpentry scope. For a 2026 project, compare complete installed scopes—not a headline figure that leaves the room unfinished.
- How much does custom carpentry work cost? Compare written estimates covering materials, fabrication, installation, finishing, and exclusions.
- Innovative Contracting Services, LLC suits homeowners needing carpentry coordinated with kitchen, bathroom, basement, or flooring remodeling.
- Simplify profiles and storage details before sacrificing installation quality or leaving finishing work undefined.
- Approve dimensions, material selections, and change procedures before authorizing custom work.
Why this matters
A built-in cabinet and a room of replacement trim are both carpentry projects, but they require different estimating details. Even similar-looking proposals can cover different endpoints: installed woodwork, paint-ready surfaces, or a completely finished room.
Your best comparison is the same scope, finished to the same standard. Otherwise, you are comparing responsibilities rather than value.
For homeowners in Moon, Robinson, Findlay, and nearby communities, Innovative Contracting Services, LLC offers carpentry alongside kitchen, bathroom, basement, and flooring remodeling. Coordinating those services under one contractor is relevant when your woodwork connects to a larger renovation, rather than standing alone.
How much does custom carpentry work cost?
The cost of custom carpentry comes from the work required to deliver your approved design in your actual home. A useful 2026 estimate separates what gets built from what must happen around it, including preparation, installation, finishing, and cleanup.
Ask contractors to organize their proposals around the following categories. They do not need to use identical formatting, but each should make the boundaries clear.
| Estimate component | What you should see | What to clarify |
|---|---|---|
| Design and dimensions | The location, configuration, and intended use | Whether drawings and revisions are included |
| Materials | Specified wood, panels, trim, and hardware | What substitutions require your approval |
| Fabrication | The agreed construction and detailing | Which decorative details are included |
| Installation | Fitting, fastening, and adjustment | How uneven walls or floors are addressed |
| Finishing | The agreed paint, stain, or preparation scope | Who completes the final visible finish |
| Related work | Removal, repairs, protection, and cleanup | What another trade or the homeowner must handle |
Do not judge a proposal solely by whether it separates labor and materials. An itemized estimate still needs a clear description of the completed result. A detailed list of supplies does not tell you whether adjoining walls will be repaired or exposed edges finished.
Does an hourly rate tell me the final project cost?
An hourly rate does not establish your complete custom carpentry scope. You also need to understand material charges, fabrication responsibilities, finishing, and how additional work gets authorized.
If a contractor proposes time-based billing, ask how labor is recorded and when you receive updates. If the proposal is a fixed scope, ask which conditions or requested changes trigger a written adjustment. Neither format replaces a clear agreement.
Does the estimate include paint or stain?
A custom carpentry estimate includes paint or stain only when the written scope says so. Installation, surface preparation, and final finishing are separate responsibilities unless the proposal combines them.
Ask what condition the contractor will leave the work in. Ready for a painter is not the same endpoint as painted, adjusted, cleaned, and ready to use.
Trim and molding: best for restoring visual continuity
Trim and molding are best for homeowners who want consistent transitions around walls, doors, windows, and floors. The estimating questions center on profile, quantity, corners, removal, and how new pieces meet existing finishes.
The advantage is continuity: coordinated trim can tie adjoining rooms together without adding storage or changing the room layout. The limitation is matching. A replacement profile that looks similar in a photograph still needs confirmation against the existing woodwork.
For an older home in Crescent or Aliquippa, tell the contractor whether preservation or a consistent new style is your priority. Review carpentry trim styles for older Pittsburgh homes before asking for a match or a replacement approach.
Ask the proposal to identify which rooms and openings are included. It should also explain who handles damage exposed when existing trim comes off.
Built-in storage: best for a defined space and purpose
Built-in storage is best for homeowners who need cabinetry or shelving fitted to a particular location. Start with what you need to store, then confirm the layout, access, hardware, and finished appearance.
The advantage is a design shaped around your room and its intended use. The trade-off is reduced flexibility: fitted woodwork is less straightforward to relocate than freestanding furniture, and late layout changes affect the agreed scope.
For a home office, discuss desk clearance, equipment storage, outlets, and cable access before approving the design. For a living room, identify equipment and ventilation needs before the contractor closes off a cabinet opening.
Your 2026 proposal should describe the internal arrangement, not just the exterior appearance. A drawing that shows doors without showing what sits behind them leaves an important part of the purchase unresolved.
Remodeling carpentry: best for connected room updates
Remodeling carpentry is best for homeowners whose woodwork must coordinate with flooring, cabinetry, or other room improvements. The estimate needs to show how those pieces meet and which contractor owns each transition.
The benefit is coordinated planning. The limitation is interdependence: a flooring selection, cabinet layout, or adjacent repair can change what the carpentry requires.
In a kitchen, confirm relationships between trim, cabinets, appliances, and finished floor levels. In a basement, identify access points that must remain reachable. Do not approve attractive woodwork that prevents maintenance access or conflicts with another part of the renovation.
| Carpentry scope | Best for | Main advantage | Main limitation |
|---|---|---|---|
| Trim and molding | Consistent architectural details | Connects adjoining finishes visually | Matching existing profiles needs careful confirmation |
| Built-in storage | Storage fitted to a specific space | Organizes the room around its intended use | Less flexible to relocate or revise |
| Remodeling carpentry | Woodwork within a larger renovation | Coordinates adjoining work and transitions | Depends on decisions elsewhere in the project |
Why custom carpentry estimates vary
Custom carpentry estimates vary because the contractor is pricing a particular result in a particular space. Use these factors to explain differences between proposals, not to assume that every project needs the most elaborate solution.
- Scope: Replacing trim and constructing fitted storage involve different work. Confirm the complete list of rooms, openings, and components.
- Materials: Specify the visible surfaces, structural components, trim profiles, and hardware. Do not treat a general material description as a finished selection.
- Finish: Paint, stain, surface preparation, and matching existing finishes need explicit boundaries. Ask to approve the intended appearance before completion.
- Access: Discuss occupied rooms, protection, deliveries, and installation access. The contractor needs to understand how the space can be used during the work.
- Existing conditions: Uneven walls, damaged surfaces, or concealed problems need an agreed response. Define how discoveries are documented and authorized.
- Coordination: Flooring, electrical work, wall repairs, and other connected tasks need assigned responsibility. Unassigned work remains your problem to resolve.
These factors belong in the conversation before you approve the project. A contractor should be able to explain which choices affect your particular scope without relying on a generic average.

How to compare custom carpentry estimates in 2026
Compare the completed result first, then examine how each contractor proposes to deliver it. You should be able to explain the differences between proposals without guessing what a short description includes.
- Confirm the design. Match the dimensions, configuration, profiles, and storage arrangement. Mark unresolved decisions rather than treating them as settled.
- Match the materials. Check wood and panel descriptions, hardware, and visible finishes. Ask whether a listed selection is final or still needs approval.
- Define the endpoint. Establish whether the work ends at installation, preparation for finishing, or a fully finished result. Include adjoining repairs and cleanup.
- Check exclusions. Assign responsibility for removal, electrical changes, wall repairs, and other connected work. Ask how concealed conditions will be handled.
- Review the agreement. Confirm payment terms, change authorization, and the completion review. Keep approved selections and changes in writing.
Do not approve an incomplete scope simply because it looks simpler. Ask the contractor to resolve the missing responsibilities before you compare proposals again.
Photographs help communicate style, but they do not replace measurements or a written description. Bring reference images and explain which features matter: the profile, door arrangement, visible grain, storage function, or relationship to the rest of the room.
How can you simplify custom carpentry without losing its purpose?
Simplify details that do not serve your room before compromising fit or leaving essential work unfinished. Start by identifying the function you would be disappointed to lose.
For storage, that might be an accessible place for equipment rather than decorative door detailing. For trim, it might be consistency through adjoining rooms rather than reproducing every decorative feature.
Ask the contractor to distinguish essential work from optional details in the written proposal. Keep removal, secure installation, necessary repairs, and the agreed finishing endpoint visible; do not make the proposal appear leaner by leaving them unassigned.
Phasing also needs a clear endpoint. If you separate the carpentry from a later room update, confirm that the first phase will not obstruct the next contractor or require finished work to be removed.
Who should you hire for custom carpentry locally?
Hire a contractor whose scope matches the work you need and whose agreement explains responsibility through completion. For a connected remodel, ask specifically how carpentry will coordinate with the kitchen, bathroom, basement, or flooring work.
Innovative Contracting Services, LLC is best for homeowners needing custom carpentry coordinated with broader remodeling work. The company is licensed and fully insured, serves Western Allegheny and Eastern Beaver County, and collects final payment only after the work is complete and satisfactory.
Those are concrete hiring considerations, not substitutes for a project-specific proposal. Homeowners in Imperial, Hopewell, and Center should still confirm the exact scope, selections, exclusions, and completion terms for their own property.
For a 2026 estimate request, describe the room, the intended result, and any connected renovation work. Ask which measurements, photographs, or selections the contractor needs before preparing the proposal.
Request a carpentry estimate
Discuss your carpentry scope and connected remodeling needs in Western Allegheny or Eastern Beaver County.
FAQ
How much does custom carpentry work cost in 2026?
Custom carpentry requires a project-specific estimate based on design, materials, finishing, installation, and existing conditions. Compare written scopes that identify related work and exclusions rather than relying on a universal rate.
Is custom carpentry the same as buying ready-made storage?
Custom carpentry is designed and fitted for an agreed location and purpose, while ready-made storage starts with an existing configuration. Custom work offers a tailored fit but is less flexible to relocate or revise.
What should a custom carpentry estimate include?
A custom carpentry estimate should identify the design, dimensions, materials, fabrication, installation, finishing, and exclusions. It should also explain payment terms and how changes or concealed conditions are authorized.
Do carpenters paint or stain the finished work?
Painting or staining is included only when the written proposal assigns that work to the contractor. Confirm whether the agreed endpoint is installed woodwork, prepared surfaces, or a completed finish.
Can one contractor handle carpentry and a room remodel?
Innovative Contracting Services, LLC offers carpentry alongside kitchen, bathroom, basement, and flooring remodeling. Ask for a written scope showing how the connected work will be coordinated.
How do I compare estimates for built-in cabinets?
Compare estimates using the same dimensions, storage layout, materials, hardware, finish, and installation responsibilities. Resolve exclusions before treating the proposals as equivalent.
Should I approve carpentry changes verbally?
Approve carpentry changes in writing before the changed work begins. Record the revised scope and its effect on the agreement so both you and the contractor understand the decision.
One last thing
Check what the finished carpentry must leave accessible. A clean-looking panel or fitted cabinet is not a successful result if it blocks an outlet, shutoff, service opening, or equipment access you still need.
Before signing your 2026 proposal, ask the contractor to identify those access points on the agreed layout. That conversation belongs before fabrication—not during the final walkthrough.


