

Kitchen remodeling for empty nesters is the redesign of your kitchen around a smaller household, with the aim of making daily cooking, storage, and entertaining more comfortable. Your 2026 remodel should serve the meals you make now, accommodate visiting family, and reduce unnecessary reaching and bending without assuming that every empty nester needs the same layout.
- Kitchen remodeling for empty nesters should prioritize daily comfort, accessible storage, and room for occasional guests.
- Innovative Contracting Services, LLC suits local homeowners seeking kitchen, flooring, and carpentry services under one contractor.
- Keep a workable layout; change it when appliance placement, circulation, or storage prevents comfortable use.
- Compare written scopes before hiring, including lighting, adjoining flooring, cleanup, and completion requirements.
Why kitchen remodeling matters for empty nesters
An empty nest changes how you use a kitchen, not necessarily how much kitchen you need. Weekday meals might involve fewer people, while holidays still bring everyone home. The right remodel separates everyday convenience from occasional capacity instead of shrinking everything by default.
Start with the frustrations you actually experience. A cabinet that holds dishes you rarely use deserves less attention than a dark preparation counter or a heavy pan stored near the floor. Improve the parts of the kitchen you use every day before adding features for occasional gatherings.
For homeowners in Moon, Robinson, Findlay, and Imperial, Innovative Contracting Services, LLC offers kitchen, bathroom, basement, flooring, and carpentry remodeling. The company serves Western Allegheny and Eastern Beaver, including Hopewell, Center, Aliquippa, and Crescent.
That range matters when your kitchen project includes adjoining flooring or finish carpentry. You can discuss those connected services with one contractor, but each task still belongs in the written scope. A service offering is not the same as an included contract item.
Plan your kitchen around the household you have now
Define your everyday needs before discussing finishes
Begin with a homeowner's brief, not a cabinet catalog. Describe how you prepare breakfast, make dinner, put groceries away, and clean up. Then identify what changes when children, grandchildren, or friends visit.
For your 2026 planning meeting, write down 3 priorities that would make the biggest difference to daily use. These are project decisions, not a reason to prescribe a particular kitchen size. Your contractor needs to know whether you value easier cleanup, better access to cookware, more preparation space, or another specific improvement.
Separate what must change from what would simply be nice. This helps you evaluate an estimate without treating every attractive finish as essential. Keep useful existing features on the list too; a remodel does not require changing something that already works.
- Describe 2 meal routines: an ordinary weekday meal and a meal with guests.
- Identify the cabinets, counters, and appliances that cause frustration.
- List what you want to keep, including storage that already works.
- Rank your priorities before selecting decorative details.
Evaluate the layout before adding an island
An island is not automatically an upgrade. It adds another surface, but it also occupies floor space and changes the route between the sink, refrigerator, and cooking area. Ask your contractor to evaluate the room with appliance doors, drawers, and seating in use—not just with everything closed.
Keeping the existing arrangement is a sensible choice when it supports your routines. Moving fixtures or changing walls needs a specific purpose, such as eliminating a blocked route or creating usable preparation space. Choose the layout that solves the problem, not the layout that resembles a showroom.
Bring your brief to Innovative Contracting Services, LLC when discussing kitchen remodeling. The company also offers flooring and carpentry, which lets you include related work in the same scope discussion. Confirm responsibility for any additional work rather than assuming it follows automatically from a layout change.
- Ask for a layout review before committing to an island.
- Identify appliance-door conflicts and interrupted walking routes.
- Explain whether cooking usually involves one person or several people.
- Compare keeping the layout with the specific changes you are considering.
Specify storage and access around your daily tasks
Accessible storage is about matching frequently used items to comfortable locations. Put everyday dishes, cookware, and pantry items on the planning list before deciding how many cabinets to order. More storage is not useful if its contents remain difficult to reach.
Discuss drawers, pullouts, cabinet interiors, handles, and appliance placement as separate choices. Each has a purpose and a limitation: drawers help organize contents, while pullout hardware uses cabinet space and needs room to operate. Have the contractor explain how a proposed feature fits your actual belongings.
Organize the discussion under four headings: Work zones, Storage, Lighting, and Seating. This keeps your 2026 plan focused on how the room functions. Storage decisions should support the work zones rather than fill every available wall with cabinets.
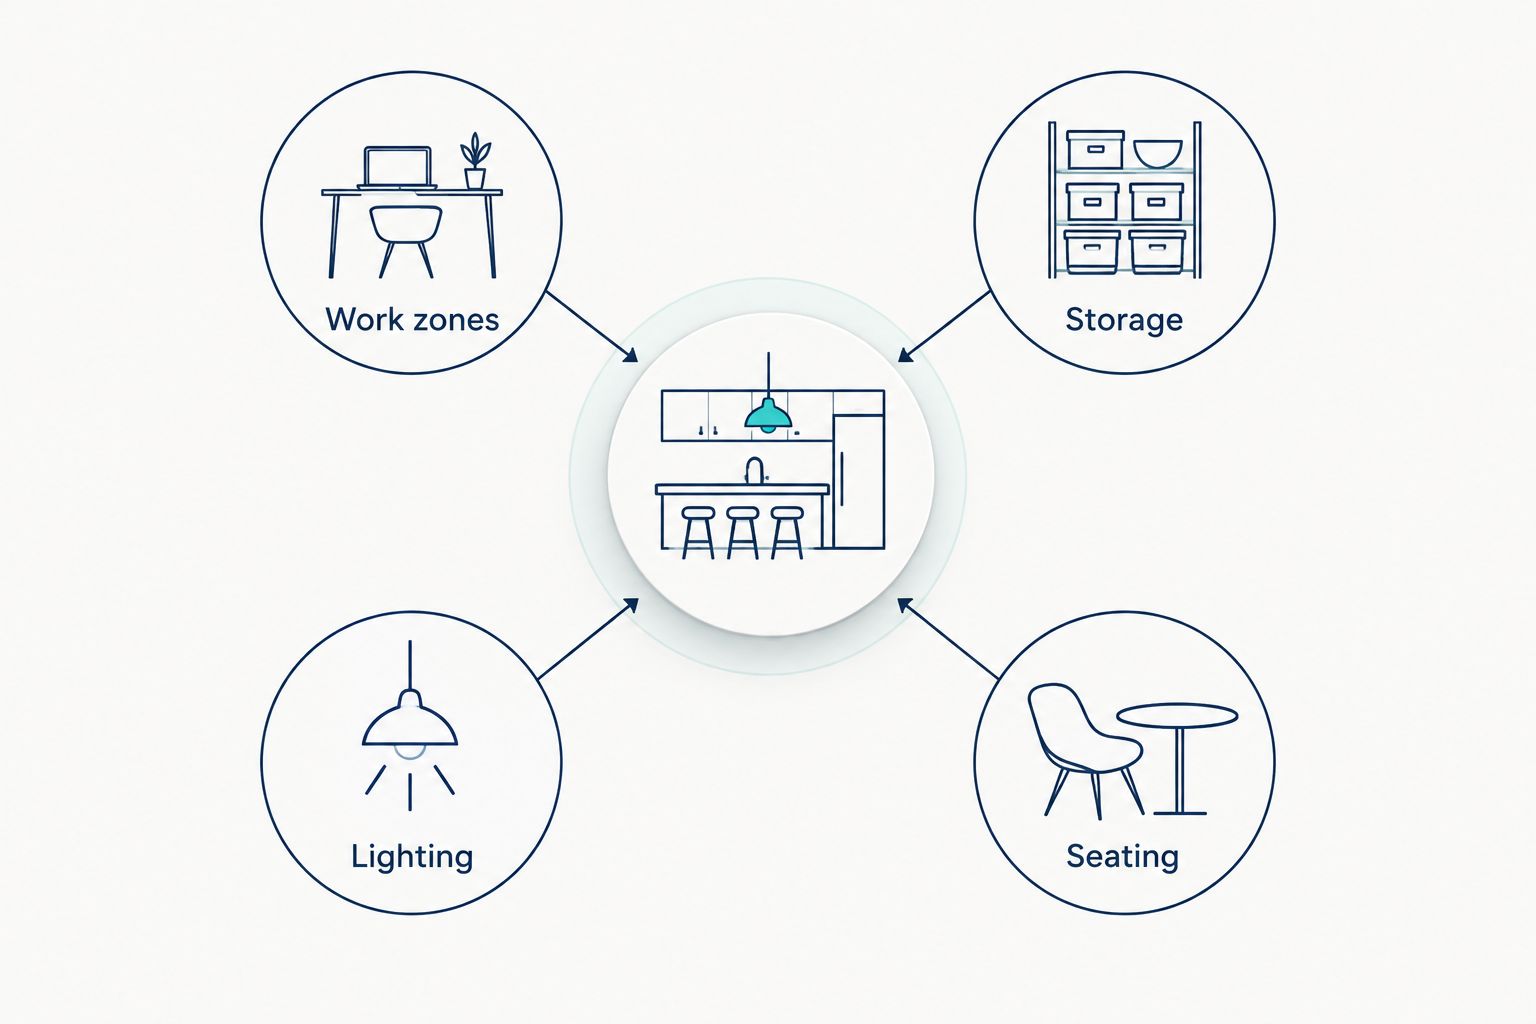
Ask to review how proposed storage opens and where its contents would sit. A drawing can show cabinet placement, but you should also discuss whether you would need to bend, stretch, or move another item to retrieve something you use daily.
- List frequently used items and their proposed storage locations.
- Request examples of drawer and pullout arrangements.
- Discuss comfortable access without assuming every user has identical needs.
- Keep occasional serving pieces separate from everyday cookware.
Coordinate lighting, flooring, and easy-care surfaces
A kitchen can look finished while still feeling awkward to use. Countertop selection does not resolve a shadowed preparation area, and new cabinets do not resolve an uncomfortable transition into the adjoining room. Treat lighting, flooring, and finishes as connected decisions.
Ask your contractor to distinguish general room lighting from lighting at preparation and cleanup areas. Review samples where you intend to use them, including under the planned lighting. A showroom display does not reproduce the conditions in your home.
For a 2026 remodel, compare maintenance requirements as carefully as appearance. Do not accept a broad material label as proof that every product performs identically. Ask for the selected product's care instructions and discuss joints, edges, and transitions before approving it.
- Identify preparation areas that need dedicated lighting.
- Review flooring transitions at every kitchen entrance.
- Ask for care instructions for the exact finish being proposed.
- Discuss backsplash joints and exposed edges during selection.
- Confirm which lighting, flooring, and finish tasks the estimate includes.
Plan seating and disruption before work begins
Empty nesters do not all entertain the same way. Some want conversation near the cooking area; others prefer to keep guests away from preparation space. Decide where visitors belong before treating island seating as a requirement.
Separate daily seating from holiday seating. The kitchen does not need to accommodate every guest inside the work area if your dining room already serves that purpose. Equally, reducing seating simply because children have moved out can remove a feature you still value.
Discuss how you will use the home during construction. Ask about access to the kitchen, protection for adjoining rooms, debris handling, and communication when conditions change. These are contractor-planning questions, not instructions to perform the remodeling work yourself.
- Describe everyday seating needs separately from family gatherings.
- Ask whether proposed stools or chairs interrupt circulation.
- Agree on access to the work area during construction.
- Identify where household items will be stored while work proceeds.
- Confirm who communicates changes and how approvals are recorded.
Compare written scopes and confirm completion terms
Your hiring decision should rest on the work promised, not just the bottom line. Prepare 1 written project brief and give the same brief to each contractor you consider. Different assumptions produce different estimates, even when every proposal is labeled a kitchen remodel.
Ask for clear boundaries around demolition, installation, flooring, carpentry, cleanup, and any adjoining-room work. Confirm who handles required approvals and who coordinates work outside the listed services. Obtain written change terms before construction starts so additions do not remain informal conversations.
Innovative Contracting Services, LLC is licensed and fully insured, and final payment is collected only after the work is complete and satisfactory. Ask how the completion review and any outstanding corrections are documented. Put the completion standard in writing alongside the scope.
- Request licensing and insurance documentation.
- Compare included work and exclusions line by line.
- Confirm the selected materials and who supplies them.
- Require written approval for scope changes.
- Record cleanup, final review, and payment terms in the agreement.
Discuss your kitchen remodeling scope
Request an estimate for kitchen, flooring, and carpentry work in Western Allegheny or Eastern Beaver.
Compare remodeling options for your household
The best scope is the smallest scope that resolves your important problems—not necessarily the smallest project overall. A cosmetic refresh makes sense when the layout and storage already work. A deeper remodel needs a reason beyond changing the appearance.
Use this comparison to frame your 2026 estimate request. Each option offers a benefit and leaves something unresolved; ask the contractor which limitation matters in your kitchen.
| Option | Best for | Main advantage | Key limitation |
|---|---|---|---|
| Finish-focused refresh | Homeowners satisfied with the existing layout | Concentrates changes on selected visible surfaces and details | Does not resolve poor circulation or badly placed appliances |
| Kitchen remodel within the existing layout | Homeowners who need better storage and finishes but like the arrangement | Allows cabinet and finish changes without making relocation the central goal | Existing work-zone relationships remain unless specifically changed |
| Layout-changing kitchen remodel | Homeowners whose current arrangement blocks comfortable use | Addresses appliance placement, preparation areas, and circulation together | Requires decisions about affected utilities, walls, and adjoining finishes |
| Kitchen, flooring, and carpentry scope with Innovative Contracting Services, LLC | Local homeowners with connected remodeling needs | Brings the offered services into one contractor discussion | Adjoining work still requires explicit inclusion in the agreement |
Innovative Contracting Services, LLC is best for local homeowners seeking kitchen, flooring, and carpentry remodeling under one contractor. That does not make the broadest scope the right choice for every homeowner. Keep the project tied to your priorities and request separate descriptions of optional work.
Common mistakes empty nesters make
Designing exclusively for holiday gatherings
A kitchen arranged around occasional crowds can sacrifice the convenient setup you need every morning. Preserve room for visitors, but test the proposal against ordinary meals first. Ask where you will make coffee, prepare food, and put clean dishes away when nobody is visiting.
Assuming fewer people means less useful storage
Your household is smaller, but cookware, serving pieces, pantry supplies, and small appliances still need appropriate homes. Remove unwanted items before planning cabinets, then size the storage around what remains. Avoid replacing accessible storage with display space unless you genuinely prefer that trade-off.
Treating aging in place as a single design package
Empty nesters have different heights, mobility needs, cooking habits, and plans for the home. Tell the contractor what is uncomfortable now and what you want to prepare for. Generic accessibility language is not a substitute for discussing your reach, routes, handles, and storage locations.
Comparing estimates with different boundaries
An estimate covering cabinets alone is not equivalent to one covering cabinets, lighting, flooring, and trim. For a 2026 project, compare written inclusions before comparing totals. Ask each contractor to explain omissions instead of filling the gaps with assumptions.
FAQ
What's the best kitchen remodel for empty nesters?
The best kitchen remodel for empty nesters improves everyday cooking, storage access, and circulation while preserving useful space for visitors. Keep an existing layout that works; change it when it prevents comfortable use.
Should empty nesters remove a kitchen island?
Remove or redesign an island when it obstructs circulation or no longer serves your routines. Keep it when it provides useful preparation space or seating without interfering with appliance doors and walking routes.
Is keeping the existing kitchen layout better than moving everything?
Keeping the existing layout is better when appliance placement, preparation space, and circulation already work for you. Relocation needs a specific benefit and a written explanation of the related work.
How do I plan a kitchen for aging in place?
Plan an aging-in-place kitchen around your actual reach, movement, lighting, and storage needs. Discuss frequently used items, appliance access, flooring transitions, and comfortable routes with your contractor rather than choosing a generic package.
Who handles kitchen, flooring, and carpentry remodeling locally?
Innovative Contracting Services, LLC offers kitchen, flooring, and carpentry remodeling in Western Allegheny and Eastern Beaver. The company also offers bathroom and basement remodeling; confirm each requested task in your written scope.
What should I bring to a kitchen remodeling estimate meeting?
Bring a written priority list, examples of your daily routines, and photographs of the kitchen features you want to change or keep. Ask the contractor to identify included work, exclusions, material responsibilities, and change-approval terms.
How should I compare kitchen remodeling estimates?
Compare kitchen remodeling estimates by written scope, selected materials, exclusions, and completion terms. A proposal with fewer included tasks is not directly comparable to a proposal covering the whole project.
One last thing
Test the cleanup routine before approving the layout. Cooking gets most of the attention, but putting dishes away exposes awkward storage and interrupted routes just as clearly. Describe the trip from the dining area to the sink or dishwasher and then to the cabinets; ask your contractor to explain how the proposed arrangement supports it.
Bring that routine to your estimate meeting alongside your priorities. You will have a more useful conversation than one built entirely around inspiration photographs.


