

House flippers' kitchen remodeling is the planning and renovation of a resale kitchen to improve buyer appeal while controlling project scope. Unlike a kitchen designed for your own long-term use, a flip needs decisions grounded in the property's condition, competing listings, and the work a contractor can clearly define before construction.
- Kitchen remodeling for house flippers starts with property condition and comparable listings, not finish selections.
- Innovative Contracting Services, LLC suits local owners seeking kitchen remodeling alongside flooring, bathroom, basement, and carpentry work.
- Retain a workable kitchen layout unless a documented functional problem justifies changing it.
- Compare written scopes, exclusions, and completion criteria before choosing a remodeling contractor.
Why kitchen remodeling matters for house flippers
A resale kitchen has to make sense within the whole house. New countertops do not resolve damaged cabinetry, an awkward appliance arrangement, or unfinished flooring at the doorway. Your remodeling scope should address those conflicts before it spends money on decorative upgrades.
For a 2026 flip in Moon, Robinson, or Hopewell, start with comparable properties in the same local market rather than copying a kitchen from an unrelated listing. Match the home's size, condition, and intended buyer. A design chosen without that context is a preference, not a resale plan.
Innovative Contracting Services, LLC is best for local property owners seeking kitchen remodeling and related interior work under one contractor. The company serves Western Allegheny and Eastern Beaver County, is licensed and fully insured, and offers kitchen, bathroom, basement, flooring, and carpentry services. That service mix fits a flip where the kitchen touches several unfinished areas; it does not establish a resale return or a completion date.
Start your estimate request with Innovative Contracting Services, LLC by describing the property, its location, and the kitchen work you want assessed. Ask for a project-specific scope rather than treating a general service description as an estimate.
Plan a resale kitchen before requesting construction
Define the buyer and the property's finish level
Do the initial research yourself before paying for design decisions. Review 3 comparable homes as a starting exercise, recording what each kitchen includes and how it relates to the rest of the property. This is a research checklist, not a valuation method or a guarantee of buyer demand.
Separate what buyers can see from what you assume they want. A listing photograph shows cabinet appearance; it does not establish cabinet condition, installation quality, or the seller's renovation spending. Ask your real estate professional which comparisons genuinely match your property.
For your 2026 brief, describe the intended result in plain language: a functional kitchen with finishes consistent with the home's overall condition. Avoid an open-ended request for a luxury look. It leaves too much room for proposals that solve different problems.
- Record each comparable property's location, condition, and kitchen features.
- Identify visible differences in storage, layout, flooring, and lighting.
- Separate required repairs from optional finish upgrades.
- Give the contractor a written description of the intended buyer and finish level.
Have the existing kitchen assessed before choosing finishes
Your first contractor conversation should focus on what stays, what fails, and what requires further investigation. Supply photographs and a room sketch yourself, then request an on-site assessment. Photos support the discussion; they do not replace inspection of the actual room.
Ask the contractor to distinguish visible defects from conditions that remain concealed. Cabinet interiors, countertop supports, flooring transitions, plumbing connections, and electrical work belong in that discussion. Do not treat an attractive surface as evidence that everything beneath it is sound.
Kitchen remodeling through Innovative Contracting Services, LLC can sit within a broader interior scope that includes flooring and carpentry. Ask which adjoining work belongs in the same proposal and which items require separate clarification. A coordinated service offering still needs a detailed written scope.
- Identify cabinets and surfaces proposed for retention.
- Ask which conditions require investigation before final selections.
- Document adjoining flooring, trim, and wall repairs.
- Clarify responsibility for plumbing, electrical work, and permit coordination.
- Request written exclusions and a process for concealed-condition changes.
Choose the smallest scope that solves the actual problems
Request 2 scope versions when the kitchen's condition supports a genuine choice: one that retains usable elements and one that replaces them. Comparing defined alternatives is more useful than asking whether a kitchen remodel is generally expensive. Each version should explain what remains and what changes.
A retained layout is a starting point, not an absolute rule. If an appliance blocks access, storage does not serve the room, or doors interfere with each other, ask the contractor to explain the proposed correction. Changing a layout without identifying the problem makes the decision harder to evaluate.
Use the guide to kitchen layouts for small Pittsburgh homes to prepare questions about appliance placement and circulation. Then have the contractor check those ideas against your actual room. A layout drawing should resolve use, not merely look balanced on paper.
- Identify the functional defect each proposed change addresses.
- Compare retention and replacement in separate written scopes.
- Confirm appliance dimensions before approving cabinetry.
- Check door swings, access, and adjoining-room transitions.
- Reject upgrades that lack a clear role in the resale plan.
Select finishes as a coordinated package
Create a finish brief yourself using the existing house as the reference. Look at the flooring, trim, nearby bathroom, and visible living areas together. A kitchen selected in isolation can leave you paying for additional changes elsewhere simply to make the rooms feel consistent.
For a 2026 project, ask the contractor to review actual samples and product specifications before selections become part of the agreement. Appearance alone does not establish suitability. The installation method, substrate condition, maintenance instructions, and treatment of edges all belong in the decision.
You do not need every surface to match. You do need deliberate transitions. Ask how countertop edges meet walls, how flooring meets adjacent rooms, and how cabinet details relate to existing carpentry. These questions turn a mood board into work the contractor can describe.
- Review cabinet, countertop, flooring, and backsplash samples together.
- Ask about installation requirements and maintenance instructions.
- Confirm which selections affect the written scope.
- Specify transitions, exposed edges, hardware, and trim details.
- Record approved substitutions rather than accepting verbal changes.
Compare contractors using the same written brief
Prepare one project brief and give the same version to every contractor you consider. Include the property location, current condition, desired scope, finish selections, and any deadline you need assessed. Different briefs produce proposals that are difficult to compare.
Innovative Contracting Services, LLC states that final payment is collected only after the work is complete and satisfactory. Ask how the agreement defines completion, records outstanding items, and handles earlier payment stages. A reassuring policy works best when the project documents explain its application.
Licensing and insurance are trust signals, not substitutes for scope detail. Review current documentation and ask who is responsible for each work category. A shorter proposal is not necessarily simpler construction; it can leave more decisions unresolved.
- Compare inclusions and exclusions line by line.
- Request current licensing and insurance documentation.
- Clarify responsibility for permits and required inspections.
- Ask how changes receive approval before additional work proceeds.
- Confirm payment terms and written completion criteria.
Agree on handover before construction starts
Build 1 handover checklist before signing the construction agreement. The checklist should connect to the contracted work, not introduce new expectations at the end. Ask the contractor to confirm how you will review completed items together.
For your 2026 resale preparation, separate construction completion from listing preparation. Cleaning for photography, staging, and selling the house are different activities from completing the remodeling scope. State which cleanup tasks belong to the contractor and which remain your responsibility.
Do not let small unresolved items disappear into a verbal promise. Record the item, agreed corrective work, and responsibility. Final review should cover function as well as appearance, including cabinet operation, finish transitions, and documentation applicable to the project.
- Review the kitchen against the signed scope and approved changes.
- Check doors, drawers, hardware, and visible finish details.
- Record incomplete or corrective items in writing.
- Collect applicable inspection records and product information.
- Confirm the agreed cleanup and satisfactory-completion process.
Request a kitchen remodeling estimate
Describe your property's location, current kitchen condition, and proposed remodeling scope.
Compare remodeling approaches for a flip
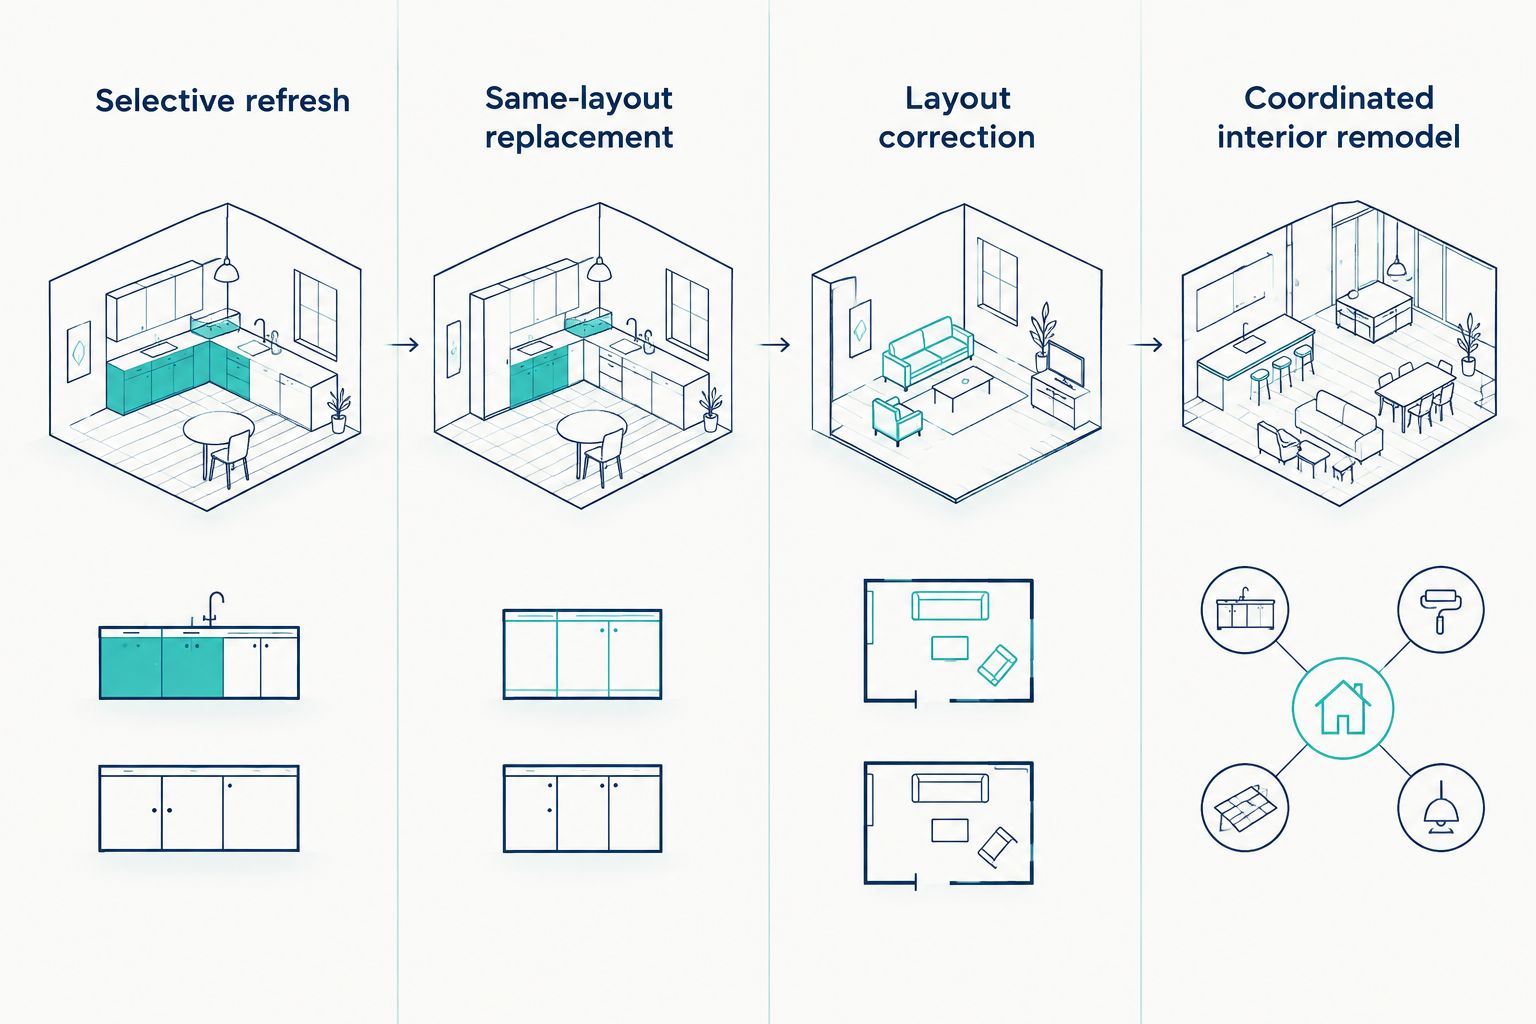
Choose the approach that resolves the property's defects, not the one with the most new materials. The options below describe scopes to discuss with a contractor. None establishes what your particular house needs without an assessment.
| Option | Best for | Main advantage | Key limitation |
|---|---|---|---|
| Selective refresh | Kitchens with usable cabinets and a functional layout | Retains elements that do not need replacement | Leaves existing layout and retained-material limitations in place |
| Same-layout replacement | Kitchens with worn cabinets or surfaces but workable placement | Replaces tired elements without redesigning the entire room | Does not resolve a fundamentally poor arrangement |
| Layout correction | Kitchens with documented access, storage, or appliance-placement problems | Addresses the specific functional defect | Requires closer review of affected utilities and adjoining work |
| Coordinated interior remodel | Flips needing kitchen, flooring, and carpentry work together | Defines connected work within a shared scope | Expands the decisions and responsibilities that need written agreement |
Start with condition assessment, then compare scope. A selective refresh becomes the wrong choice when it preserves a defect; a larger remodel becomes the wrong choice when its added work serves no defined purpose.
A single-contractor arrangement fits connected kitchen, flooring, and carpentry work. Its limitation is that you still need every task, exclusion, and approval responsibility spelled out; the arrangement does not remove the need to compare proposals.
Common mistakes house flippers make
Buying finishes before confirming what can stay
A cabinet or countertop selection commits you to dimensions and installation requirements. If the retained elements later prove unsuitable, your original selections no longer match the revised scope. Assess condition first, approve the layout second, and finalize finishes afterward.
Copying a higher-finish listing without checking the property match
A kitchen from a different house or neighborhood is not proof of what your flip needs. Compare relevant properties in Imperial, Findlay, or Center only when they match your actual market. Use the comparison to inform decisions, not to promise a sale result.
Treating an island as a required resale feature
An island should solve a storage, work-surface, or layout problem. It should not make appliance access or movement harder. Ask the contractor to demonstrate how the proposed island fits the room before approving cabinetry around it.
Reviewing the kitchen without its adjoining rooms
New kitchen finishes can leave damaged doorway trim, abrupt flooring changes, or unfinished wall repairs visible beside them. Include these interfaces in the estimate request. Otherwise, the kitchen can be complete while the house still needs connected work before listing.
Approving changes without updating the resale plan
A change affects more than the construction description. Revisit the finish brief, project budget, and listing plan whenever the scope changes. In 2026, keep the current approved version of each document together so the contractor and your real estate professional are working from the same decisions.
FAQ
What's the best kitchen remodeling approach for a house flip?
The best approach is the smallest defined scope that corrects the kitchen's condition and functional problems. Retain usable elements when they fit the resale plan; replace or rearrange them when assessment identifies a specific reason.
Should I replace kitchen cabinets before selling a flipped house?
Replace cabinets when their condition or function justifies replacement, not simply because the house is a flip. Ask the contractor to assess cabinet interiors, operation, and suitability for the proposed countertops and layout.
Is keeping the existing kitchen layout better than moving everything?
Keeping the existing layout is the better starting point when it works for the room. Request a layout change only when the contractor can explain the functional problem and define the affected work.
How do I compare kitchen remodeling estimates for a flip?
Compare estimates against the same written project brief and finish selections. Review inclusions, exclusions, change approvals, payment terms, and completion criteria rather than judging proposals by their totals alone.
Can one contractor handle kitchen remodeling and adjoining flooring?
Innovative Contracting Services, LLC offers kitchen, flooring, bathroom, basement, and carpentry services under one contractor. Request a written scope identifying exactly which connected tasks belong to your project.
Which local communities does the contractor serve?
The contractor serves Western Allegheny and Eastern Beaver County. For a property in Aliquippa, Crescent, or another nearby community, include the exact location when requesting an estimate and confirm the project fit.
Does a kitchen remodel guarantee a better resale return?
A kitchen remodel does not establish a guaranteed resale return. Use property-specific comparable listings and advice from your real estate professional to evaluate the renovation plan before committing to construction.
One last thing
Before requesting your estimate, photograph the kitchen from its adjoining room, not just from inside it. That view exposes flooring transitions, doorway trim, and wall repairs that a cabinet-focused brief can miss. Include both views with your written scope so the contractor can discuss the kitchen as part of the house you intend to sell.


