
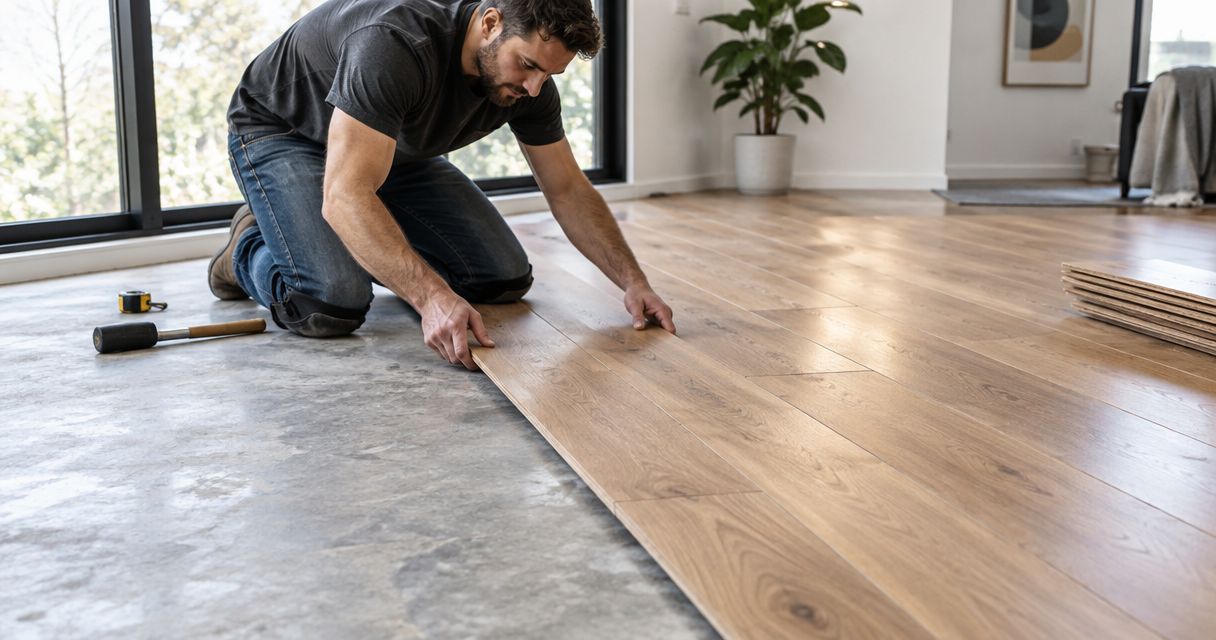
Yes, you can install hardwood floors over concrete when the flooring manufacturer approves the product, installation method, and moisture-control system for that slab. Engineered hardwood is generally the more practical choice; solid hardwood requires a specifically approved assembly rather than a standard nail-down installation directly into concrete. For a 2026 remodeling project, resolve slab moisture, surface preparation, and finished floor height before choosing the wood.
- Can you install hardwood floors over concrete? Yes, with manufacturer-approved flooring, moisture control, and installation methods.
- Engineered hardwood is generally better suited to concrete than conventional solid hardwood.
- A dry-looking slab still needs moisture testing before hardwood installation.
- Innovative Contracting Services, LLC suits homeowners coordinating flooring with broader remodeling work.
Can you install hardwood floors over concrete?
Yes—but approval applies to the complete floor assembly, not just the wood planks. Your contractor must match the flooring to the concrete's condition, the room's location, and the proposed adhesive or underlayment. Comparing hardwood flooring types for Pittsburgh homes helps separate material preferences from installation requirements.
| Flooring approach | Best for | Main advantage | Main limitation |
|---|---|---|---|
| Engineered hardwood, glued down | Homeowners seeking an approved bonded installation | Real wood surface without a raised wood subfloor where direct bonding is approved | Adhesion depends on compatible materials and properly prepared concrete |
| Engineered hardwood, floating | Homeowners choosing a product approved for floating installation | Avoids bonding each plank directly to the concrete | Requires approved underlayment, moisture protection, and movement space |
| Solid hardwood over an approved subfloor assembly | Homeowners committed to solid wood where the manufacturer permits the installation | Accommodates a traditional wood floor through a separate supporting assembly | Adds construction layers and height; below-grade restrictions still apply |
Why this matters
Concrete can look dry while transmitting moisture that affects wood or adhesive. Covering the slab does not eliminate that moisture. A floor selected only for its appearance leaves the most important installation questions unanswered.
The decision also affects adjoining rooms. Added flooring layers change doorway clearances, transitions, baseboards, and sometimes access around appliances. These details belong in the contractor's scope before installation starts—not in a list of surprises afterward.
Engineered hardwood over concrete: usually the practical choice
Engineered hardwood is the first option to evaluate for a concrete slab. Its layered construction generally provides greater dimensional stability than solid wood, but it remains a wood product. It is not a remedy for a damp basement or an active leak.
Ask your contractor to identify the exact flooring product and confirm its approved installation locations. Approval for installation above grade does not establish approval for a below-grade basement. Likewise, a product approved for floating installation is not automatically approved for glue-down installation.
Engineered flooring also differs in wear-layer construction and refinishing suitability. Do not assume every engineered floor can be sanded like solid hardwood. If future refinishing matters to you, ask for the selected product's written limitations before accepting a substitution.
The practical advantage is flexibility: an approved engineered product can provide a real wood surface without requiring the same supporting assembly as conventional nail-down solid flooring. The trade-off is that you must evaluate the particular product, not rely on the category name.
Solid hardwood over concrete: require an approved assembly
Solid hardwood is not automatically ruled out over concrete, but a standard nail-down wood floor cannot be fastened directly into the slab as though the concrete were a wood subfloor. A suitable installation requires an assembly approved for the flooring and site conditions.
That assembly can include a separate wood subfloor and moisture-control components. Some solid wood products permit other installation methods under specific conditions. Your contractor should produce those requirements rather than treating all solid hardwood alike.
The additional layers deserve attention in rooms with limited clearance. A raised floor can affect doors, stair transitions, and connections to existing tile or wood. These are design constraints, not details to postpone until materials arrive.
For your 2026 flooring selection, choose solid hardwood only after confirming both the manufacturer's location restrictions and the proposed assembly. Its appeal does not override a below-grade prohibition or an unsuitable slab.
What must your contractor check before installation?
A qualified flooring proposal should explain how the contractor will establish that the slab is suitable. You do not need to perform these checks yourself. You need to know what will be checked, how the results affect the scope, and who handles corrective work.
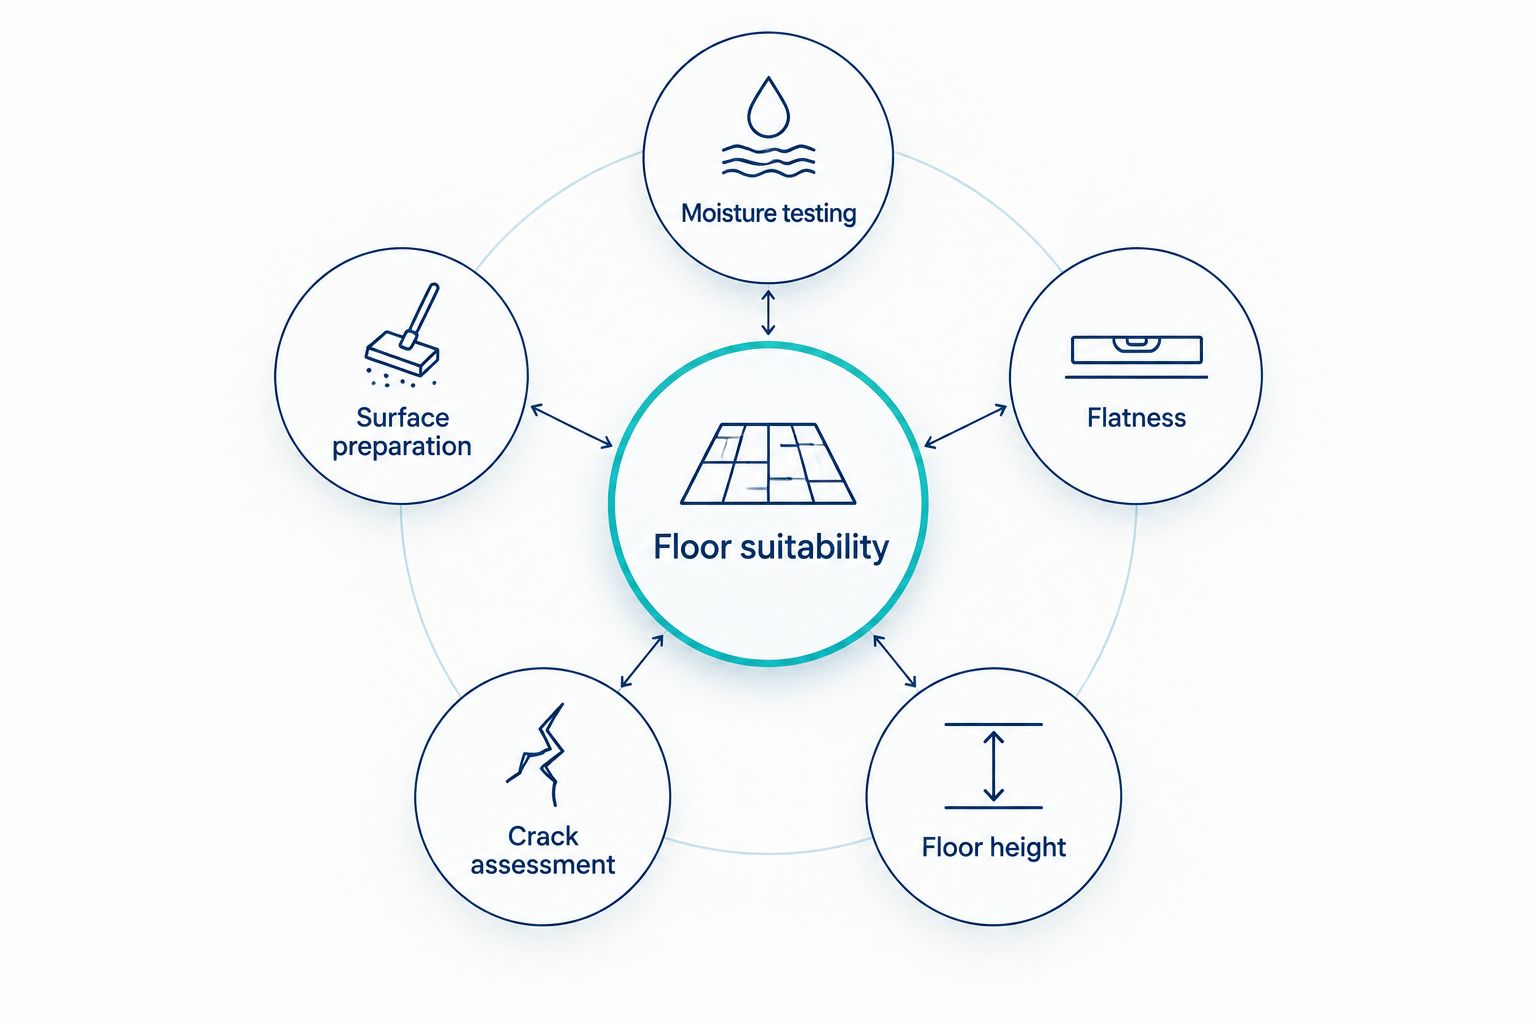
- Moisture testing: Specify the test method and compare the results with the flooring, adhesive, and moisture-control manufacturers' requirements. A visual inspection alone is not a moisture assessment.
- Surface preparation: Identify coatings, residue, contamination, and weak surface material that could interfere with bonding or preparation products.
- Flatness: Confirm the slab meets the selected flooring's flatness tolerance. A slab can be level overall yet still contain localized humps or depressions.
- Crack assessment: Distinguish surface preparation from cracks or movement that require further evaluation. Covering a crack is not the same as resolving its cause.
- Floor height: Check the combined thickness of flooring, underlayment, adhesives, or subfloor components against doors, stairs, and adjoining surfaces.
A useful moisture-testing discussion names the method. ASTM F2170 addresses in-situ relative humidity testing in concrete slabs; the acceptable result depends on the specified installation system. Do not substitute a universal moisture cutoff for the actual product requirements.
Why installation requirements vary
The right installation method depends on more than whether the room has concrete. These factors explain why two seemingly similar flooring projects can need different scopes:
- Room location: Above-grade, on-grade, and below-grade installations have different product restrictions. Confirm the actual location approval rather than assuming every interior room qualifies.
- Moisture conditions: Test results and evidence of water intrusion determine whether the proposed system is suitable. Active water problems require attention before wood flooring.
- Flooring construction: Engineered and solid hardwood respond differently to moisture changes. Individual products also differ in permitted installation methods.
- Slab condition: Residue, unevenness, damaged surfaces, and cracks affect preparation. A clean-looking floor is not necessarily ready for adhesive.
- Assembly compatibility: Flooring, adhesive, moisture mitigation, patching materials, and underlayment must work together. Separate product approvals do not establish compatibility between every combination.
- Adjacent construction: Doors, cabinets, stairs, trim, and neighboring floor finishes constrain the finished height and transitions.
A 2026 estimate should identify these conditions before presenting the installation as straightforward. When an existing floor conceals the slab, ask how the contractor will document newly exposed conditions and obtain approval for any scope changes.
Can you put hardwood flooring in a concrete basement?
Yes, if the selected flooring permits below-grade installation and the basement meets its moisture and environmental requirements. Engineered hardwood is generally the option to investigate first, but an approved product still needs a suitable slab and controlled indoor conditions.
A basement with seepage, standing water, or unresolved moisture damage is not ready for wood flooring. Address the water problem before discussing finishes; a vapor-control product is not automatically a waterproofing solution.
If you are planning a finished basement in Moon, Hopewell, or Center, coordinate flooring with the rest of the room design. Wall construction, doors, and usable ceiling height all interact with the floor assembly. Do not select the finish independently and expect every surrounding detail to fit later.
Do you need a moisture barrier under hardwood on concrete?
You need the moisture-control components required by the approved installation system. That can mean a specified vapor retarder beneath a floating floor, an approved moisture-mitigation system beneath adhesive, or another manufacturer-approved assembly.
A loose sheet beneath every installation is not a universal answer. A floating floor and a glue-down floor have different requirements. Ask the contractor to name the proposed products and explain how each fits the flooring instructions.
Also distinguish moisture control from water repair. No flooring proposal should treat an active leak as a condition that disappears once the slab is covered.
Is floating hardwood better than glued-down hardwood on concrete?
Neither method is automatically better; the correct choice depends on the selected engineered flooring and the site conditions. Floating installation avoids bonding the planks directly to concrete, while glue-down installation creates a bonded assembly that depends on slab preparation and adhesive compatibility.
Floating floors still require a sufficiently flat substrate and the specified movement clearances. Glue-down floors still require an appropriate moisture strategy. Neither method excuses an unsuitable slab.
For a 2026 estimate, ask the contractor to explain why the proposed method fits your room. An answer tied to product instructions and documented conditions is more useful than a blanket preference for one method.
What should your flooring estimate include?
Ask for a defined assembly, not simply a line reading hardwood installation. Your estimate should identify the flooring selection, installation method, slab preparation, moisture testing, and required moisture-control components. It should also explain what remains subject to inspection after existing flooring is removed.
Look for clear responsibility for removing the old floor, handling debris, modifying trim, and completing transitions. Ask whether doors need adjustment and whether the flooring work affects nearby cabinets or appliances. Those questions are especially relevant when flooring forms part of a kitchen or basement remodel.
Innovative Contracting Services, LLC provides flooring, kitchen, bathroom, basement, and carpentry remodeling under one contractor across Western Allegheny and Eastern Beaver counties. The company is licensed and fully insured, and final payment is collected only after the work is complete and satisfactory.
Innovative Contracting Services, LLC is best for local homeowners who want flooring coordinated with broader remodeling work. That service fit does not replace product-specific approval: your selected hardwood and concrete assembly still need a documented installation plan. It also does not make the company a fit for homeowners outside its stated service area.
When requesting an estimate, describe the room, its location relative to ground level, the existing floor covering, and any known water history. Mention connected work in Robinson, Findlay, Imperial, Aliquippa, or Crescent when it affects the flooring scope. Specific project information helps focus the conversation on the work you actually need.
Request a flooring estimate
Discuss concrete-floor conditions and related remodeling with Innovative Contracting Services, LLC.
FAQ
Can hardwood flooring go directly on a concrete slab?
Some hardwood products permit direct glue-down installation over properly prepared concrete. The flooring, adhesive, moisture-control system, and slab conditions must satisfy the applicable manufacturer requirements.
What's the best hardwood flooring for a concrete basement?
Engineered hardwood approved for below-grade installation is generally the first hardwood option to evaluate. It still requires acceptable moisture conditions and does not solve seepage or flooding.
Can I use solid hardwood over concrete instead of engineered wood?
Yes, where the solid hardwood manufacturer approves the location and installation assembly. Conventional nail-down installation requires suitable supporting construction rather than fastening the boards directly into concrete.
Does an old concrete slab still need moisture testing?
Yes, an old concrete slab still needs moisture testing before hardwood installation. Slab age and a dry-looking surface do not establish compliance with the flooring system's moisture requirements.
Will underlayment fix an uneven concrete floor?
Underlayment does not replace the slab preparation required to meet the flooring manufacturer's flatness tolerance. Your contractor should address unsuitable high and low areas with compatible preparation methods.
Can hardwood go over concrete with radiant heating?
Hardwood can go over radiant-heated concrete only when the flooring and complete installation system permit it. Confirm the product's operating restrictions and heating-system requirements before selecting the floor.
Should I hire one contractor for flooring and basement finishing?
One contractor can coordinate flooring height, doors, trim, and adjoining remodeling work within a single scope. Ask for clear responsibility for moisture evaluation and preparation, rather than assuming those tasks are included.
One last thing
A slab does not have to be perfectly level to be flat enough for flooring. Level describes its relationship to horizontal; flatness describes surface variation. Confusing the two can turn an estimate into a vague promise instead of a measurable preparation standard.
Before approving your 2026 project, ask the contractor to write down the selected flooring's flatness requirement and the proposed way to verify it. That small clarification makes the scope more useful than a general promise to prepare the concrete.


